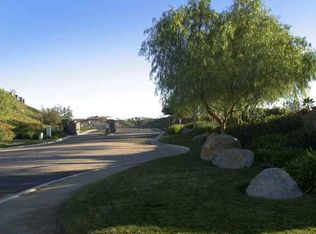
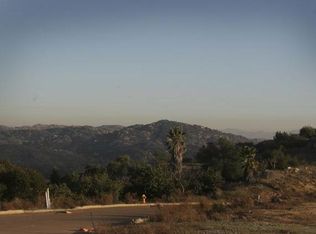
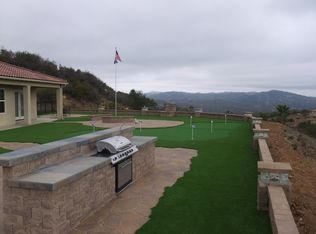
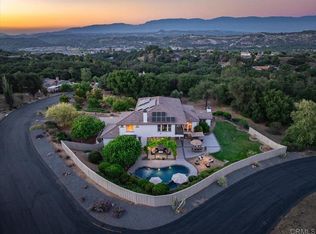
Past the gates of Valley View and through your own private gate, this single-story home sits on 4.6 acres where every detail has been meticulously crafted and maintained. The primary suite overlooks the infinity pool, complete with a Baja shelf, and nature beyond. A second primary suite with a sitting room, private entrance, and patio offers the perfect space for guests or multigenerational living. The chef’s kitchen is a showpiece, with a Wolf 6-burner range, steam oven, and refrigerator, and custom wood-grain tile flows throughout. Outside, the entire backyard greets you with stunning morning sunrises, and groomed walking trails and serene plateaus invite yoga, meditation, or a quiet first cup of coffee. Entertaining is effortless with a fully equipped outdoor kitchen and two fire pits, one set on a cantilevered deck, and a charming she shed offers a creative escape. HOA is low and Cable and Internet services is included in the low fee. Bring the RV, too: there’s dedicated parking with a dump station, plus solar and a backup generator for peace of mind. 2000 gallon rain water storage. Friut and avocados trees. Some homes have to be felt in person. This is one of them.
For sale
Listed by: Harcourts One • Frani Foltz • Contact: fmfoltz@gmail.com
$2,099,000
26751 Red Ironbark Dr, Valley Center, CA 92082
3beds
3,108sqft
Single Family Residence
Built in 2015
4.61 Acres Lot
$2,041,400 Zestimate®
$675/sqft
$175/mo HOA
What's special
- 5 days
- 204
- 17
Zillow last checked:
Listing updated:
Listed by:
Frani Foltz DRE #01385382 fmfoltz@gmail.com,
Harcourts One
Source: CRMLS,MLS#: NDP2609445 Originating MLS: California Regional MLS (North San Diego County & Pacific Southwest AORs)
Originating MLS: California Regional MLS (North San Diego County & Pacific Southwest AORs)Facts & features
Interior
Bedrooms & bathrooms
- Bedrooms: 3
- Bathrooms: 4
- Full bathrooms: 3
- 1/2 bathrooms: 1
- Main level bedrooms: 3
Rooms
- Room types: Art Studio, Bedroom, Entry/Foyer, Great Room, Kitchen, Laundry, Living Room, Primary Bedroom, Office
Primary bedroom
- Features: Main Level Primary
Primary bedroom
- Features: Multiple Primary Suites
Bedroom
- Features: All Bedrooms Down
Cooling
- Central Air, Dual
Appliances
- Laundry: Electric Dryer Hookup, Gas Dryer Hookup, Laundry Room
Features
- All Bedrooms Down, Main Level Primary, Multiple Primary Suites
- Has fireplace: Yes
- Fireplace features: Living Room
- Common walls with other units/homes: No Common Walls
Interior area
- Total interior livable area: 3,108 sqft
Video & virtual tour
Property
Parking
- Total spaces: 11
- Parking features: Garage - Attached
- Attached garage spaces: 3
- Uncovered spaces: 8
Features
- Levels: One
- Stories: 1
- Entry location: Northwest
- Has private pool: Yes
- Pool features: Gunite, Infinity, In Ground, Salt Water
- Has view: Yes
- View description: Canyon, Hills, Panoramic, Trees/Woods
Lot
- Size: 4.61 Acres
- Features: 2-5 Units/Acre, Back Yard, Front Yard, Gentle Sloping, Sprinklers In Rear, Sprinklers In Front, Landscaped, Secluded, Sprinkler System
Details
- Parcel number: 1862620900
- Zoning: R-1:SINGLE FAM-RES
- Special conditions: Standard
Construction
Type & style
- Home type: SingleFamily
- Property subtype: Single Family Residence
Condition
- Year built: 2015
Utilities & green energy
- Sewer: Septic Tank
Green energy
- Energy generation: Solar
Community & HOA
Community
- Features: Gutter(s), Preserve/Public Land, Rural
HOA
- Has HOA: Yes
- Amenities included: Maintenance Grounds, Other
- HOA fee: $175 monthly
- HOA name: Valley View Ranch
- HOA phone: 760-749-9400
Location
- Region: Valley Center
Financial & listing details
- Price per square foot: $675/sqft
- Tax assessed value: $951,185
- Date on market: 10/10/2026
- Cumulative days on market: 5 days
- Listing terms: Cash,Conventional,FHA,VA Loan
Estimated market value
$2,041,400
$1.94M - $2.14M
Not available
Price history
| Date | Event | Price |
|---|---|---|
| 10/11/2026 | Listed for sale | $2,099,000+197.5%$675/sqft |
Source:  CRMLS #NDP2609445 Report a problem CRMLS #NDP2609445 Report a problem | ||
| 4/3/2015 | Sold | $705,500+317.5%$227/sqft |
Source: Public Record Report a problem | ||
| 4/3/2013 | Listing removed | $169,000$54/sqft |
Source: RE/MAX UNITED #120045235 Report a problem | ||
| 12/18/2012 | Price change | $169,000-14.2%$54/sqft |
Source: RE/MAX United #120045235 Report a problem | ||
| 9/7/2012 | Listed for sale | $197,000$63/sqft |
Source: RE/MAX United #120045235 Report a problem | ||
Public tax history
| Year | Property taxes | Tax assessment |
|---|---|---|
| 2026 | -- | $951,185 +2% |
| 2025 | $11,747 +2.3% | $932,536 +2% |
| 2024 | $11,484 +2.6% | $914,252 +2% |
| 2023 | $11,195 +1.6% | $896,327 +2% |
| 2022 | $11,021 +1.9% | $878,753 +2% |
| 2021 | $10,815 +1% | $861,523 +1% |
| 2020 | $10,709 +14.7% | $852,690 +2% |
| 2019 | $9,337 -7.8% | $835,971 +2% |
| 2018 | $10,131 +8.6% | $819,581 +9.5% |
| 2017 | $9,327 +4.5% | $748,511 +4.6% |
| 2016 | $8,925 +105.3% | $715,836 +138.1% |
| 2015 | $4,348 +220.8% | $300,609 +238.4% |
| 2014 | $1,356 | $88,835 +0.5% |
| 2013 | -- | $88,434 +2% |
| 2012 | -- | $86,700 +92.7% |
| 2011 | -- | $45,000 -35.7% |
| 2010 | -- | $70,000 -53.3% |
| 2009 | -- | $150,000 +80% |
| 2008 | -- | $83,332 |
Find assessor info on the county website
Monthly payment
Est. payment
Payment breakdown
Explore the cost of this home by adjusting the details. Changes won't be saved.Climate risks
Neighborhood: 92082

Similar homes
- $1,699,0004 bd4 ba3.3k sqftRidge Ranch, Valley Center, CA 92082For Sale
 MLS ID #260020112, Erin Martinez, M2 Real Estate & Consulting. SDMLS
 - $1,570,0005 bd5 ba4.2k sqft27117 Santolina St, Valley Center, CA 92082For Sale
 MLS ID #NDP2604665, Robert Adams, HomeSmart Realty West. CRMLS
 - $1,349,0005 bd4 ba3.8k sqft11690 Minneola Cir, Valley Center, CA 92082For Sale
 MLS ID #PTP2607591, Yusef Hussainy, Coldwell Banker West. CRMLS
 - $1,300,0004 bd4 ba3.4k sqft14188 Winged Foot Cir, Valley Center, CA 92082For Sale
 MLS ID #260017251, Jonathan P. Silva, Keller Williams Realty La Mesa. SDMLS
