Welcome home to this beautifully maintained 4-bedroom, 2-bath ranch sitting on over an acre of land in a prime location — just a short drive to the main gate, Evans Mills, and Watertown. Whether you're PCSing in or planting roots, this one checks every box.
The main level features thee bedrooms including a private primary suite with its own en suite bath, an open and airy living and dining area, and a stunning kitchen that truly steals the show — white cabinetry, stainless steel appliances, a pantry, and a charming breakfast nook make this the heart of the home. Step through the sliding glass door and enjoy the fully fenced backyard, ideal for kids, pets, entertaining, or simply unwinding after a long day.
Head downstairs to a fully finished basement offering a second living space and an additional bedroom — perfect for guests, a home office, a gym, or whatever fits your lifestyle. The attached 2-car garage rounds out this turn-key package with all the storage and convenience you need.
Over an acre of land, a layout that lives large, and VA & FHA financing accepted — this one is move-in ready and waiting for its next chapter.
Under contract
$324,900
26754 County Route 32, Evans Mills, NY 13637
4beds
2,700sqft
Single Family Residence
Built in 1978
1.25 Acres Lot
$328,500 Zestimate®
$120/sqft
$-- HOA
What's special
Stainless steel appliancesCharming breakfast nookSliding glass doorFully fenced backyardStunning kitchenWhite cabinetry
- 44 days |
- 69 |
- 1 |
Zillow last checked:
Listing updated:
Listed by:
North Star Real Estate & Property Management 315-777-4365,
Joseph Murtha 315-777-4365
Source: NYSAMLSs,MLS#: S1690375 Originating MLS: Jefferson-Lewis Board
Originating MLS: Jefferson-Lewis BoardFacts & features
Interior
Bedrooms & bathrooms
- Bedrooms: 4
- Bathrooms: 2
- Full bathrooms: 2
- Main level bathrooms: 2
- Main level bedrooms: 3
Heating
- Propane, Hot Water
Appliances
- Included: Double Oven, Dishwasher, Exhaust Fan, Disposal, Gas Oven, Gas Range, Microwave, Propane Water Heater, Refrigerator, Range Hood, Tankless Water Heater, Water Softener Owned
- Laundry: Main Level
Features
- Breakfast Bar, Ceiling Fan(s), Separate/Formal Dining Room, Entrance Foyer, Granite Counters, Pantry, Sliding Glass Door(s), Main Level Primary, Primary Suite
- Flooring: Laminate, Tile, Varies
- Doors: Sliding Doors
- Basement: Egress Windows,Full,Partially Finished,Sump Pump
- Has fireplace: No
Interior area
- Total structure area: 2,700
- Total interior livable area: 2,700 sqft
- Finished area below ground: 1,350
Video & virtual tour
Property
Parking
- Total spaces: 2.5
- Parking features: Attached, Electricity, Garage, Driveway, Garage Door Opener
- Attached garage spaces: 2.5
Features
- Levels: One
- Stories: 1
- Patio & porch: Covered, Deck, Porch
- Exterior features: Blacktop Driveway, Deck, Fully Fenced, Propane Tank - Leased
- Fencing: Full
Lot
- Size: 1.25 Acres
- Dimensions: 275 x 173
- Features: Rectangular, Rectangular Lot, Rural Lot
Details
- Additional structures: Shed(s), Storage
- Parcel number: 2240890650000001084100
- Special conditions: Standard
Construction
Type & style
- Home type: SingleFamily
- Architectural style: Ranch
- Property subtype: Single Family Residence
Materials
- Vinyl Siding
- Foundation: Block
- Roof: Shingle
Condition
- Resale
- Year built: 1978
Utilities & green energy
- Electric: Circuit Breakers
- Sewer: Septic Tank
- Water: Well
- Utilities for property: Cable Available, Electricity Connected, High Speed Internet Available
Community & HOA
Community
- Security: Radon Mitigation System
Location
- Region: Evans Mills
Financial & listing details
- Price per square foot: $120/sqft
- Tax assessed value: $319,800
- Annual tax amount: $2,913
- Date on market: 6/26/2026
- Cumulative days on market: 45 days
- Listing terms: Cash,Conventional,FHA,USDA Loan,VA Loan
Estimated market value
$328,500
$312,000 - $345,000
$2,281/mo
Price history
| Date | Event | Price |
|---|---|---|
| 7/2/2026 | Contingent | $324,900$120/sqft |
Source:  NYSAMLSs #S1690375 Report a problem NYSAMLSs #S1690375 Report a problem | ||
| 6/26/2026 | Listed for sale | $324,900+18.1%$120/sqft |
Source: NYSAMLSs #S1690375 Report a problem | ||
| 9/20/2021 | Sold | $275,000+19%$102/sqft |
Source: NYSAMLSs #S1358234 Report a problem | ||
| 7/6/2020 | Sold | $231,000-7.6%$86/sqft |
Source: NYSAMLSs #S1268545 Report a problem | ||
| 6/10/2020 | Pending sale | $249,900$93/sqft |
Source: Grey Arrow Realty, Inc. #S1268545 Report a problem | ||
| 6/3/2020 | Listed for sale | $249,900+17.9%$93/sqft |
Source: Grey Arrow Realty, Inc. #S1268545 Report a problem | ||
| 6/17/2016 | Sold | $211,900+175.2%$78/sqft |
Source: Public Record Report a problem | ||
| 12/21/2015 | Sold | $77,000-66.6%$29/sqft |
Source: Public Record Report a problem | ||
| 3/30/2015 | Sold | $230,448+238.9%$85/sqft |
Source: Public Record Report a problem | ||
| 8/25/1994 | Sold | $68,000$25/sqft |
Source: Public Record Report a problem | ||
Public tax history
| Year | Property taxes | Tax assessment |
|---|---|---|
| 2025 | -- | $319,800 +18% |
| 2024 | -- | $271,000 |
| 2023 | -- | $271,000 |
| 2022 | -- | $271,000 +28% |
| 2021 | -- | $211,700 +10.9% |
| 2020 | -- | $190,900 |
| 2019 | -- | $190,900 |
| 2018 | -- | $190,900 |
| 2017 | $2,301 | $190,900 +16% |
| 2016 | -- | $164,600 |
Find assessor info on the county website
Monthly payment
Climate risks
Neighborhood: 13637
Nearby schools
GreatSchools rating
- 4/10Calcium Primary SchoolGrades: PK-3Distance: 1.4 mi
- 7/10Indian River Middle SchoolGrades: 6-8Distance: 9.6 mi
- 8/10Indian River High SchoolGrades: 9-12Distance: 9.7 mi
Schools provided by the listing agent
- District: Indian River
Source: NYSAMLSs. This data may not be complete. We recommend contacting the local school district to confirm school assignments for this home.
- $380,0004 bd3 ba2k sqft26790 County Route 32, Evans mills, NY 13637Sold
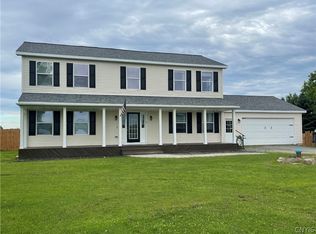
- $224,4004 bd2 ba2k sqft26790 County Route 32, Evans mills, NY 13637Off Market
- $348,6004 bd2 ba2k sqft26790 County Route 32, Evans Mills, NY 13637Off Market
- $265,9003 bd2 ba1.4k sqft26694 County Route 32, Evans Mills, NY 13637Off Market
- $301,5004 bd2 ba2k sqft26790 Goulds Corners Rd, Evans Mills, NY 13637Off Market
- $207,1003 bd1 ba1.6k sqft26739 County Route 32, Evans Mills, NY 13637Off Market
- $78,9002 bd1 ba1k sqft26612 County Route 32, Evans Mills, NY 13637Off Market
- $183,0003 bd1 ba1k sqft26612 County Route 32, Evans Mills, NY 13637Off Market
A local agent can set up tours, give advice and negotiate with sellers.
Similar homes
- $359,0003 bd2 ba1.4k sqft30760 Nys Rte #37, Evans Mills, NY 13637For Sale

 MLS ID #S1703318, Kirk Gilchrist, Listing by: Bridgeview Real Estate. NYSAMLSs
 - $389,5005 bd3 ba3.1k sqft8644 Cemetery Rd, Evans Mills, NY 13637For Sale
 MLS ID #S1702649, Joni Bates, Listing by: Marble Key Realty LLC. NYSAMLSs
 - $359,9003 bd2 ba1.4k sqft30730 Nys Rte #37, Evans Mills, NY 13637For Sale
 MLS ID #S1697332, Amanda Hanners, Listing by: Keller Williams Northern New York. NYSAMLSs
 - $299,0005 bd3 ba3.1k sqft26333 County Route 53, Watertown, NY 13601For Sale
 MLS ID #S1704251, Kathleen Evans, Listing by: Berkshire Hathaway HomeServices CNY Realty Watn. NYSAMLSs
 - $339,9003 bd2 ba1.7k sqft26233 Keyser Rd, Evans Mills, NY 13637For SaleMLS ID #S1694295, John A Stevens, Listing by: PCS Homes LLC. NYSAMLSs
- $295,0003 bd3 ba1.7k sqft8445 S Main St, Evans Mills, NY 13637For SaleMLS ID #S1674530, Jessica Olney, Listing by: Bridgeview Real Estate. NYSAMLSs
- $329,9004 bd2 ba2.2k sqft158 W Remington St, Black River, NY 13612For SaleMLS ID #S1689664, Amanda L Kingsbury, Listing by: Grey Arrow Realty, Inc.. NYSAMLSs
- $345,0004 bd2 ba2.3k sqft38812 State Route 3, Carthage, NY 13619For SaleMLS ID #S1700387, Robert Gardner, Listing by: Bridgeview Real Estate. NYSAMLSs
- $380,0005 bd2 ba2.4k sqft217 E Grove St, Dexter, NY 13634For SaleMLS ID #S1704691, Ricky Gates, Listing by: eXp Realty. NYSAMLSs
- $395,0004 bd3 ba2.9k sqft26467 State Route 283, Watertown, NY 13601For SaleMLS ID #S1690121, Kristin LaBar, Listing by: Bridgeview Real Estate. NYSAMLSs
- $255,0003 bd2 ba1.4k sqft24980 Road 416 N, Dexter, NY 13634For SaleMLS ID #S1705267, Mark Taylor, Listing by: Keller Williams Northern New York. NYSAMLSs
- $295,0003 bd2 ba1.4k sqft112 Stafford Dr, Black River, NY 13612For SaleMLS ID #S1697207, Ricky Gates, Listing by: eXp Realty. NYSAMLSs
- $269,9003 bd2 ba2.1k sqft26757 State Route 342, Calcium, NY 13616For SaleMLS ID #S1689424, Kristin LaBar, Listing by: Bridgeview Real Estate. NYSAMLSs
- $344,9004 bd2 ba1.8k sqft490 Barben Ave, Watertown, NY 13601For SaleMLS ID #S1686688, Lori Gervera, Listing by: North Country Realty Group. NYSAMLSs
- $277,9004 bd2 ba1.8k sqft162 S Main St, Black River, NY 13612For SaleMLS ID #S1688269, Julie Ablan-Woodrow, Listing by: Marble Key Realty LLC. NYSAMLSs
- $259,9003 bd1 ba1.4k sqft24511 Plank Rd, Calcium, NY 13616For SaleMLS ID #S1690937, Jennifer L Flynn, Listing by: Bridgeview Real Estate. NYSAMLSs
- $299,9003 bd2 ba2.2k sqft23301 Buttermilk Flats Rd, La Fargeville, NY 13656For SaleMLS ID #S1681692, Joseph Murtha, Listing by: North Star Real Estate & Property Management. NYSAMLSs
- $379,9003 bd2 ba1.7k sqft25201 State Route 180, Dexter, NY 13634For SaleMLS ID #S1702490, Jennifer Berie, Listing by: Jefferson Realty and Property Management. NYSAMLSs
- $317,0003 bd2 ba2.5k sqft930 State St, Carthage, NY 13619For SaleMLS ID #S1702155, Jean Da Silva, Listing by: eXp Realty. NYSAMLSs
- $229,9005 bd3 ba1.8k sqft8337 S Main St, Evans Mills, NY 13637For SaleMLS ID #S1695768, Jennifer L Flynn, Listing by: Bridgeview Real Estate. NYSAMLSs
