Price improved to $54,000! Welcome to affordable waterfront living with canal access to Vineyard Lake in the desirable Hillanlake Village community in the heart of the Irish Hills! This well-maintained home features 2 bedrooms, 2 full bathrooms, and approximately 857 sq ft of comfortable, move-in ready living space. The open-concept layout offers a spacious living room and eat-in kitchen, perfect for everyday living, weekend getaways, or year-round enjoyment.Step outside and enjoy your private dock on the canal with direct access to Vineyard Lake, making it easy to enjoy boating, fishing, kayaking, and lake living just moments from your backyard. The large deck provides the perfect space for relaxing or entertaining with peaceful water views. Additional highlights include a storage shed, private driveway, and low-maintenance living, all within a sought-after waterfront community. Hillanlake Village also offers additional storage for boats, campers, and snowmobiles, making it easy to enjoy Michigan’s outdoor lifestyle year-round. Conveniently located near Michigan International Speedway, local restaurants, parks, and recreational trails, this property is ideal as a primary residence, vacation home, or weekend retreat.
For sale
Price cut: $4.1K (7/26)
$47,900
2678 Bayberry Ct, Brooklyn, MI 49230
2beds
857sqft
Manufactured Home
Built in 2013
-- sqft lot
$-- Zestimate®
$56/sqft
$-- HOA
What's special
Storage shedPeaceful lake viewsLarge deckEat-in kitchenPrivate drivewayOpen-concept layout
- 66 days |
- 1,170 |
- 34 |
Zillow last checked:
Listing updated:
Listed by:
Misty Grantham 419-490-4476,
Epique Realty 248-218-2604
Source: MiRealSource,MLS#: 50208493 Originating MLS: Southeastern Border Association of REALTORS
Originating MLS: Southeastern Border Association of REALTORSFacts & features
Interior
Bedrooms & bathrooms
- Bedrooms: 2
- Bathrooms: 2
- Full bathrooms: 2
- Main level bathrooms: 2
- Main level bedrooms: 2
Bedroom 1
- Level: Main
- Area: 130
- Dimensions: 10 x 13
Bedroom 2
- Level: Main
- Area: 130
- Dimensions: 10 x 13
Bathroom
- Features: Master Bedroom Bath
Bathroom 1
- Level: Main
- Area: 52
- Dimensions: 4 x 13
Bathroom 2
- Level: Main
- Area: 30
- Dimensions: 5 x 6
Kitchen
- Features: Eat-in Kitchen
- Level: Main
- Area: 247
- Dimensions: 19 x 13
Living room
- Level: Main
- Area: 247
- Dimensions: 19 x 13
Heating
- Forced Air
Cooling
- Central Air
Appliances
- Included: Range/Oven, Refrigerator
Features
- Windows: Storms/Screens
- Has basement: No
- Has fireplace: No
Interior area
- Total structure area: 857
- Total interior livable area: 857 sqft
Property
Parking
- Total spaces: 2
- Parking features: 2 Spaces, Driveway
Features
- Patio & porch: Deck
- Waterfront features: All Sports Lake
- Body of water: Vineyard Lake
Details
- Special conditions: Private
Construction
Type & style
- Home type: MobileManufactured
- Property subtype: Manufactured Home
Materials
- Vinyl Siding
- Foundation: Pillar/Post/Pier
Condition
- Year built: 2013
Utilities & green energy
- Gas: Natural Gas
- Sewer: Public Sanitary
- Water: Public
Community & HOA
Community
- Features: Clubhouse
- Subdivision: Hillanlake Village
Location
- Region: Brooklyn
Financial & listing details
- Price per square foot: $56/sqft
- Date on market: 5/21/2026
- Cumulative days on market: 67 days
- Listing agreement: Exclusive Right To Sell
- Listing terms: Cash,Conventional
- Total actual rent: 680
- Body type: Manufactured After 1976,Single Wide

Misty Grantham
(419) 490-4476
By pressing Contact Agent, you agree that the real estate professional identified above may call/text you about your search, which may involve use of automated means and pre-recorded/artificial voices. You don't need to consent as a condition of buying any property, goods, or services. Message/data rates may apply. You also agree to our Terms of Use. Zillow does not endorse any real estate professionals. We may share information about your recent and future site activity with your agent to help them understand what you're looking for in a home.
Estimated market value
Not available
Estimated sales range
Not available
Not available
Price history
| Date | Event | Price |
|---|---|---|
| 7/26/2026 | Price change | $47,900-7.9%$56/sqft |
Source:  MiRealSource #50208493 Report a problem MiRealSource #50208493 Report a problem | ||
| 7/14/2026 | Price change | $52,000-3.7%$61/sqft |
Source: MiRealSource #50208493 Report a problem | ||
| 7/3/2026 | Price change | $54,000-5.3%$63/sqft |
Source: MiRealSource #50208493 Report a problem | ||
| 6/22/2026 | Price change | $57,000-3.4%$67/sqft |
Source: MiRealSource #50208493 Report a problem | ||
| 6/12/2026 | Price change | $59,000-14.5%$69/sqft |
Source: MiRealSource #50208493 Report a problem | ||
| 5/21/2026 | Listed for sale | $69,000$81/sqft |
Source: MiRealSource #50208493 Report a problem | ||
Public tax history
Tax history is unavailable.
Monthly payment
Climate risks
Neighborhood: 49230
Nearby schools
GreatSchools rating
- 8/10Columbia Middle SchoolGrades: 3-6Distance: 2.6 mi
- 7/10Columbia Central High SchoolGrades: 7-12Distance: 4.3 mi
- NAColumbia Elementary SchoolGrades: PK-2Distance: 2.6 mi
Schools provided by the listing agent
- District: Columbia School District
Source: MiRealSource. This data may not be complete. We recommend contacting the local school district to confirm school assignments for this home.
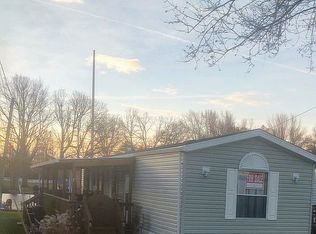
- $102,1002 bd2 ba924 sqft2674 Bayberry Ct, Brooklyn, MI 49230Off Market
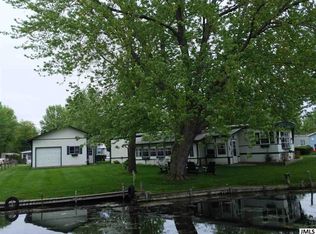
- $199,9002 bd1 ba924 sqft2637 Bayberry Ct, Brooklyn, MI 49230Off Market
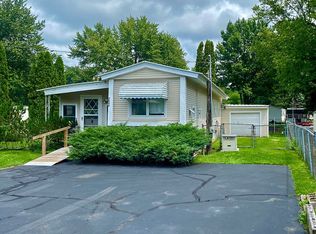
- $135,4002 bd1 ba900 sqft2640 Bayberry Ct, Brooklyn, MI 49230Off Market
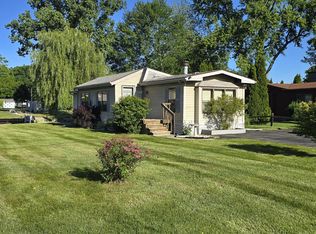
- $160,0002 bd2 ba952 sqft2635 Bayberry Ct, Brooklyn, MI 49230Sold
- $58,1002 bd2 ba-- sqft3085 Village Ln #84, Brooklyn, MI 49230Off Market
- $349,700-- bd2 ba1.4k sqft2572 Dardy Dr, Brooklyn, MI 49230Off Market
- $296,7003 bd2 ba1.8k sqft2633 Bayberry Ct, Brooklyn, MI 49230Off Market
- $317,6003 bd2 ba1.7k sqft2638 Bayberry Ct, Brooklyn, MI 49230Off Market
Similar homes
- $50,9003 bd1 ba910 sqft12337 Laird Rd, Brooklyn, MI 49230For Sale

 MLS ID #50208490, Misty Grantham, Epique Realty. MiRealSource
 - $59,9002 bd2 ba1.2k sqft3086 Hillanlake Dr #126, Brooklyn, MI 49230For Sale By Owner
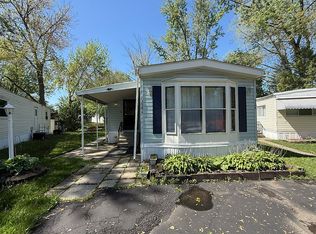
- $51,5003 bd1 ba840 sqft12337 Laird Rd Lot 1, Brooklyn, MI 49230For Sale By Owner
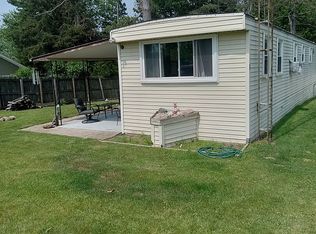
- $44,0002 bd1 ba1k sqft953 Savannah River Dr, Adrian, MI 49221For Sale
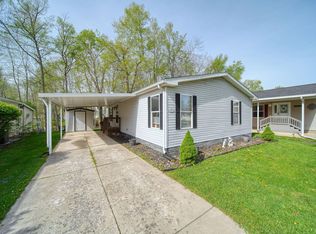
 MLS ID #26018432, Jeffrey Rising, Cornerstone Real Estate. MichRIC
 - $52,0003 bd2 ba1.2k sqft416 Raisin River Dr, Adrian, MI 49221For Sale
 MLS ID #20261050923, Trista Williams, EXP Realty Main. Realcomp II
 - $62,5003 bd2 ba910 sqft80 Sterling, Adrian, MI 49221For SaleMLS ID #26026506, Jeffrey Rising, Cornerstone Real Estate. MichRIC
- $59,9952 bd1 ba832 sqft9103 N Union St Lot 5, Tecumseh, MI 49286For SaleMLS ID #50206439, Mark Goedert, Goedert Real Estate - Adr. MiRealSource
- $42,5002 bd1 ba840 sqft547 Seymour Ave, Jackson, MI 49202AuctionXome
- $69,9002 bd1 ba1.1k sqft4856 Deleon Dr, Tecumseh, MI 49286For SaleMLS ID #50208456, Rose Randall, Foundation Realty, LLC. MiRealSource
- $49,9001 bd1 ba643 sqft216 Portage Lake Rd, Munith, MI 49259For SaleMLS ID #25059825, Christopher Dube, National Realty Centers. MichRIC
- $69,0002 bd1 ba1k sqft922 Addison St, Adrian, MI 49221For SaleMLS ID #50209650, Mark Baker, Foundation Realty, LLC. MiRealSource
- $69,9002 bd1 ba720 sqft441 Adams St, Jackson, MI 49202For SaleMLS ID #26035163, George Copp, COPP & COMPANY REAL ESTATE LLC. MichRIC
- $30,0003 bd1 ba1.1k sqft114 Ridge St, Jackson, MI 49203For SaleMLS ID #26020568, Latasha Black, LCB & Associates Realty. MichRIC
- $64,5002 bd1 ba920 sqft1915 River St, Jackson, MI 49202For SaleMLS ID #26010264, TIMOTHY J ATKINS, ERA Reardon Realty, L.L.C.. MichRIC
- $60,0003 bd2 ba1.2k sqft107 Jefferson St, Hudson, MI 49247AuctionXome
