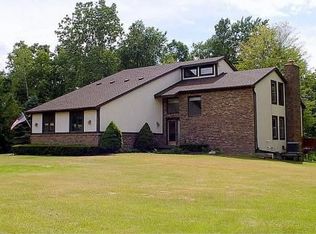
Distinctive Archeciture and a Magnificient Floor Plan Combine to Create a Home You Will be Proud to Own! A Premium (Private) Homesite (2.8 Acres) Bordered by Towering Pines and Located on a Private Cul~De~Sac Street (No Through Traffic) and Just Over 2 Miles to US~23 Access at the M~59 Intersection (Including All Your Shopping Conveniences) and Just 1 Mile to the Award Winning Primary Campus for Hartland Schools ~ If You Demand Quality In Your New Home, You Will Appreciate the Precision Craftmanship in Every Feature ~ Built to Last Andersen Windows Encased in 6 Inch Exterior Walls is Just One Example of the Original Owner/Builders Commitment to Excellence ~ Come Home to Comfort or Work From Home In Your Private Home Office Complete with Elegant Solid Wood Picture Framed Walls Just Off the Impressive Two~Story (Open Staircase) Foyer ~ Express Your Culinary Skills from Your Bright and Cheerful Kitchen That Opens to the Very Cozy Family Room with Brick Fireplace and is Adjacent to the Elegant Dining Room for More Formal Gatherings ~ Your New Great Room is Sure to Impress with the High Cathedral Ceilings and Tall Windows for Premimum Views ~ There is a Finished Lower Level with a 38 Foot Long Rec Room for ALL Your Entertainment Activities ~ Day or Night You May Want to Retreat to Your Massive Primary Suite that Features a Two~Person (Trex) Balcony, an Exclusive Bath with Oversized Deep Jetted Soaking Tub and a Very Roomy 5 Foot Shower ~ Is That Enough? Well There is Much More. Do You Love Your Hobbies? Escape to Your Appromimatley 1800 Square Foot Heated Garage with Plenty of Room for 5 Cars or More, The Compressor and Air Lines Are All in Place and Ready for You. The Wide Concrete Drive Extends All the Way Back to the Second Garage As Well. The Huge Elevated Brick Paver Patio is Ideal For Enjoyment in Your Peaceful Outdoor Sanctuary. Do Not Miss this Home or this Summer, You Can Move in As Soon As the Sale of Your True Dream Home is Finalized! Congratulations!
Sold for $697,500
$697,500
2678 Ore Valley Dr, Hartland, MI 48353
3beds
3,995sqft
Single Family Residence
Built in 1991
2.8 Acres Lot
$716,100 Zestimate®
$175/sqft
$3,916 Estimated rent
Home value
$716,100
$644,000 - $795,000
$3,916/mo
Zestimate® history
Owner options
List your home for rent
$3,916/mo
Rent Zestimate®
Find your next renter with Zillow Rental Manager. Plus, with online applications, you can quickly screen prospective tenants – for free.
$3,916/mo
Rent Zestimate®
Refinance and save
$4,428/mo
Est. payment
Refinancing to a lower rate could help reduce your monthly payments and save thousands over the life of the loan.
$4,428/mo
Est. payment
Explore your selling options
Work with a Zillow partner agent
Leverage their expertise and Zillow's premium Showcase listings to get your home seen by more buyers.
Get startedList with your own agent
Get your home in front of millions of buyers by listing it on Zillow.
Learn how to do itSell it yourself
Take full control of how buyers see your home on Zillow by listing For Sale by Owner (FSBO).
List your homeWhat's special
Brick fireplacePrivate home officeFinished lower levelGreat roomElevated brick paver patioPeaceful outdoor sanctuaryHigh cathedral ceilings
Zillow last checked:
Listing updated:
Listed by:
Daniel J Callan 810-531-4473,
RE/MAX Platinum-Hartland
Bought with:
Hollie A Matlock, 6501371612
Real Estate Cousins
Source: Realcomp II,MLS#: 20250035022
Facts & features
Interior
Bedrooms & bathrooms
- Bedrooms: 3
- Bathrooms: 3
- Full bathrooms: 2
- 1/2 bathrooms: 1
Primary bedroom
- Level: Second
- Area: 273
- Dimensions: 13.00 x 21.00
Bedroom
- Level: Second
- Area: 100
- Dimensions: 10.00 x 10.00
Bedroom
- Level: Second
- Area: 90
- Dimensions: 9.00 x 10.00
Primary bathroom
- Level: Second
- Area: 130
- Dimensions: 10.00 x 13.00
Other
- Level: Second
- Area: 36
- Dimensions: 4.00 x 9.00
Other
- Level: Entry
- Area: 24
- Dimensions: 3.00 x 8.00
Bonus room
- Level: Second
- Area: 130
- Dimensions: 10.00 x 13.00
Dining room
- Level: Entry
- Area: 156
- Dimensions: 12.00 x 13.00
Family room
- Level: Entry
- Area: 221
- Dimensions: 13.00 x 17.00
Flex room
- Level: Basement
- Area: 168
- Dimensions: 12.00 x 14.00
Flex room
- Level: Basement
- Area: 144
- Dimensions: 9.00 x 16.00
Game room
- Level: Basement
- Area: 456
- Dimensions: 12.00 x 38.00
Kitchen
- Level: Entry
- Area: 273
- Dimensions: 13.00 x 21.00
Laundry
- Level: Second
- Area: 20
- Dimensions: 4.00 x 5.00
Library
- Level: Entry
- Area: 90
- Dimensions: 9.00 x 10.00
Living room
- Level: Entry
- Area: 169
- Dimensions: 13.00 x 13.00
Mud room
- Level: Entry
- Area: 40
- Dimensions: 5.00 x 8.00
Heating
- Forced Air, Natural Gas
Cooling
- Ceiling Fans, Central Air
Appliances
- Included: Dishwasher, Disposal, Dryer, Electric Cooktop, Free Standing Electric Oven, Free Standing Refrigerator, Ice Maker, Microwave, Stainless Steel Appliances, Washer
- Laundry: Electric Dryer Hookup, Washer Hookup
Features
- Central Vacuum
- Basement: Finished,Full
- Has fireplace: Yes
- Fireplace features: Family Room, Gas
Interior area
- Total interior livable area: 3,995 sqft
- Finished area above ground: 2,895
- Finished area below ground: 1,100
Property
Parking
- Total spaces: 7.5
- Parking features: Twoand Half Car Garage, Five Car Garage, Attached, Detached, Electricityin Garage, Garage Faces Front, Garage Door Opener
- Attached garage spaces: 7.5
Features
- Levels: Two
- Stories: 2
- Entry location: GroundLevel
- Patio & porch: Patio
- Exterior features: Lighting
- Pool features: None
- Fencing: Fencing Allowed
Lot
- Size: 2.8 Acres
- Dimensions: 185 x 603 x 201 x 603
Details
- Additional structures: Second Garage
- Parcel number: 0822200024
- Special conditions: Short Sale No,Standard
Construction
Type & style
- Home type: SingleFamily
- Architectural style: Colonial
- Property subtype: Single Family Residence
Materials
- Brick, Vinyl Siding
- Foundation: Basement, Block
- Roof: Asphalt
Condition
- New construction: No
- Year built: 1991
Utilities & green energy
- Electric: Circuit Breakers
- Sewer: Septic Tank
- Water: Well
Community & HOA
HOA
- Has HOA: Yes
- Services included: Snow Removal
- HOA fee: $70 annually
Location
- Region: Hartland
Financial & listing details
- Price per square foot: $175/sqft
- Tax assessed value: $138,674
- Annual tax amount: $3,890
- Date on market: 5/27/2025
- Cumulative days on market: 107 days
- Listing agreement: Exclusive Right To Sell
- Listing terms: Cash,Conventional
Price history
| Date | Event | Price |
|---|---|---|
| 10/7/2025 | Pending sale | $697,500$175/sqft |
Source:  Realcomp II #20250035022 Report a problem Realcomp II #20250035022 Report a problem | ||
| 10/6/2025 | Sold | $697,500$175/sqft |
Source: Realcomp II #20250035022 Report a problem | ||
| 9/11/2025 | Contingent | $697,500$175/sqft |
Source: Realcomp II #20250035022 Report a problem | ||
| 8/20/2025 | Price change | $697,500-3.1%$175/sqft |
Source: Realcomp II #20250035022 Report a problem | ||
| 7/10/2025 | Price change | $719,900-2.1%$180/sqft |
Source: Realcomp II #20250035022 Report a problem | ||
| 6/23/2025 | Price change | $735,000-1.3%$184/sqft |
Source: Realcomp II #20250035022 Report a problem | ||
| 5/27/2025 | Listed for sale | $745,000$186/sqft |
Source: Realcomp II #20250035022 Report a problem | ||
Public tax history
| Year | Property taxes | Tax assessment |
|---|---|---|
| 2025 | $3,996 +4.8% | $277,600 +7.1% |
| 2024 | $3,814 +5% | $259,100 +11.4% |
| 2023 | $3,632 +2.7% | $232,500 +8.4% |
| 2022 | $3,537 | $214,500 +0.2% |
| 2021 | -- | $214,000 +24.7% |
| 2020 | -- | $171,600 +7.7% |
| 2019 | $4,144 +57.9% | $159,400 -1.1% |
| 2018 | $2,624 | $161,100 +1.1% |
| 2017 | -- | $159,400 +1.4% |
| 2016 | -- | $157,200 +25% |
| 2014 | -- | $125,800 +8.1% |
| 2012 | $2,497 | $116,400 +13.5% |
| 2011 | -- | $102,600 -6.3% |
| 2010 | -- | $109,500 -17.2% |
| 2009 | -- | $132,200 -18.5% |
| 2008 | -- | $162,200 -0.7% |
| 2007 | $1,259 +17.9% | $163,400 |
| 2006 | $1,068 -49.6% | $163,400 |
| 2005 | $2,120 -3.1% | $163,400 +2.1% |
| 2003 | $2,188 | $160,000 +5.8% |
| 2002 | -- | $151,300 +4.3% |
| 2001 | $2,702 +2.2% | $145,100 +9.8% |
| 2000 | $2,645 | $132,100 |
Find assessor info on the county website
Neighborhood: 48353
Nearby homes
- $464,8003 bd2 ba1.6k sqft2687 Ore Valley Dr, Hartland, MI 48353Off Market
- $575,0004 bd3 ba3k sqft2724 Ore Valley Dr, Hartland, MI 48353Sold

- $584,6005 bd3 ba2.8k sqft2729 Ore Valley Dr, Hartland, MI 48353Off Market
- $521,2003 bd2 ba2.1k sqft2598 Ore Valley Dr, Hartland, MI 48353Off Market
- $660,0004 bd3 ba2.6k sqft2708 Ore Valley Dr, Hartland, MI 48353Sold
- $626,3004 bd4 ba2k sqft2595 Ore Valley Dr, Hartland, MI 48353Off Market
- $545,3004 bd2 ba2.3k sqft2663 Ore Valley Dr, Hartland, MI 48353Off Market
- $463,1003 bd2 ba1.6k sqft2747 Ore Valley Dr, Hartland, MI 48353Off Market
Nearby schools
GreatSchools rating
- 10/10Hartland Round Elementary SchoolGrades: K-4Distance: 1.2 mi
- 7/10Hartland High SchoolGrades: 8-12Distance: 1.1 mi
- 8/10Hartland M.S. At Ore CreekGrades: 7-8Distance: 1.3 mi
Get a cash offer in 3 minutes
Find out how much your home could sell for in as little as 3 minutes with a no-obligation cash offer.
Estimated market value
$716,100
Get a cash offer in 3 minutes
Find out how much your home could sell for in as little as 3 minutes with a no-obligation cash offer.
Estimated market value
$716,100
- Michigan
- Livingston County
- Hartland
- 48353
- 2678 Ore Valley Dr
Nearby cities
Nearby zip codes
Other Hartland Topics
