Welcome to your own private retreat at 2724 Ore Valley in desirable Hartland. Offering the best of both worlds with neighborhood living on 2.8 peaceful acres and NO HOA! Bring your toys, hobbies, and future plans because pole barns, outbuildings, and fences are all allowed. Inside, you’ll find many thoughtful updates throughout, including newer LVP flooring in the kitchen and foyer, newer carpet, and a cozy wood-burning fireplace added in 2019. The beautifully updated kitchen (2023) features new cabinetry, updated hardware, two large pantries, and a convenient first-floor laundry/mudroom right off the kitchen and attached garage. The garage is also equipped with 220 service. Major mechanical updates provide peace of mind, including a roof replaced in 2018 with a 50-year transferable warranty, septic cleaned in 2024, and a new well head in 2025. Additional features include a Kinetico water softener, reverse osmosis system, and iron filter. Step outside and enjoy your own backyard oasis complete with a stamped concrete patio surrounded by privacy and nature. Located in the highly sought-after Hartland Consolidated Schools district, this property offers the space, flexibility, and updates today’s buyers are looking for. BTVAI. Call today for your private showing. $75/year covers yearly snow removal in neighborhood.
Sold for $575,000
$575,000
2724 Ore Valley Dr, Hartland, MI 48353
4beds
3,054sqft
Single Family Residence
Built in 1994
2.78 Acres Lot
$575,500 Zestimate®
$188/sqft
$3,514 Estimated rent
Home value
$575,500
$547,000 - $604,000
$3,514/mo
Zestimate® history
Owner options
List your home for rent
$3,514/mo
Rent Zestimate®
Find your next renter with Zillow Rental Manager. Plus, with online applications, you can quickly screen prospective tenants – for free.
$3,514/mo
Rent Zestimate®
Refinance and save
$3,588/mo
Est. payment
Refinancing to a lower rate could help reduce your monthly payments and save thousands over the life of the loan.
$3,588/mo
Est. payment
Explore your selling options
Work with a Zillow partner agent
Leverage their expertise and Zillow's premium Showcase listings to get your home seen by more buyers.
Get startedList with your own agent
Get your home in front of millions of buyers by listing it on Zillow.
Learn how to do itSell it yourself
Take full control of how buyers see your home on Zillow by listing For Sale by Owner (FSBO).
List your homeWhat's special
Updated hardwareNewer carpetNew cabinetryTwo large pantries
Zillow last checked:
Listing updated:
Listed by:
Brianna Hamilton 248-345-0517,
Team Hamilton Real Estate,
Darlene Hamilton 248-345-6780,
Team Hamilton Real Estate
Bought with:
Marissa Foos, 6501458676
KW Realty Livingston
Source: Realcomp II,MLS#: 20261038311
Facts & features
Interior
Bedrooms & bathrooms
- Bedrooms: 4
- Bathrooms: 3
- Full bathrooms: 2
- 1/2 bathrooms: 1
Primary bedroom
- Level: Second
- Area: 238
- Dimensions: 14 X 17
Bedroom
- Level: Second
- Area: 108
- Dimensions: 12 X 9
Bedroom
- Level: Second
- Area: 144
- Dimensions: 12 X 12
Bedroom
- Level: Second
- Area: 156
- Dimensions: 13 X 12
Primary bathroom
- Level: Second
- Area: 120
- Dimensions: 10 X 12
Other
- Level: Second
- Area: 81
- Dimensions: 9 X 9
Other
- Level: Entry
- Area: 42
- Dimensions: 7 X 6
Dining room
- Level: Entry
- Area: 120
- Dimensions: 10 X 12
Family room
- Level: Basement
- Area: 264
- Dimensions: 12 X 22
Flex room
- Level: Entry
- Area: 130
- Dimensions: 13 X 10
Great room
- Level: Entry
- Area: 336
- Dimensions: 14 X 24
Kitchen
- Level: Entry
- Area: 156
- Dimensions: 12 X 13
Laundry
- Level: Entry
- Area: 56
- Dimensions: 7 X 8
Other
- Level: Basement
- Area: 660
- Dimensions: 30 X 22
Heating
- Forced Air, Natural Gas
Cooling
- Attic Fan, Ceiling Fans, Central Air
Appliances
- Laundry: Electric Dryer Hookup, Gas Dryer Hookup, Laundry Room, Washer Hookup
Features
- Basement: Partially Finished
- Has fireplace: Yes
- Fireplace features: Great Room, Wood Burning
Interior area
- Total interior livable area: 3,054 sqft
- Finished area above ground: 2,030
- Finished area below ground: 1,024
Property
Parking
- Total spaces: 2
- Parking features: Two Car Garage, Attached, Direct Access, Driveway, Garage Door Opener, Garage Faces Side
- Attached garage spaces: 2
Features
- Levels: Two
- Stories: 2
- Entry location: GroundLevel
- Patio & porch: Covered, Patio, Porch
- Exterior features: Lighting
- Pool features: None
- Fencing: Fencing Allowed
Lot
- Size: 2.78 Acres
- Dimensions: 199 x 577 x 207 x 581
Details
- Additional structures: Outbuildings Allowed, Sheds, Sheds Allowed
- Parcel number: 0822200023
- Special conditions: Short Sale No,Standard
Construction
Type & style
- Home type: SingleFamily
- Architectural style: Colonial
- Property subtype: Single Family Residence
Materials
- Asphalt, Stone, Vinyl Siding
- Foundation: Basement, Poured
- Roof: Asphalt
Condition
- New construction: No
- Year built: 1994
- Major remodel year: 2023
Utilities & green energy
- Electric: Volts 220
- Sewer: Septic Tank
- Water: Well
- Utilities for property: Underground Utilities
Community & HOA
Community
- Security: Carbon Monoxide Detectors, Smoke Detectors
HOA
- Has HOA: No
Location
- Region: Hartland
Financial & listing details
- Price per square foot: $188/sqft
- Tax assessed value: $130,216
- Annual tax amount: $3,643
- Date on market: 5/27/2026
- Cumulative days on market: 3 days
- Listing agreement: Exclusive Right To Sell
- Listing terms: Cash,Conventional
Price history
| Date | Event | Price |
|---|---|---|
| 6/30/2026 | Sold | $575,000+0%$188/sqft |
Source:  Realcomp II #20261038311 Report a problem Realcomp II #20261038311 Report a problem | ||
| 6/10/2026 | Pending sale | $574,900$188/sqft |
Source: Realcomp II #20261038311 Report a problem | ||
| 5/27/2026 | Listed for sale | $574,900+139.5%$188/sqft |
Source: Realcomp II #20261038311 Report a problem | ||
| 7/19/2001 | Sold | $240,000-1.4%$79/sqft |
Source: Public Record Report a problem | ||
| 7/9/1999 | Sold | $243,500+32.3%$80/sqft |
Source: Public Record Report a problem | ||
| 1/25/1996 | Sold | $184,000$60/sqft |
Source: Public Record Report a problem | ||
Public tax history
| Year | Property taxes | Tax assessment |
|---|---|---|
| 2025 | $3,544 +4.8% | $217,600 +7.5% |
| 2024 | $3,382 +5% | $202,400 +12.5% |
| 2023 | $3,221 +2.7% | $179,900 +8.2% |
| 2022 | $3,137 | $166,300 +0.4% |
| 2021 | -- | $165,600 +8.3% |
| 2020 | -- | $152,900 +9.9% |
| 2019 | $2,883 +89.7% | $139,100 -2.9% |
| 2018 | $1,520 | $143,300 +3% |
| 2017 | -- | $139,100 +1.8% |
| 2016 | -- | $136,700 +24.5% |
| 2014 | -- | $109,800 +10.6% |
| 2012 | $2,173 | $99,300 +11.2% |
| 2011 | -- | $89,300 -6.4% |
| 2010 | -- | $95,400 -17.6% |
| 2009 | -- | $115,800 -18.2% |
| 2008 | -- | $141,500 +1.1% |
| 2007 | $1,328 +15.2% | $140,000 |
| 2006 | $1,152 -49.6% | $140,000 |
| 2005 | $2,288 -3.1% | $140,000 +4.5% |
| 2003 | $2,361 | $134,000 +9% |
| 2002 | -- | $122,900 +2.2% |
| 2001 | $2,700 +4.2% | $120,300 +12.1% |
| 2000 | $2,591 | $107,300 |
Find assessor info on the county website
Neighborhood: 48353
Nearby homes
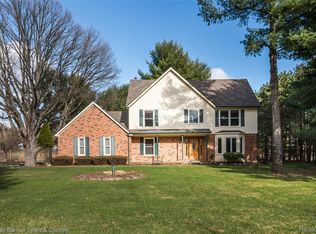
- $660,0004 bd3 ba2.6k sqft2708 Ore Valley Dr, Hartland, MI 48353Sold
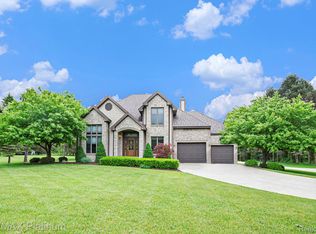
- $697,5003 bd3 ba3.9k sqft2678 Ore Valley Dr, Hartland, MI 48353Sold
- $521,2003 bd2 ba2.1k sqft2598 Ore Valley Dr, Hartland, MI 48353Off Market
- $716,6003 bd3 ba2.2k sqft2750 Ore Valley Dr, Hartland, MI 48353Off Market
- $584,6005 bd3 ba2.8k sqft2729 Ore Valley Dr, Hartland, MI 48353Off Market
- $464,8003 bd2 ba1.6k sqft2687 Ore Valley Dr, Hartland, MI 48353Off Market
- $334,4003 bd1 ba1.5k sqft2855 Sun Terrace Dr, Hartland, MI 48353Off Market
- $398,1004 bd2 ba2.4k sqft2871 Sun Terrace Dr, Hartland, MI 48353Off Market
Nearby schools
GreatSchools rating
- 10/10Hartland Round Elementary SchoolGrades: K-4Distance: 1.2 mi
- 7/10Hartland High SchoolGrades: 8-12Distance: 1.2 mi
- 8/10Hartland M.S. At Ore CreekGrades: 7-8Distance: 1.4 mi
Get a cash offer in 3 minutes
Find out how much your home could sell for in as little as 3 minutes with a no-obligation cash offer.
Estimated market value
$575,500
Get a cash offer in 3 minutes
Find out how much your home could sell for in as little as 3 minutes with a no-obligation cash offer.
Estimated market value
$575,500
- Michigan
- Livingston County
- Hartland
- 48353
- 2724 Ore Valley Dr
Nearby cities
Nearby zip codes
Other Hartland Topics
