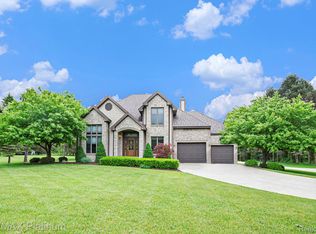
**SELLER HAS ACCEPTED AN OFFER . SHOWINGS AND OPEN HOUSE ARE CANCELLED. THANK YOU FOR YOUR INTEREST. SORRY FOR ANY INCONVENIENCE.** Unbelievable "up north" setting in the heart of Hartland Twp on 4+ spectacular wooded acres featuring a stunning tree-lined drive that welcomes you home to total privacy. This retreat is adorned with approximately 600 mature white and red pine trees offering unmatched serenity and a gorgeous shared pond complete with a 2-year-old Kasco fountain and aerator. The expansive exterior boasts a massive 1300 sq ft deck, private hot tub, and a beautiful stone paver sidewalk leading to a custom patio with a built-in fire pit, perfect for enjoying the pond and easy-living evenings. Inside, enjoy a beautifully remodeled kitchen and a family room with high-end gas fireplace logs for maximum warmth and aesthetics. Peace of mind comes standard with a whole house standby 12kw Generac generator, new Mr. Roof roof (2018) with transferable warranty, and new Trane furnace and AC (2018). Modern conveniences include a 54-head smart irrigation system, Wi-Fi thermostat, Ring security, and a 10x26 shed. Located on a private road just minutes from shopping, dining, and US-23. This property seamlessly combines luxury amenities with a rare nature-focused lifestyle.
Sold for $660,000
$660,000
2708 Ore Valley Dr, Hartland, MI 48353
4beds
2,612sqft
Single Family Residence
Built in 1980
4.53 Acres Lot
$668,100 Zestimate®
$253/sqft
$3,096 Estimated rent
Home value
$668,100
$615,000 - $728,000
$3,096/mo
Zestimate® history
Owner options
List your home for rent
$3,096/mo
Rent Zestimate®
Find your next renter with Zillow Rental Manager. Plus, with online applications, you can quickly screen prospective tenants – for free.
$3,096/mo
Rent Zestimate®
Refinance and save
$4,063/mo
Est. payment
Refinancing to a lower rate could help reduce your monthly payments and save thousands over the life of the loan.
$4,063/mo
Est. payment
Explore your selling options
Work with a Zillow partner agent
Leverage their expertise and Zillow's premium Showcase listings to get your home seen by more buyers.
Get startedList with your own agent
Get your home in front of millions of buyers by listing it on Zillow.
Learn how to do itSell it yourself
Take full control of how buyers see your home on Zillow by listing For Sale by Owner (FSBO).
List your homeWhat's special
Zillow last checked:
Listing updated:
Listed by:
Terry Gill 810-227-1111,
Coldwell Banker Town & Country,
Brenda Vidovic 517-518-0048,
Coldwell Banker Town & Country
Bought with:
Jonathon Auer, 6501453827
Chason Real Estate Group Inc.
Source: Realcomp II,MLS#: 20261021861
Facts & features
Interior
Bedrooms & bathrooms
- Bedrooms: 4
- Bathrooms: 3
- Full bathrooms: 2
- 1/2 bathrooms: 1
Primary bedroom
- Level: Second
- Area: 272
- Dimensions: 17 X 16
Bedroom
- Level: Second
- Area: 135
- Dimensions: 15 X 9
Bedroom
- Level: Second
- Area: 144
- Dimensions: 12 X 12
Bedroom
- Level: Second
- Area: 156
- Dimensions: 12 X 13
Primary bathroom
- Level: Second
- Area: 45
- Dimensions: 9 X 5
Other
- Level: Second
- Area: 72
- Dimensions: 8 X 9
Other
- Level: Entry
- Area: 24
- Dimensions: 6 X 4
Other
- Level: Entry
- Area: 88
- Dimensions: 8 X 11
Dining room
- Level: Entry
- Area: 168
- Dimensions: 12 X 14
Family room
- Level: Entry
- Area: 400
- Dimensions: 25 X 16
Kitchen
- Level: Entry
- Area: 169
- Dimensions: 13 X 13
Laundry
- Level: Entry
- Area: 77
- Dimensions: 7 X 11
Library
- Level: Entry
- Area: 120
- Dimensions: 12 X 10
Living room
- Level: Entry
- Area: 255
- Dimensions: 17 X 15
Heating
- Forced Air, Natural Gas
Cooling
- Attic Fan, Ceiling Fans, Central Air
Appliances
- Included: Built In Electric Oven, Dishwasher, Disposal, Dryer, Free Standing Refrigerator, Gas Cooktop, Ice Maker, Microwave, Self Cleaning Oven, Stainless Steel Appliances, Vented Exhaust Fan, Washer, Water Purifier Owned, Water Softener Owned
- Laundry: Laundry Room
Features
- High Speed Internet
- Basement: Full,Interior Entry,Unfinished
- Has fireplace: Yes
- Fireplace features: Family Room, Gas
Interior area
- Total interior livable area: 2,612 sqft
- Finished area above ground: 2,612
Property
Parking
- Total spaces: 3
- Parking features: Three Car Garage, Attached
- Garage spaces: 3
Features
- Levels: Two
- Stories: 2
- Entry location: GroundLevelwSteps
- Patio & porch: Deck, Patio, Porch
- Exterior features: Spa Hottub
- Pool features: None
- Fencing: Fencing Allowed
- Waterfront features: Pond
Lot
- Size: 4.53 Acres
- Dimensions: 333 x 573 x 329 x 577
- Features: Wooded
Details
- Additional structures: Outbuildings Allowed, Sheds, Sheds Allowed
- Parcel number: 0822200022
- Special conditions: Short Sale No,Standard
Construction
Type & style
- Home type: SingleFamily
- Architectural style: Colonial
- Property subtype: Single Family Residence
Materials
- Brick, Vinyl Siding
- Foundation: Basement, Poured, Sump Pump
- Roof: Asphalt
Condition
- New construction: No
- Year built: 1980
Utilities & green energy
- Sewer: Septic Tank
- Water: Well
Community & HOA
Community
- Security: Exterior Video Surveillance
HOA
- Has HOA: No
Location
- Region: Hartland
Financial & listing details
- Price per square foot: $253/sqft
- Tax assessed value: $134,610
- Annual tax amount: $3,866
- Date on market: 4/10/2026
- Cumulative days on market: 6 days
- Listing agreement: Exclusive Right To Sell
- Listing terms: Cash,Conventional,FHA,Va Loan
Price history
| Date | Event | Price |
|---|---|---|
| 4/23/2026 | Sold | $660,000+4.9%$253/sqft |
Source:  Realcomp II #20261021861 Report a problem Realcomp II #20261021861 Report a problem | ||
| 4/13/2026 | Pending sale | $629,000$241/sqft |
Source: Realcomp II #20261021861 Report a problem | ||
| 4/10/2026 | Listed for sale | $629,000+57.3%$241/sqft |
Source: Realcomp II #20261021861 Report a problem | ||
| 9/10/2004 | Sold | $400,000+42.9%$153/sqft |
Source: Public Record Report a problem | ||
| 5/9/2000 | Sold | $280,000+41.1%$107/sqft |
Source: Public Record Report a problem | ||
| 6/19/1995 | Sold | $198,500$76/sqft |
Source: Public Record Report a problem | ||
Public tax history
| Year | Property taxes | Tax assessment |
|---|---|---|
| 2025 | $3,762 +4.8% | $268,600 +2.6% |
| 2024 | $3,591 +5% | $261,800 +8% |
| 2023 | $3,420 +2.7% | $242,500 +9.3% |
| 2022 | $3,330 | $221,800 +2% |
| 2021 | -- | $217,400 +4.3% |
| 2020 | -- | $208,500 +22.5% |
| 2019 | $3,954 +56.7% | $170,200 -2% |
| 2018 | $2,524 | $173,700 +2.1% |
| 2017 | -- | $170,200 +2.1% |
| 2016 | -- | $166,700 +25.2% |
| 2014 | -- | $133,200 +14.8% |
| 2012 | $2,351 | $116,000 +20.1% |
| 2011 | -- | $96,600 -3.5% |
| 2010 | -- | $100,100 -24.1% |
| 2009 | -- | $131,900 -12.7% |
| 2008 | -- | $151,100 -18.4% |
| 2007 | $1,756 +9.3% | $185,200 -3.9% |
| 2006 | $1,608 -50.6% | $192,700 +1.4% |
| 2005 | $3,252 +28.6% | $190,000 +31.6% |
| 2003 | $2,528 | $144,400 +5.9% |
| 2002 | -- | $136,400 +4.4% |
| 2001 | $3,122 +21.9% | $130,600 +9.6% |
| 2000 | $2,562 | $119,200 |
Find assessor info on the county website
Neighborhood: 48353
Nearby homes
- $575,0004 bd3 ba3k sqft2724 Ore Valley Dr, Hartland, MI 48353Sold

- $704,4003 bd3 ba2.2k sqft2750 Ore Valley Dr, Hartland, MI 48353Off Market
- $400,2004 bd2 ba2.4k sqft2871 Sun Terrace Dr, Hartland, MI 48353Off Market
- $697,5003 bd3 ba3.9k sqft2678 Ore Valley Dr, Hartland, MI 48353Sold
- $334,4003 bd1 ba1.5k sqft2855 Sun Terrace Dr, Hartland, MI 48353Off Market
- $464,2003 bd2 ba1.6k sqft2747 Ore Valley Dr, Hartland, MI 48353Off Market
- $631,9003 bd2 ba2.5k sqft2768 Ore Valley Dr, Clifford, MI 48353Off Market
- $586,5005 bd3 ba2.8k sqft2729 Ore Valley Dr, Hartland, MI 48353Off Market
Nearby schools
GreatSchools rating
- 10/10Hartland Round Elementary SchoolGrades: K-4Distance: 1.2 mi
- 7/10Hartland High SchoolGrades: 8-12Distance: 1.2 mi
- 8/10Hartland M.S. At Ore CreekGrades: 7-8Distance: 1.4 mi
Get a cash offer in 3 minutes
Find out how much your home could sell for in as little as 3 minutes with a no-obligation cash offer.
Estimated market value
$668,100
Get a cash offer in 3 minutes
Find out how much your home could sell for in as little as 3 minutes with a no-obligation cash offer.
Estimated market value
$668,100
- Michigan
- Livingston County
- Hartland
- 48353
- 2708 Ore Valley Dr
Nearby cities
Nearby zip codes
Other Hartland Topics
