Welcome home to your outdoor or farming enthusiasts homestead! What a wonderful place to call HOME, much like this family has done for many, many years! This impeccably maintained home is everything you've been looking for, especially if you like to hunt, fish, have outdoor hobbies or maybe a small farm. Maybe you want to make your own maple syrup in the spring, raise some chickens, plant and produce mass quantities of fresh produce? This is the place! The home is oh so charming inside and out, featuring fantastic original wood floors throughout, along with original wood trim and an amazing staircase. Everything is in tip top shape, you literally need to move right in! From the new vinyl windows throughout the home, new soffits and facia, new R49 insulation, fresh paint throughout even the exterior! You'll get to wake up and go to sleep every night in peace & quiet with the most amazing views from every window. The old barn has so much character and many a graduation and wedding pictures have been done in front of this picturesque place! Perennial flower beds and trees, along with fruit trees and the biggest maple and oak you will find! Every bedroom in this upper level of the home has HUGE walk in closets, yes plural! Plus an upper full bathroom. The main floor of the home has a main floor bedroom with an attached full bathroom. This room is currently being used as a sewing room but can be a bedroom, office or whatever! It's so convenient as the bathroom is right there and adjacent to the charming kitchen. The kitchen has everything you could want and was remodeled in the past few years but keeping the original charm. Beautiful cabinetry and counters along with a separate pantry. Just a short distance down the hall is the amazing screened in porch, perfect for morning coffee, lazy afternoon naps or evening dinner! The formal dining room is just as magnificent with the woodwork shining through! The detached garage is also neat as a pin with a wood sauna area, workshop and "wings" for extra storage. There's even an outdoor dog kennel area with doggy doors. Don't forget the sugar shack! There's 1000' of Spurr River frontage with great views in the winter months but disguised nicely by the gorgeous trees during the summer offering plenty of privacy and quiet. But if you're looking to swim, fish or other water sports, the boat launch and park is a hop, skip and a jump down the road! Heating bills are next to nothing with the woodstove in the basement and 2 years of split wood that will stay with YOU! If you are looking for a quiet sanctuary with room to move inside and out, you like all the UP outdoor activities and not far from Marquette, please take the time to look at this charmer. I promise, you will not be disappointed.
Contingent
$369,900
26783 Imperial Heights Rd, Michigamme, MI 49861
4beds
2,415sqft
Single Family Residence, Farm
Built in 1932
23.4 Acres Lot
$367,400 Zestimate®
$153/sqft
$-- HOA
What's special
Fruit treesAmazing staircasePicturesque placeNew soffits and faciaImpeccably maintained homeSugar shackOriginal wood trim
- 21 days
- 739
- 50
Zillow last checked:
Listing updated:
Listed by:
ANDREA GORIESKY 906-361-4655,
SELECT REALTY 906-228-2772
Source: MiRealSource,MLS#: 50219605 Originating MLS: Upper Peninsula Assoc of Realtors
Originating MLS: Upper Peninsula Assoc of RealtorsFacts & features
Interior
Bedrooms & bathrooms
- Bedrooms: 4
- Bathrooms: 2
- Full bathrooms: 2
- Main level bathrooms: 1
- Main level bedrooms: 1
Rooms
- Room types: Breezeway, Entry, Bedroom, Living Room, Laundry, Sun/Florida Room, Office, Bathroom, Second Flr Full Bathroom, Dining Room
Bedroom 1
- Features: Wood
- Level: Main
- Area: 108
- Dimensions: 12 x 9
Bedroom 2
- Features: Wood
- Level: Upper
- Area: 140
- Dimensions: 14 x 10
Bedroom 3
- Features: Wood
- Level: Upper
- Area: 120
- Dimensions: 12 x 10
Bedroom 4
- Features: Wood
- Level: Upper
- Area: 182
- Dimensions: 14 x 13
Bathroom 1
- Level: Main
Bathroom 2
- Level: Upper
Dining room
- Features: Wood
- Level: Main
- Area: 192
- Dimensions: 12 x 16
Kitchen
- Features: Wood
- Level: Main
- Area: 210
- Dimensions: 15 x 14
Living room
- Features: Wood
- Level: Main
- Area: 204
- Dimensions: 17 x 12
Heating
- Forced Air, Propane, Wood
Cooling
- Ceiling Fan(s), Wall/Window Unit(s)
Appliances
- Included: Dishwasher, Dryer, Microwave, Range/Oven, Refrigerator, Washer, Water Softener Owned, Electric Water Heater
- Laundry: Lower Level
Features
- Walk-In Closet(s), Pantry, Eat-in Kitchen
- Flooring: Hardwood, Wood
- Basement: Full,Stone
- Number of fireplaces: 1
- Fireplace features: Wood Burning Stove, Wood Burning
Interior area
- Total structure area: 3,143
- Total interior livable area: 2,415 sqft
- Finished area above ground: 2,415
- Finished area below ground: 0
Video & virtual tour
Property
Parking
- Total spaces: 3
- Parking features: 3 or More Spaces, Detached, Electric in Garage, Workshop in Garage
- Garage spaces: 1
Features
- Levels: One and One Half
- Stories: 1.5
- Patio & porch: Porch
- Exterior features: Sidewalks
- Has view: Yes
- View description: Canal, Rural View
- Has water view: Yes
- Water view: Canal
- Waterfront features: Canal Front, River Front, Waterfront
- Body of water: Spurr River
- Frontage length: 1000
Lot
- Size: 23.4 Acres
- Dimensions: 1,019,304 sq ft
- Features: Deep Lot - 150+ Ft., Rural, Farm, Wooded
Details
- Additional structures: Barn(s), Workshop, Sauna
- Parcel number: 00507503300
- Zoning description: Recreational
- Special conditions: Private,Standard
- Horses can be raised: Yes
- Horse amenities: Barn
Construction
Type & style
- Home type: SingleFamily
- Architectural style: Conventional Frame
- Property subtype: Single Family Residence, Farm
Materials
- Wood Siding
- Foundation: Basement, Stone
Condition
- New construction: No
- Year built: 1932
Utilities & green energy
- Electric: 150 Amp Service
- Sewer: Septic Tank
- Water: Drilled Well
- Utilities for property: Electricity Connected, Phone Connected, Water Connected, Propane Tank Leased
Green energy
- Energy efficient items: Insulation, Lighting, Water Heater
Community & HOA
Community
- Features: Beach Area
- Subdivision: Imperial Heights
HOA
- Has HOA: No
- Amenities included: Marina, Park, Playground
Location
- Region: Michigamme
Financial & listing details
- Price per square foot: $153/sqft
- Tax assessed value: $157,042
- Annual tax amount: $619
- Date on market: 8/24/2026
- Cumulative days on market: 22 days
- Listing agreement: Exclusive Right To Sell
- Listing terms: Cash,Conventional,Conventional Blend,FHA,USDA Loan
- Road surface type: Paved
Estimated market value
$367,400
$349,000 - $386,000
Not available
Price history
| Date | Event | Price |
|---|---|---|
| 8/28/2026 | Contingent | $369,900$153/sqft |
Source:  MiRealSource #50219605 Report a problem MiRealSource #50219605 Report a problem | ||
| 8/24/2026 | Listed for sale | $369,900$153/sqft |
Source: MiRealSource #50219605 Report a problem | ||
Public tax history
Tax history is unavailable.
Find assessor info on the county website
Monthly payment
Est. payment
Payment breakdown
Explore the cost of this home by adjusting the details. Changes won't be saved.Climate risks
Neighborhood: 49861
Nearby schools
Schools provided by the listing agent
- District: Republic Michigamme Schools
Source: MiRealSource. This data may not be complete. We recommend contacting the local school district to confirm school assignments for this home.
Similar homes
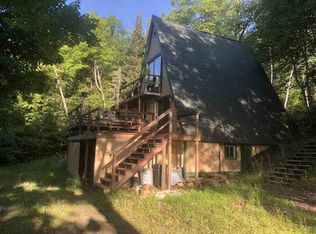
- $399,9004 bd3 ba2.7k sqft5152 Floating Bear Rd, Republic, MI 49879For Sale
 MLS ID #50208486, DYLAN WILLEY, COLDWELL BANKER SCHMIDT REALTORS. MiRealSource
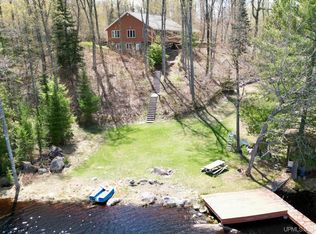
 - $425,0004 bd2 ba2.5k sqft687 Co Road Cv, Champion, MI 49814For Sale
 MLS ID #50212334, NICK RACINE, RE/MAX 1ST REALTY. MiRealSource
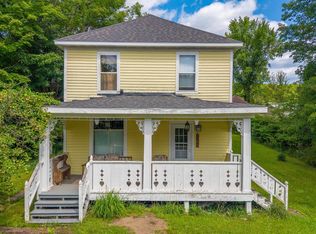
 - $199,0002 bd2 ba1.7k sqft209 E Main St, Michigamme, MI 49861For Sale
 MLS ID #50217804, DAWN FLORIO, RE/MAX 1ST REALTY. MiRealSource
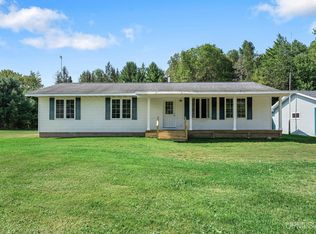
 - $369,0003 bd2 ba1.6k sqft7121 M95 Hwy, Republic, MI 49879For Sale
 MLS ID #50220296, MICHAEL GOLISEK, RE/MAX 1ST REALTY. MiRealSource
 - $230,0003 bd1 ba1.6k sqft25048 George Lake Rd, Michigamme, MI 49861For SaleMLS ID #50208943, CARRIE HARVALA, SELECT REALTY. MiRealSource
- $325,0003 bd2 ba1.5k sqft401 Co Road Cv, Champion, MI 49814For SaleMLS ID #50216600, FRAN SEVEGNEY, RE/MAX 1ST REALTY. MiRealSource
- $298,9002 bd2 ba1.7k sqft6906 Magpie Ln, Republic, MI 49879For Sale
 MLS ID #20261073884, Carrie Keahl, Crown Real Estate Group. Realcomp II
 - $191,0003 bd2 ba1.5k sqft28000 W Us Highway 41, Champion, MI 49814For SaleMLS ID #50221566, FRIDA WAARA, RE/MAX 1ST REALTY. MiRealSource
- $449,0003 bd2 ba1.6k sqft10282 East Rd, Republic, MI 49879For SaleMLS ID #50215309, JOE CAPUANA, GREAT LAKES & LAND OF MARQUETTE, INC.. MiRealSource
- $350,0002 bd1 ba1.3k sqft6803 Willet Ln, Republic, MI 49879For SaleMLS ID #50208262, DANIEL MENARD, COLDWELL BANKER SCHMIDT REALTORS. MiRealSource
- $460,0003 bd2 ba1.9k sqft3771 State Highway M95, Republic, MI 49879For SaleMLS ID #50218419, KIMBERLY WEBB, LEEDS REAL ESTATE. MiRealSource
- $220,0005 bd3 ba2.5k sqft641 Kloman Ave, Republic, MI 49879For SaleMLS ID #50211934, CARRIE HARVALA, SELECT REALTY. MiRealSource
