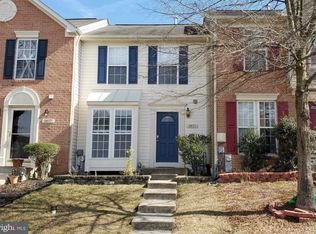
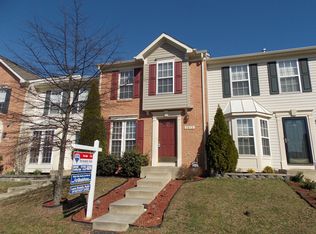
OPEN HOUSE SUNDAY 8/30 12-2. Tucked away in back corner of Seven Oaks, is this move in ready THREE LEVEL 3 bedroom, 2 bath townhome, with THREE bedrooms upstairs. The main level has gleaming solid wood floors, while the upper and lower level have brand new carpet. The entire home has been painted a warm neutral. The bright and open main level has a convenient powder room for guests, an open kitchen with island, three sided fireplace and a bump-out room on the back that can be a dedicated dining space or lounge area. Upstairs you'll find a primary bedroom and 2 additional bedrooms, so everyone is on the same level. The lower level is big and open with an additional full bath, laundry and storage space. BONUS: NO NEIGHBORS BEHIND YOU! IMPORTANT UPDATES TO HOME: Roof 2025, Water Heater 2025. HVAC 2014. Carpet and Paint throughout Aug 2026. Seven Oaks is a thriving community which includes fantastic amenities like a recreation center, walking trails, outdoor pool, and a tot lot. Minutes to Ft.Meade/NSA . 5 minutes from the MARC station. Great price! Move right in!
For sale
$400,000
2679 Rainy Spring Ct, Odenton, MD 21113
3beds
1,892sqft
Townhouse
Built in 2003
1,350 Square Feet Lot
$-- Zestimate®
$211/sqft
$95/mo HOA
What's special
Three sided fireplaceGleaming solid wood floorsPainted a warm neutralOpen kitchen with islandBrand new carpet
- 3 days
- 157
- 3
Likely to sell faster than
Zillow last checked:
Listing updated:
Listed by:
Laura Gayvert 443-995-6999,
Compass (410) 429-7425
Source: Bright MLS,MLS#: MDAA2153164
Facts & features
Interior
Bedrooms & bathrooms
- Bedrooms: 3
- Bathrooms: 3
- Full bathrooms: 2
- 1/2 bathrooms: 1
- Main level bathrooms: 1
Rooms
- Room types: Living Room, Primary Bedroom, Bedroom 2, Bedroom 3, Kitchen, Family Room, Laundry, Recreation Room, Storage Room, Bathroom 1, Bathroom 2, Half Bath
Primary bedroom
- Level: Upper
Bedroom 2
- Level: Upper
Bedroom 3
- Level: Upper
Bathroom 1
- Level: Upper
Bathroom 2
- Level: Lower
Bathroom 2
- Level: Lower
Family room
- Level: Main
Half bath
- Level: Main
Kitchen
- Level: Main
Laundry
- Level: Lower
Living room
- Level: Main
Recreation room
- Level: Lower
Storage room
- Level: Lower
Heating
- Heat Pump, Electric
Cooling
- Central Air, Electric
Appliances
- Included: Gas Water Heater
- Laundry: Laundry Room
Features
- Basement: Finished
- Number of fireplaces: 1
Interior area
- Total structure area: 2,088
- Total interior livable area: 1,892 sqft
- Finished area above ground: 1,332
- Finished area below ground: 560
Video & virtual tour
Property
Parking
- Total spaces: 2
- Parking features: Assigned, Parking Lot
- Details: Assigned Parking
Accessibility
- Accessibility features: None
Features
- Levels: Three
- Stories: 3
- Pool features: Community
Lot
- Size: 1,350 Square Feet
Details
- Additional structures: Above Grade, Below Grade
- Parcel number: 020468090214824
- Zoning: R15
- Special conditions: Standard
Construction
Type & style
- Home type: Townhouse
- Architectural style: Colonial
- Property subtype: Townhouse
Materials
- Combination
- Foundation: Permanent
Condition
- New construction: No
- Year built: 2003
Utilities & green energy
- Sewer: Public Sewer
- Water: Private
Community & HOA
Community
- Subdivision: Seven Oaks
HOA
- Has HOA: Yes
- HOA fee: $95 monthly
- HOA name: SEVEN OAKS
Location
- Region: Odenton
Financial & listing details
- Price per square foot: $211/sqft
- Tax assessed value: $372,567
- Annual tax amount: $4,343
- Date on market: 8/29/2026
- Listing agreement: Exclusive Right To Sell
- Ownership: Fee Simple
Estimated market value
Not available
Estimated sales range
Not available
Not available
Price history
| Date | Event | Price |
|---|---|---|
| 8/29/2026 | Listed for sale | $400,000+107.5%$211/sqft |
Source: | ||
| 9/11/2003 | Sold | $192,790$102/sqft |
Source: Public Record Report a problem | ||
Public tax history
| Year | Property taxes | Tax assessment |
|---|---|---|
| 2025 | $3,123 -17.2% | $359,700 +4.5% |
| 2024 | $3,771 +4.9% | $344,367 +4.7% |
| 2023 | $3,593 +9.6% | $329,033 +4.9% |
| 2022 | $3,278 +4.3% | $313,700 +4.3% |
| 2021 | $3,142 +4.4% | $300,667 +4.5% |
| 2020 | $3,009 +4.6% | $287,633 +4.7% |
| 2019 | $2,875 +6.3% | $274,600 +2.9% |
| 2018 | $2,706 +2.5% | $266,833 +3% |
| 2017 | $2,641 | $259,067 +3.1% |
| 2016 | -- | $251,300 |
| 2015 | -- | $251,300 |
| 2014 | -- | $251,300 -6.2% |
| 2013 | -- | $268,000 |
| 2012 | -- | $268,000 |
| 2011 | -- | $268,000 -17.2% |
| 2010 | -- | $323,510 +11.2% |
| 2009 | -- | $290,966 +12.6% |
| 2008 | -- | $258,423 +14.4% |
| 2007 | -- | $225,880 +12.2% |
| 2006 | -- | $201,332 +13.9% |
| 2005 | -- | $176,786 +16.1% |
| 2004 | -- | $152,240 +1422.4% |
| 2003 | -- | $10,000 |
| 2002 | -- | $10,000 |
Find assessor info on the county website
Monthly payment
Est. payment
Payment breakdown
Explore the cost of this home by adjusting the details. Changes won't be saved.Climate risks
Neighborhood: 21113
Nearby schools
Schools provided by the listing agent
- Elementary: Seven Oaks
- Middle: Macarthur
- High: Meade
- District: Anne Arundel County Public Schools
Source: Bright MLS. This data may not be complete. We recommend contacting the local school district to confirm school assignments for this home.