Welcome to your dream retreat! Nestled on a sprawling 11-acre lot, this exquisite high-end luxury house offers the epitome of elegance and tranquility. Boasting a picturesque pond and exclusive access to the serene Wea Creek, inground Gunite pool, and pool house, this property presents a rare opportunity to embrace nature's beauty. Step inside to discover a seamless fusion of sophistication and comfort. The recently updated interiors exude a timeless charm, with hardwood floors that enhance the luxurious atmosphere throughout. The gourmet kitchen features top-of-the-line appliances, custom cabinetry, and a spacious island. Car and/or hobby enthusiasts will appreciate the detached 4-car garage and additional 3-car attached garage.
Sold
$1,310,000
2679 S 250 E, Lafayette, IN 47909
5beds
5,829sqft
Residential, Single Family Residence
Built in 2003
11.07 Acres Lot
$1,505,600 Zestimate®
$225/sqft
$3,722 Estimated rent
Home value
$1,505,600
$1.37M - $1.67M
$3,722/mo
Zestimate® history
Owner options
List your home for rent
$3,722/mo
Rent Zestimate®
Find your next renter with Zillow Rental Manager. Plus, with online applications, you can quickly screen prospective tenants – for free.
$3,722/mo
Rent Zestimate®
Refinance and save
$7,835/mo
Est. payment
Refinancing to a lower rate could help reduce your monthly payments and save thousands over the life of the loan.
$7,835/mo
Est. payment
Explore your selling options
Work with a Zillow partner agent
Leverage their expertise and Zillow's premium Showcase listings to get your home seen by more buyers.
Get startedList with your own agent
Get your home in front of millions of buyers by listing it on Zillow.
Learn how to do itSell it yourself
Take full control of how buyers see your home on Zillow by listing For Sale by Owner (FSBO).
List your homeWhat's special
Zillow last checked:
Listing updated:
Listed by:
Spencer Childers 765-430-4276,
Keller Williams Lafayette
Bought with:
Non-BLC Member
MIBOR REALTOR® Association
Source: MIBOR as distributed by MLS GRID,MLS#: 21929782
Facts & features
Interior
Bedrooms & bathrooms
- Bedrooms: 5
- Bathrooms: 7
- Full bathrooms: 3
- 1/2 bathrooms: 4
- Main level bathrooms: 4
- Main level bedrooms: 1
Primary bedroom
- Level: Main
- Area: 280 Square Feet
- Dimensions: 14 X 20
Bedroom 2
- Level: Upper
- Area: 320 Square Feet
- Dimensions: 16 X 20
Bedroom 3
- Level: Upper
- Area: 156 Square Feet
- Dimensions: 12 X 13
Bedroom 4
- Level: Upper
- Area: 144 Square Feet
- Dimensions: 12 X 12
Bedroom 5
- Level: Basement
- Area: 352 Square Feet
- Dimensions: 22 X 16
Other
- Features: Tile-Ceramic
- Level: Main
- Area: 136 Square Feet
- Dimensions: 8 x 17
Breakfast room
- Features: Hardwood
- Level: Main
- Area: 180 Square Feet
- Dimensions: 10 X 18
Dining room
- Features: Hardwood
- Level: Main
- Area: 180 Square Feet
- Dimensions: 12 X 15
Exercise room
- Features: Other
- Level: Basement
- Area: 120 Square Feet
- Dimensions: 15 x 8
Kitchen
- Features: Hardwood
- Level: Main
- Area: 204 Square Feet
- Dimensions: 12 X 17
Library
- Level: Main
- Area: 182 Square Feet
- Dimensions: 13 X 14
Living room
- Level: Main
- Area: 456 Square Feet
- Dimensions: 24 X 19
Loft
- Level: Upper
- Area: 110 Square Feet
- Dimensions: 10 x 11
Play room
- Level: Basement
- Area: 380 Square Feet
- Dimensions: 20 x 19
Heating
- Electric, Forced Air, Propane, Radiant Floor, Other
Cooling
- Has cooling: Yes
Appliances
- Included: Electric Cooktop, Dishwasher, Dryer, Disposal, Gas Water Heater, Humidifier, Microwave, Oven, Electric Oven, Refrigerator, Ice Maker, Tankless Water Heater, Washer, Water Softener Owned, Other
- Laundry: Main Level, Upper Level
Features
- Double Vanity, Breakfast Bar, Bookcases, Cathedral Ceiling(s), Tray Ceiling(s), Kitchen Island, Hardwood Floors, High Speed Internet, Eat-in Kitchen, Pantry, Walk-In Closet(s)
- Flooring: Hardwood
- Basement: Daylight,Finished,Full
- Number of fireplaces: 1
- Fireplace features: Electric, Family Room
Interior area
- Total structure area: 5,829
- Total interior livable area: 5,829 sqft
- Finished area below ground: 2,321
Property
Parking
- Total spaces: 4
- Parking features: Attached
- Attached garage spaces: 4
Features
- Levels: Three Or More
- Patio & porch: Patio
- Exterior features: Basketball Court, Lighting, Fire Pit, Sprinkler System, Water Feature Fountain
- Pool features: Outdoor Pool, Pool Cover
- Has spa: Yes
- Spa features: Heated
- Fencing: Fence Complete,Gate,Wrought Iron
- Has view: Yes
- On waterfront: Yes
- Waterfront features: Pond
Lot
- Size: 11.07 Acres
- Features: Not In Subdivision, Mature Trees, Trees-Small (Under 20 Ft), See Remarks
Details
- Additional structures: Outbuilding, Pool House, Gazebo
- Parcel number: 791127200007000030
Construction
Type & style
- Home type: SingleFamily
- Architectural style: Contemporary
- Property subtype: Residential, Single Family Residence
Materials
- Brick, Stucco
- Foundation: Concrete Perimeter
Condition
- New construction: No
- Year built: 2003
Utilities & green energy
- Sewer: Septic Tank
- Water: Private Well, Well
Community & HOA
Community
- Subdivision: No Subdivision
HOA
- Has HOA: No
Location
- Region: Lafayette
Financial & listing details
- Price per square foot: $225/sqft
- Annual tax amount: $8,134
- Date on market: 7/10/2023
- Cumulative days on market: 6 days
Price history
| Date | Event | Price |
|---|---|---|
| 8/7/2023 | Sold | $1,310,000-4.7%$225/sqft |
Source:  MIBOR as distributed by MLS GRID #21929782 Report a problem MIBOR as distributed by MLS GRID #21929782 Report a problem | ||
| 7/12/2023 | Pending sale | $1,375,000 |
Source:  IRMLS #202323470 Report a problem IRMLS #202323470 Report a problem | ||
| 7/7/2023 | Listed for sale | $1,375,000 |
Source: IRMLS #202323470 Report a problem | ||
Public tax history
Tax history is unavailable.
Neighborhood: 47909
Nearby homes
- $1,370,0006 bd5 ba5.8k sqft2679 E 600 S, Lafayette, IN 47909Off Market
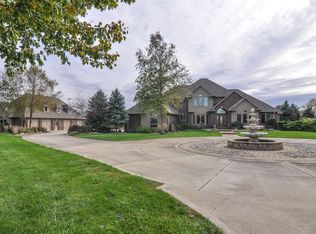
- $1,025,600-- bd3 ba3.6k sqft2789 E 600 S, Lafayette, IN 47909Off Market
- $1,295,0003 bd3 ba4k sqft2801 E 600 S, Lafayette, IN 47909Sold
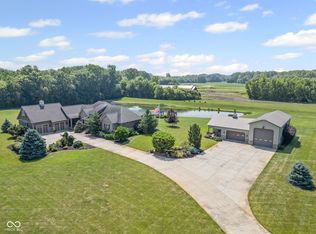
- $1,295,0003 bd3 ba4k sqft2801 E 600th Rd S, Lafayette, IN 47909Sold
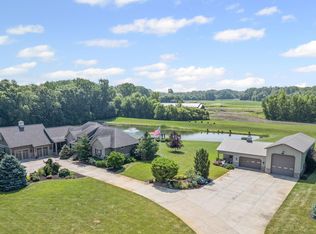
- $750,9004 bd4 ba4.3k sqft2210 Tranquil Trl, Lafayette, IN 47909Off Market
- $505,500-- bd2 ba2k sqft2245 Tranquil Trl, Lafayette, IN 47909Off Market
- $763,000-- bd2 ba3.9k sqft6206 S 300 E, Lafayette, IN 47909Off Market
- $738,1005 bd4 ba4.6k sqft2269 Tranquil Trl, Lafayette, IN 47909Off Market
Nearby schools
GreatSchools rating
- 6/10Woodland Elementary SchoolGrades: K-5Distance: 1.9 mi
- 7/10Wea Ridge Middle SchoolGrades: 6-8Distance: 2.1 mi
- 9/10McCutcheon High SchoolGrades: 9-12Distance: 3.1 mi
Schools provided by the listing agent
- Elementary: Woodland Elementary School
- Middle: Wea Ridge Middle School
- High: McCutcheon High School
Source: MIBOR as distributed by MLS GRID. This data may not be complete. We recommend contacting the local school district to confirm school assignments for this home.


Get pre-qualified for a loan
At Zillow Home Loans, we can pre-qualify you in as little as 5 minutes with no impact to your credit score.An equal housing lender. NMLS #10287.
- Indiana
- Tippecanoe County
- Lafayette
- 47909
- 2679 S 250 E
Nearby cities
Nearby neighborhoods
Nearby zip codes
Other Lafayette Topics
