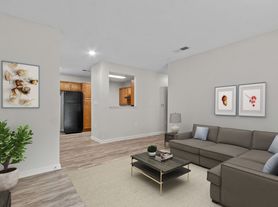
Welcome to this thoughtfully designed End Unit townhouse located in the Exchange at 401 community in Raleigh, NC. End unit
Great neighborhood. Perfect location with direct access to downtown Raleigh, Garner, I40 and the new 540. Costco is with in a mile. Amenities are included e clubhouse, fitness center, pool, dog park and more. This Hemingway plan is 1 car End unit townhome, open concept with large owner's suite. High speed Internet is included in rent. . Home is ready for rent and Move In!! Touring of rental property, In case tenant is represented by a realtor, relator can schedule a tour on tenant's behalf. Virtual tours can be arranged based on tenant's current residence. 2. Credit score of 650 or higher; An income 2.5 to 3 times the rent;4. A clean background and rental history are mandatory. 3. Small dogs allowed (up to 30lbs). Pet fee Contact Agent Note: 1) In case of service/emotional support animals ,necessary documentation must be provided. 2) The application process is handled by a third-party service with a $50 fee/applicant. 3) Application will be shared only after touring the home. Incase of multiple applications landlord may choose the application with higher credit score, income, rental history, clean background or/and desired move in Date. Contact agent for more details.
Townhouse for rent
Townhouse
Available now
Cats, small dogs OK
Air conditioner, zoned
In unit laundry
1 Attached garage space parking
Zoned
What's special
End unit townhouseOpen concept
- 56 days |
- -- |
- -- |
Zillow last checked:
Listing updated:
Travel times

Let’s turn your rent into credit progress
Build credit history with every on-time payment and get credit for the payment you’re already making.
Facts & features
Interior
Bedrooms & bathrooms
- Bedrooms: 3
- Bathrooms: 3
- Full bathrooms: 2
- 1/2 bathrooms: 1
Heating
- Zoned
Cooling
- Air Conditioner, Zoned
Appliances
- Included: Dryer, Gas Range, Microwave Oven, Refrigerator, Stainless Steel Appliance(s), Washer
- Laundry: In Unit, Inside, Laundry Room, Upper Level
Features
- Flooring: Carpet, Luxury Vinyl, Tile
Interior area
- Total interior livable area: 1,558 sqft
Property
Parking
- Total spaces: 1
- Parking features: Attached, Garage
- Has attached garage: Yes
- Details: Contact manager
Features
- Stories: 2
- Exterior features: Landscaping, Playground
- Pool features: Pool
Lot
- Features: Landscaped
Details
- Additional structures: Garage(s)
Construction
Type & style
- Home type: Townhouse
- Property subtype: Townhouse
Condition
- Year built: 2026
Utilities & green energy
- Utilities for property: Internet
Building
Management
- Pets allowed: Yes
Community & HOA
Community
- Features: Clubhouse, Fitness Center, Playground, Pool, Sidewalks
HOA
- Amenities included: Clubhouse, Fitness Center
Location
- Region: Raleigh
Financial & listing details
- Lease term: 12 Months
Nearby apartments for rent

Price history
| Date | Event | Price |
|---|---|---|
| 10/5/2026 | Price change | $1,945-2.5%$1/sqft |
Source: Doorify MLS #10186617 Report a problem | ||
| 8/15/2026 | Listed for rent | $1,995$1/sqft |
Source: Doorify MLS #10186617 Report a problem | ||
| 3/7/2026 | Listing removed | $314,990$202/sqft |
Source:  Pulte Report a problem Pulte Report a problem | ||
| 2/20/2026 | Listed for sale | $314,990$202/sqft |
Source: Pulte Report a problem | ||