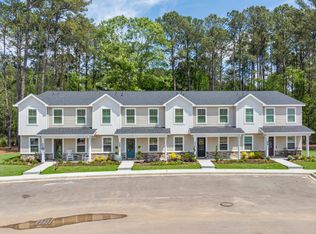
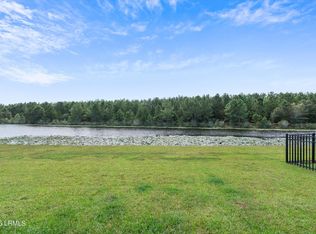
Welcome to Jamеѕtοwn Estatеs! Βuilt in 2024, this inviting twο-ѕtory home offers 3 bedrooms, 2.5 baths, and 1,518 square feet of thoughtfully designed living space. The kitchen features ample cabinetry and a pantry, while the upstairs offers three bedrooms and a conveniently located laundry room with newer Electrolux washer and dryer that convey as an added bonus. Enjoy the convenience of keyless entry, a smart thermostat, and generous closet space throughout. Step outside to the patio overlooking a wooded setting, perfect for enjoying the Lowcountry outdoors. Community amenities include a charming lake park with a fishing dock and fire pit, offering a wonderful place to relax and enjoy the outdoors!
For sale
$340,000
268 Rudy Drive, Hardeeville, SC 29927
3beds
1,518sqft
Single Family Residence
Built in 2024
8,712 Square Feet Lot
$334,000 Zestimate®
$224/sqft
$-- HOA
What's special
Thoughtfully designed living spaceSmart thermostatKeyless entryUpstairs offers three bedroomsConveniently located laundry roomGenerous closet space throughoutKitchen features ample cabinetry
- 10 days
- 92
- 5
Likely to sell faster than
Zillow last checked:
Listing updated:
Listed by:
The Peirce Group 843-508-4321,
Peirce Group Brokered by EXP Realty LLC
Source: REsides, Inc.,MLS#: 513466
Facts & features
Interior
Bedrooms & bathrooms
- Bedrooms: 3
- Bathrooms: 3
- Full bathrooms: 2
- 1/2 bathrooms: 1
Primary bedroom
- Level: Second
Heating
- Central, Electric
Cooling
- Central Air
Appliances
- Included: Dryer, Dishwasher, Disposal, Microwave, Oven, Refrigerator, Stove, Washer
Features
- Attic, Built-in Features, Cathedral Ceiling(s), High Ceilings, Multiple Closets, Smooth Ceilings, Separate Shower, Smart Thermostat, Upper Level Primary, Unfinished Walls, Vaulted Ceiling(s), Pantry
- Flooring: Carpet, Luxury Vinyl, Luxury VinylPlank
- Windows: Other, Screens
Interior area
- Total interior livable area: 1,518 sqft
Video & virtual tour
Property
Parking
- Parking features: Driveway, Unfinished Garage
Features
- Stories: 2
- Patio & porch: Patio
- Exterior features: Paved Driveway, Patio
- Pool features: None
- Has view: Yes
- View description: Trees/Woods
- Water view: Trees/Woods
Lot
- Size: 8,712 Square Feet
- Features: < 1/4 Acre
Details
- Parcel number: 0400300011
- Special conditions: None
Construction
Type & style
- Home type: SingleFamily
- Architectural style: Two Story
- Property subtype: Single Family Residence
Materials
- Composite Siding
- Roof: Asphalt,Other
Condition
- Year built: 2024
Details
- Builder model: Other
Utilities & green energy
- Water: Public
Green energy
- Indoor air quality: Ventilation
Community & HOA
Community
- Security: Fire Alarm, Smoke Detector(s)
- Subdivision: Jamestown Estates
HOA
- Amenities included: Dog Park, Fire Pit
Location
- Region: Bluffton
Financial & listing details
- Price per square foot: $224/sqft
- Tax assessed value: $312,900
- Annual tax amount: $6,175
- Date on market: 11/2/2026
- Listing terms: Cash,Conventional
Estimated market value
$334,000
$317,000 - $351,000
$2,523/mo
Price history
| Date | Event | Price |
|---|---|---|
| 11/2/2026 | Listed for sale | $340,000+8.6%$224/sqft |
Source:  Lowcountry Regional MLS #198552 Report a problem | ||
| 6/5/2024 | Sold | $312,990$206/sqft |
Source: Lowcountry Regional MLS #182220 Report a problem | ||
| 9/25/2023 | Pending sale | $312,990$206/sqft |
Source:  REsides, Inc. #438833 Report a problem | ||
| 9/20/2023 | Listed for sale | $312,990$206/sqft |
Source: REsides, Inc. #438833 Report a problem | ||
Public tax history
| Year | Property taxes | Tax assessment |
|---|---|---|
| 2025 | $6,175 +352.9% | $18,770 |
| 2024 | $1,363 +508.6% | $18,770 +2620.3% |
| 2023 | $224 | $690 |
| 2022 | -- | $690 +15% |
| 2021 | -- | $600 |
| 2020 | -- | $600 |
| 2018 | $198 +1.8% | $600 |
| 2017 | $194 | $600 |
| 2016 | $194 +0.2% | $600 |
| 2015 | $194 | $600 |
| 2014 | $194 | $600 +42.9% |
| 2013 | -- | $420 |
| 2011 | -- | $420 |
| 2010 | -- | $420 -94% |
| 2009 | -- | $6,980 +7655.6% |
| 2008 | $22 | $90 |
| 2006 | -- | $90 |
Find assessor info on the county website
Monthly payment
Est. payment
Payment breakdown
Explore the cost of this home by adjusting the details. Changes won't be saved.Climate risks
Neighborhood: 29927

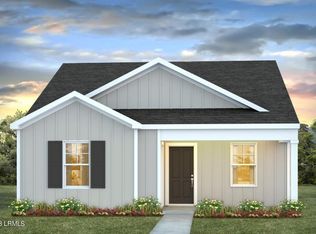
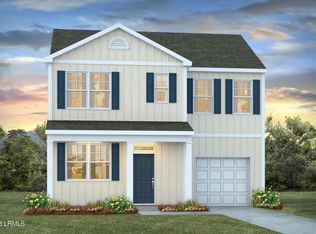

Similar homes
- $340,0004 bd3 ba1.8k sqft23 Colleton Court, Hardeeville, SC 29927For Sale
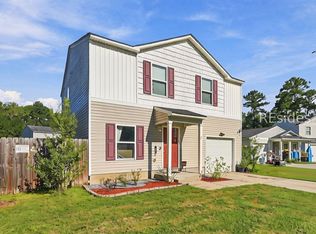 MLS ID #512450, Anna Fisher. REsides, Inc.
- $380,0003 bd2 ba1.5k sqft8036 Purrysburg Road, Hardeeville, SC 29927For Sale
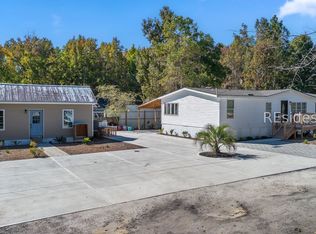 MLS ID #513958, COAST PROFESSIONALS. REsides, Inc.
- from $325,0003 bd3 ba1.7k sqftDuchess Plan, Royal Oaks, Hardeeville, SC 29927New Construction
 Forino CO., L.P.
- $373,9004 bd2 ba1.8k sqft335 Sweetbay Drive, Hardeeville, SC 29927For Sale
 MLS ID #198414, Myranda McAfee, Greco Group Brokered by eXp. Lowcountry Regional MLS
- $365,0003 bd2 ba1.6k sqft718 Plantation Drive, Rincon, GA 31326For Sale
 MLS ID #SA366819, Lisa V. Ortiz, Robin Lance Realty. Hive MLS
- $339,9004 bd3 ba1.7k sqft109 Crabapple Circle, Port Wentworth, GA 31407For SaleMLS ID #SA362744, Gabi C. Chacaliaza, Keller Williams Coastal Area P. Hive MLS
