Texas coastal living doesn’t get any better than this. Indianola offers a sense of community and is home to all ages. This classic beach house is Coastal Chic with open living and entertaining inside and out. Unbelievable views right out your front door. Cargo lift for easy access up and down. The main bedroom has its own bathroom with shower. Your guests have a dedicated sleeping area and a second full bathroom. The lower level has a storage room with half bath, convenient when entertaining on the covered patio in front or the screened porch in back. Fish across the street or relax and take in the sights and sounds of this coastal paradise. Room sizes are approximate. This home is equipped with public water and a private septic system. Please note that all room sizes are approximate. Lighted fishing pier and boat ramp at the Indianola Fishing Marina for public use at a nominal fee. Make this home a priority to visit and turn coastal home ownership into a reality.
For sale
$465,000
268 S Ocean Dr, Port Lavaca, TX 77979
1beds
1,584sqft
Single Family Residence
Built in 1996
0.44 Acres Lot
$-- Zestimate®
$294/sqft
$-- HOA
What's special
Classic beach houseFish across the streetCovered patio in frontScreened porch in back
- 146 days
- 104
- 2
Zillow last checked:
Listing updated:
Listed by:
Becky Wied TREC #0480842 979-637-6371,
Wied Realty
Source: HAR,MLS#: 97198880
Facts & features
Interior
Bedrooms & bathrooms
- Bedrooms: 1
- Bathrooms: 3
- Full bathrooms: 2
- 1/2 bathrooms: 1
Rooms
- Room types: Family Room, Utility Room
Primary bathroom
- Features: Half Bath, Primary Bath: Shower Only, Secondary Bath(s): Tub/Shower Combo
Kitchen
- Features: Kitchen open to Family Room
Heating
- Electric
Cooling
- Ceiling Fan(s), Electric
Appliances
- Included: Microwave, Electric Range
- Laundry: Electric Dryer Hookup, Washer Hookup
Features
- All Bedrooms Up, En-Suite Bath, Walk-In Closet(s)
- Flooring: Carpet, Vinyl
- Has fireplace: No
Interior area
- Total structure area: 1,584
- Total interior livable area: 1,584 sqft
Property
Parking
- Total spaces: 5
- Parking features: Detached, Oversized, Additional Parking, Boat, Attached Carport
- Garage spaces: 2
- Carport spaces: 3
- Covered spaces: 5
Features
- Stories: 2
- Patio & porch: Covered, Patio/Deck, Screened
- Fencing: None
- Has view: Yes
- View description: Bay, Water
- Has water view: Yes
- Water view: Bay,Water
Lot
- Size: 0.44 Acres
- Dimensions: 75 x 255
- Features: Back Yard, Conservation District, 1/4 Up to 1/2 Acre
Details
- Additional structures: Shed(s)
- Parcel number: 36405
Construction
Type & style
- Home type: SingleFamily
- Architectural style: Traditional
- Property subtype: Single Family Residence
Materials
- Cement Siding
- Foundation: Raised, Slab
- Roof: Composition
Condition
- New construction: No
- Year built: 1996
Utilities & green energy
- Sewer: Septic Tank
- Water: Public
Community & HOA
Community
- Subdivision: Bayside Beach
Location
- Region: Port Lavaca
Financial & listing details
- Price per square foot: $294/sqft
- Tax assessed value: $151,090
- Annual tax amount: $1,982
- Date on market: 5/18/2026
- Listing terms: Cash,Conventional
- Ownership: Full Ownership
- Road surface type: Asphalt
Estimated market value
Not available
Estimated sales range
Not available
$2,343/mo
Price history
| Date | Event | Price |
|---|---|---|
| 5/18/2026 | Listed for sale | $465,000$294/sqft |
Source:  HAR #97198880 Report a problem HAR #97198880 Report a problem | ||
Public tax history
| Year | Property taxes | Tax assessment |
|---|---|---|
| 2026 | -- | $151,090 +6.7% |
| 2025 | $3 +33.1% | $141,645 +10% |
| 2024 | $2 +43.4% | $128,768 +10% |
| 2023 | $2 +13.8% | $117,062 +10% |
| 2022 | $2 -6.7% | $106,420 +0.9% |
| 2021 | $2 | $105,420 +9.2% |
| 2020 | -- | $96,547 +10% |
| 2019 | -- | $87,770 |
| 2018 | -- | $87,770 -12.9% |
| 2017 | -- | $100,730 |
| 2016 | -- | $100,730 |
| 2015 | -- | $100,730 -1.6% |
| 2014 | -- | $102,350 -1.4% |
| 2012 | -- | $103,790 -18.2% |
| 2011 | -- | $126,820 +18.8% |
| 2010 | -- | $106,730 -9.2% |
| 2009 | -- | $117,522 +29% |
| 2008 | -- | $91,121 +10% |
| 2007 | -- | $82,837 |
Find assessor info on the county website
Monthly payment
Est. payment
Payment breakdown
Explore the cost of this home by adjusting the details. Changes won't be saved.Climate risks
Neighborhood: 77979
Nearby schools
Schools provided by the listing agent
- Elementary: Jackson-Roosevelt Elementary School
- Middle: Travis Middle School (Calhoun County)
- High: Calhoun High School
Source: HAR. This data may not be complete. We recommend contacting the local school district to confirm school assignments for this home.
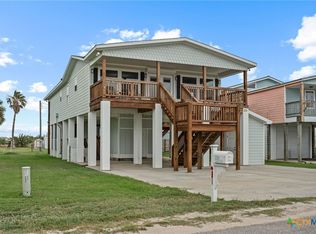
Similar homes
- $--3 bd3 ba1.9k sqft2507 Boyd Rd, Port Lavaca, TX 77979Auction
 Auction.com 1
 - $328,0003 bd3 ba2k sqft450 W Kruse Ave, Port Lavaca, TX 77979Active
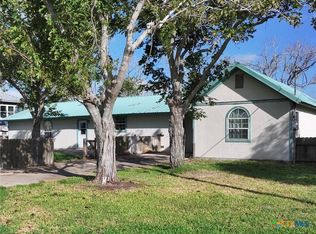
 MLS ID #627051, James D Oliver, Russell Cain Real Estate. Central Texas MLS
 - $399,9003 bd3 ba1.8k sqft400 W Kruse Ave, Pt Lavaca, TX 77979For Sale
 MLS ID #41465281, Dallas Franklin, RE/MAX Land & Homes on the Bay. HAR
 - $585,0001 bd1 ba1.2k sqft96 E Meadowlark Dr, Port Lavaca, TX 77979For Sale
 MLS ID #77382646, Gilbert Soltermack, The Ron Brown Company. HAR
 - $425,0003 bd2 ba1.9k sqft123 E Harbor Dr, Port Lavaca, TX 77979ActiveMLS ID #607690, The Town & Country Team, RE/MAX Land & Homes. Central Texas MLS
- $409,9002 bd3 ba1.3k sqft1067 North Cres #307, Pt Lavaca, TX 77979ActiveMLS ID #604519, Dallas Franklin, RE/MAX Land & Homes on the Bay. Central Texas MLS
- $369,0003 bd2 ba1.9k sqft101 Willowbend Dr, Port Lavaca, TX 77979ActiveMLS ID #624706, Carl Koch, Woolson Real Estate Inc. Central Texas MLS
- $310,0003 bd3 ba1.6k sqft552 Marshall Johnson Ave S, Port Lavaca, TX 77979ActiveMLS ID #615163, Lisa A. Soltesz, Opendoor Brokerage, LLC. Central Texas MLS
- $465,0004 bd4 ba1.8k sqft417 & 419 S Commerce St, Pt Lavaca, TX 77979ActiveMLS ID #612027, Russell Cain, Russell Cain Real Estate. Central Texas MLS
- $467,0002 bd2 ba1.9k sqft1008 W Adams Ave, Port O Connor, TX 77982ActiveMLS ID #591408, Brenda G Carter, Russell Cain Real Estate, Port O'Connor. Central Texas MLS
- $379,9003 bd3 ba1.2k sqft314 Windswept Dr, Port Lavaca, TX 77979ActiveMLS ID #612853, Kimberly Hawes, Manning Real Estate Group. Central Texas MLS
- $575,0003 bd2 ba1.6k sqft214 Elizabeth Ln, Port O Connor, TX 77982ActiveMLS ID #626940, Dallas Franklin, RE/MAX Land & Homes on the Bay. Central Texas MLS
- $589,0004 bd3 ba1.9k sqft14th Olive St, Pt O Connor, TX 77982ActiveMLS ID #607355, Bill E Tigrett, Tigrett Real Estate. Central Texas MLS
