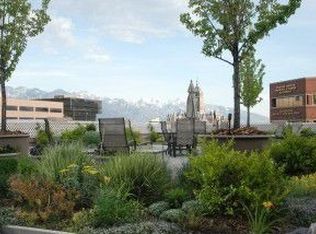
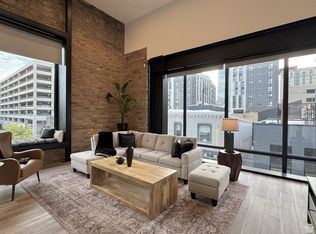
A downtown Salt Lake City rooftop oasis. As you arrive at The Plaza, on the 4th level of this bank building, you instantly feel the uniqueness of the property. Perched above the busy city streets, you are immersed in an incredible park-like space full of mature trees, English row style hedges, patios, a fire pit wrapped with RH lounge furniture, and inviting walkways. This townhome has recently gone through a complete renovation with only the highest quality finishes and craftsmanship, including a marble floor entry, quarter sawn white oak floors, quartzite countertops, custom cabinetry and built-ins, professional light fixtures, solid core doors, polished nickel Rowe and Waterworks fixtures, and designer paint and wall treatments. The floor plan is built around the large family room with vaulted ceilings facing the kitchen with Bosch and Wolf appliances, a huge marble island and a built-in leather banquette. Around the corner is a butler's pantry with wine and pantry storage. Upstairs, the views are even more impressive from the spacious primary suite with an ensuite walk-in closet and a luxurious principal bathroom featuring heated floors and heated mirrors on the built-in medicine cabinets on a wall covered with hand-chipped marble. Within easy walking distance to all the city has to offer, including the best restaurants and bars, the Broadway Cinema Centre, Gallivan Center, Regent Street, Eccles Theater, Capitol Theater, Abravanel Hall and a Marriott Hotel next-door for your guests. You also have two parking spots in the secured garage and easy access to the freeway, meaning you are only minutes from mountain hiking and biking, world class skiing, the Salt Lake International Airport, and much more.
For sale
$1,550,000
268 S State St E #417, Salt Lake City, UT 84111
2beds
2,086sqft
:
Get pre-qualified$9,784/mo
Condominium
Built in 2002
-- sqft lot
$-- Zestimate®
$743/sqft
$972/mo HOA
What's special
Solid core doorsMarble floor entryInviting walkwaysEnglish row style hedgesHuge marble islandBuilt-in leather banquetteCustom cabinetry and built-ins
- 143 days |
- 440 |
- 26 |
Zillow last checked:
Listing updated:
Listed by:
Adam Kirkham 801-450-1800,
Summit Sotheby's International Realty
Source: UtahRealEstate.com,MLS#: 2140353
Facts & features
Interior
Bedrooms & bathrooms
- Bedrooms: 2
- Bathrooms: 3
- Full bathrooms: 1
- 3/4 bathrooms: 1
- 1/2 bathrooms: 1
- Partial bathrooms: 1
Rooms
- Room types: Master Bathroom, Updated Kitchen
Primary bedroom
- Level: Second
Heating
- Forced Air, Central
Cooling
- Central Air
Appliances
- Included: Dryer, Microwave, Range Hood, Refrigerator, Washer, Disposal, Oven, Gas Range, Free-Standing Range
- Laundry: Electric Dryer Hookup
Features
- Separate Bath/Shower, Walk-In Closet(s), Vaulted Ceiling(s)
- Flooring: Carpet, Hardwood, Marble, Tile
- Doors: Sliding Doors
- Windows: Blinds, Drapes, Window Coverings, Double Pane Windows
- Basement: None
- Has fireplace: No
Interior area
- Total structure area: 2,086
- Total interior livable area: 2,086 sqft
- Finished area above ground: 2,086
Video & virtual tour
Property
Parking
- Total spaces: 2
- Parking features: Garage - Attached
- Attached garage spaces: 2
Accessibility
- Accessibility features: Accessible Elevator Installed
Features
- Stories: 2
- Entry location: Top Level
- Patio & porch: Patio, Open Patio
- Exterior features: Balcony
- Has view: Yes
- View description: Mountain(s), Valley
Lot
- Size: 435 Square Feet
- Features: Sprinkler: Auto-Full
- Residential vegetation: Mature Trees
Details
- Parcel number: 1606156020
- Zoning description: Single-Family
Construction
Type & style
- Home type: Condo
- Property subtype: Condominium
Materials
- Concrete, Stone, Stucco
- Roof: Membrane
Condition
- Blt./Standing
- New construction: No
- Year built: 2002
Utilities & green energy
- Sewer: Public Sewer, Sewer: Public
- Water: Culinary
- Utilities for property: Natural Gas Connected, Electricity Connected, Sewer Connected, Water Connected
Community & HOA
Community
- Features: Sidewalks
- Security: Building Security
HOA
- Has HOA: Yes
- Amenities included: Barbecue, Controlled Access, Fire Pit, Insurance, Maintenance, Security, Sewer Paid, Snow Removal, Trash, Water
- Services included: Insurance, Maintenance Grounds, Sewer, Trash, Water
- HOA fee: $972 monthly
- HOA name: Andrea Herring
- HOA phone: 801-893-1755
Location
- Region: Salt Lake City
Financial & listing details
- Price per square foot: $743/sqft
- Annual tax amount: $4,732
- Date on market: 3/2/2026
- Listing terms: Cash,Conventional
- Inclusions: Dryer, Microwave, Range, Range Hood, Refrigerator, Washer, Window Coverings, Smart Thermostat(s)
- Acres allowed for irrigation: 0
- Electric utility on property: Yes
Estimated market value
Not available
Estimated sales range
Not available
Not available
Price history
| Date | Event | Price |
|---|---|---|
| 3/2/2026 | Listed for sale | $1,550,000-5.5%$743/sqft |
Source:  UtahRealEstate.com #2140353 Report a problem UtahRealEstate.com #2140353 Report a problem | ||
| 11/1/2025 | Listing removed | $1,640,000$786/sqft |
Source: UtahRealEstate.com #2084499 Report a problem | ||
| 7/2/2025 | Price change | $1,640,000-2.4%$786/sqft |
Source: UtahRealEstate.com #2084499 Report a problem | ||
| 5/13/2025 | Listed for sale | $1,680,000-2.6%$805/sqft |
Source: UtahRealEstate.com #2084499 Report a problem | ||
| 1/16/2025 | Listing removed | $1,725,000$827/sqft |
Source: UtahRealEstate.com #2008812 Report a problem | ||
| 7/1/2024 | Listed for sale | $1,725,000$827/sqft |
Source: UtahRealEstate.com #2008812 Report a problem | ||
Public tax history
Tax history is unavailable.
Monthly payment
Est. payment
Payment breakdown
Explore the cost of this home by adjusting the details. Changes won't be saved.Climate risks
Neighborhood: Downtown
Nearby schools
GreatSchools rating
- 6/10Washington SchoolGrades: PK-6Distance: 1.2 mi
- 6/10Salt Lake Center for Science Education BryantGrades: 7-8Distance: 1.1 mi
- 3/10East High SchoolGrades: 9-12Distance: 1.9 mi
Schools provided by the listing agent
- Elementary: Washington
- Middle: Bryant
- High: West
- District: Salt Lake
Source: UtahRealEstate.com. This data may not be complete. We recommend contacting the local school district to confirm school assignments for this home.
- $872,1002 bd3 ba2k sqft268 S State St APT 410, Salt Lake City, UT 84111Off Market
- $1,518,4002 bd3 ba2k sqft268 S State St APT 412, Salt Lake City, UT 84111Off Market
- $1,273,1003 bd3 ba2.5k sqft268 S State St APT 413, Salt Lake City, UT 84111Off Market
- $3,8002 bd3 ba2k sqft268 S State St APT 414, Salt Lake City, UT 84111For Rent
- $980,3002 bd3 ba2k sqft268 S State St APT 415, Salt Lake City, UT 84111Off Market
- $773,0002 bd3 ba1.4k sqft268 S State St APT 416, Salt Lake City, UT 84111Off Market
- $1,180,3002 bd3 ba2k sqft268 S State St APT 417, Salt Lake City, UT 84111Off Market
- $1,073,2001 bd1 ba1.2k sqft268 S State St SUITE 418, Salt Lake City, UT 84111Off Market
A local agent can set up tours, give advice and negotiate with sellers.
Similar homes
- $1,450,0002 bd2 ba2.2k sqft48 W Broadway S #2204, Salt Lake City, UT 84101For Sale

 MLS ID #2151488, Melanie Borgenicht, Coldwell Banker Realty (Salt Lake-Sugar House). UtahRealEstate.com
 - $1,200,0003 bd2 ba1.8k sqft230 E Broadway St APT 1209, Salt Lake City, UT 84111For Sale
 MLS ID #2108341, Claudia Rendon, Royce Realty. UtahRealEstate.com
 - $1,200,0003 bd3 ba2.2k sqft44 W Broadway APT 1405S, Salt Lake City, UT 84101For Sale
 MLS ID #2162380, Kim Orlandini, KW Utah Realtors Keller Williams. UtahRealEstate.com
 - $1,149,5002 bd2 ba1.6k sqft231 S Edison St E #7, Salt Lake City, UT 84111For Sale
 MLS ID #2115524, Melany White-Flory, Coldwell Banker Realty (Salt Lake-Sugar House). UtahRealEstate.com
 - $1,399,0002 bd2 ba2.2k sqft159 W Broadway APT 411, Salt Lake City, UT 84101For SaleMLS ID #2151044, Mike Lindsay, Coldwell Banker Realty (Union Heights). UtahRealEstate.com
- $1,750,0002 bd2 ba1.7k sqft849 S 800 E #4, Salt Lake City, UT 84102For SaleMLS ID #2173281, Mike Lindsay, Coldwell Banker Realty (Union Heights). UtahRealEstate.com
- $1,110,0002 bd2 ba1.5k sqft231 S Edison St E #3, Salt Lake City, UT 84111For SaleMLS ID #2115526, Melany White-Flory, Coldwell Banker Realty (Salt Lake-Sugar House). UtahRealEstate.com
- $1,195,0002 bd2 ba1.5k sqft560 E South Temple S #1001, Salt Lake City, UT 84102For SaleMLS ID #2170910, Mitchell Finlinson, Summit Sotheby's International Realty. UtahRealEstate.com
- $1,195,0002 bd2 ba1.5k sqft560 E South Temp APT 1001, Salt Lake City, UT 84102For Sale
 MLS ID #12603161, Mitch Finlinson, Summit Sotheby's International Realty . PCBR
 - $1,150,0003 bd3 ba2.3k sqft131 E 1st Ave APT 706, Salt Lake City, UT 84103For SaleMLS ID #2152729, Karina VanOrman, Real Broker, LLC. UtahRealEstate.com
- $1,385,0003 bd3 ba2.2k sqft1201 E Wilmington Ave APT 205, Salt Lake City, UT 84106For SaleMLS ID #2147298, Brandon Daynes, Century 21 Everest (Centerville). UtahRealEstate.com
- $1,125,0001 bd2 ba1.2k sqft35 E 100 S APT 1302, Salt Lake City, UT 84111For SaleMLS ID #26-272851, Jason Jentzsch, Christie's Int. RE VUE. WCBR
- $799,0001 bd1 ba1.1k sqft35 E 100 S APT 502, Salt Lake City, UT 84111For SaleMLS ID #2156262, R.J. (Chris) Mullin, Axis Realty Group. UtahRealEstate.com
- $1,600,0004 bd3 ba2.9k sqft1400 E Perry Ave, Salt Lake City, UT 84103For SaleMLS ID #2166341, Brian Tripoli, cityhome COLLECTIVE. UtahRealEstate.com
- $850,0003 bd3 ba2.1k sqft1283 S South Temple APT 101, Salt Lake City, UT 84102For SaleMLS ID #2159540, Samantha Wilkinson, SURV REAL ESTATE INC. UtahRealEstate.com
- $1,075,0002 bd3 ba1.9k sqft1117 E South Temple N #3, Salt Lake City, UT 84102For SaleMLS ID #2167172, Kelli Nelson, Windermere Real Estate (9th & 9th). UtahRealEstate.com
- $1,010,0003 bd4 ba2.3k sqft537 S 500 E #105, Salt Lake City, UT 84102For SaleMLS ID #2153454, Kelly Waters, RE/MAX Associates. UtahRealEstate.com
- $895,0002 bd2 ba3k sqft426 S 1000 E APT 600, Salt Lake City, UT 84102For SaleMLS ID #2054481, Mike Lindsay, Coldwell Banker Realty (Union Heights). UtahRealEstate.com
- $979,0002 bd3 ba2k sqft910 S Donner Way APT 603, Salt Lake City, UT 84108For SaleMLS ID #2162996, Sally Alley, White Oak Real Estate, LLC. UtahRealEstate.com
- $959,9003 bd3 ba2.5k sqft5 S 500 W Unit 104, Salt Lake City, UT 84101For SaleMLS ID #2121797, Janet M. Lowe, Windermere Real Estate. UtahRealEstate.com
