Built in 2005, this 3-bedroom, 2-bath home offers an open-concept layout with a split-bedroom floor plan and a two-car garage. French doors an be found in the kitchen that lead to a deck thats perfect for entertaining and overs the large, level backyard, enclosed by a privacy fence. The stainless steel appliances remain with the home. Conveniently located between Weaver and Jacksonville, it’s within walking distance of the Chief Ladiga Trail.
For sale
$209,900
268 Warren Dr, Weaver, AL 36277
3beds
1,488sqft
Single Family Residence
Built in 2005
0.75 Acres Lot
$207,000 Zestimate®
$141/sqft
$-- HOA
What's special
Two-car garageOpen-concept layoutLarge level backyardSplit-bedroom floor planStainless steel appliances
- 18 days
- 515
- 66
Likely to sell faster than
Zillow last checked:
Listing updated:
Listed by:
Phillip Winkles 256-282-6446,
KW Realty Group
Source: GALMLS,MLS#: 21465969
Facts & features
Interior
Bedrooms & bathrooms
- Bedrooms: 3
- Bathrooms: 2
- Full bathrooms: 2
Rooms
- Room types: Bedroom, Bathroom, Kitchen, Master Bathroom, Master Bedroom
Primary bedroom
- Level: First
Bedroom 1
- Level: First
Bedroom 2
- Level: First
Primary bathroom
- Level: First
Bathroom 1
- Level: First
Kitchen
- Features: Laminate Counters, Eat-in Kitchen
- Level: First
Living room
- Level: First
Basement
- Area: 0
Heating
- Central
Cooling
- Central Air, Electric
Appliances
- Included: Dishwasher, Microwave, Refrigerator, Stainless Steel Appliance(s), Stove-Electric, Electric Water Heater
- Laundry: Electric Dryer Hookup, Washer Hookup, Main Level, Laundry Room, Laundry (ROOM), Yes
Features
- Recessed Lighting, Split Bedroom, Linen Closet, Split Bedrooms, Tub/Shower Combo
- Flooring: Vinyl
- Doors: French Doors
- Basement: Crawl Space
- Attic: Other,Yes
- Has fireplace: No
Interior area
- Total interior livable area: 1,488 sqft
- Finished area above ground: 1,488
- Finished area below ground: 0
Video & virtual tour
Property
Parking
- Total spaces: 2
- Parking features: Attached, Garage Faces Front
- Attached garage spaces: 2
Features
- Levels: One
- Stories: 1
- Patio & porch: Porch, Open (DECK), Deck
- Pool features: None
- Fencing: Fenced
- View description: None
- Waterfront features: No
Lot
- Size: 0.75 Acres
Details
- Parcel number: 1208330000003.013
- Special conditions: As Is
Construction
Type & style
- Home type: SingleFamily
- Property subtype: Single Family Residence
Materials
- Vinyl Siding
Condition
- Year built: 2005
Utilities & green energy
- Sewer: Septic Tank
- Water: Public
- Utilities for property: Underground Utilities
Community & HOA
Community
- Subdivision: Stonefield Trace
Location
- Region: Weaver
Financial & listing details
- Price per square foot: $141/sqft
- Tax assessed value: $153,120
- Annual tax amount: $546
- Price range: $209.9K - $209.9K
- Date on market: 9/25/2026
- Road surface type: Paved
Estimated market value
$207,000
$197,000 - $217,000
$1,370/mo
Price history
| Date | Event | Price |
|---|---|---|
| 9/25/2026 | Listed for sale | $209,900+34.6%$141/sqft |
Source:  GALMLS #21465969 Report a problem GALMLS #21465969 Report a problem | ||
| 9/28/2023 | Listing removed | -- |
Source: GALMLS #1294158 Report a problem | ||
| 9/27/2021 | Sold | $155,900$105/sqft |
Source: GALMLS #1294158 Report a problem | ||
| 8/3/2021 | Contingent | $155,900$105/sqft |
Source: GALMLS #1294158 Report a problem | ||
| 8/2/2021 | Listed for sale | $155,900+38.6%$105/sqft |
Source: GALMLS #1294158 Report a problem | ||
| 5/13/2016 | Sold | $112,500-2.1%$76/sqft |
Source: GALMLS #743776 Report a problem | ||
| 3/16/2016 | Listed for sale | $114,900-1.7%$77/sqft |
Source: Keller Williams - Anniston #743776 Report a problem | ||
| 7/3/2015 | Listing removed | $116,900$79/sqft |
Source: A P Real Estate, LLC #602444 Report a problem | ||
| 3/3/2015 | Listed for sale | $116,900-4.9%$79/sqft |
Source: Almaroad Properties #602444 Report a problem | ||
| 7/4/2014 | Listed for sale | $122,900-8.9%$83/sqft |
Source: Almaroad Properties #602444 Report a problem | ||
| 12/21/2013 | Listing removed | $134,900$91/sqft |
Source: ERA King - Anniston #550064 Report a problem | ||
| 12/22/2012 | Listed for sale | $134,900$91/sqft |
Source: ERA King Real Estate Co., Inc. #550064 Report a problem | ||
Public tax history
| Year | Property taxes | Tax assessment |
|---|---|---|
| 2025 | $546 -11.6% | $15,320 -10.7% |
| 2024 | $618 +4.9% | $17,160 +4.5% |
| 2023 | $589 -4% | $16,420 +4.3% |
| 2022 | $614 +37.9% | $15,740 +23.7% |
| 2021 | $445 -5% | $12,720 -4.5% |
| 2020 | $468 | $13,320 +4.7% |
| 2019 | $468 +3.4% | $12,722 -3.3% |
| 2018 | $453 -2% | $13,160 +12.1% |
| 2017 | $462 +10.6% | $11,740 -2.3% |
| 2016 | $418 | $12,020 |
| 2013 | $418 -5% | $12,020 -4.5% |
| 2010 | $440 | $12,580 |
Find assessor info on the county website
Monthly payment
Est. payment
Payment breakdown
Explore the cost of this home by adjusting the details. Changes won't be saved.Climate risks
Neighborhood: 36277
Nearby schools
Schools provided by the listing agent
- Elementary: Weaver
- Middle: Weaver
- High: Weaver
Source: GALMLS. This data may not be complete. We recommend contacting the local school district to confirm school assignments for this home.


Similar homes
- $225,0003 bd2 ba1.4k sqft390 Bailey Rd, Weaver, AL 36277For Sale
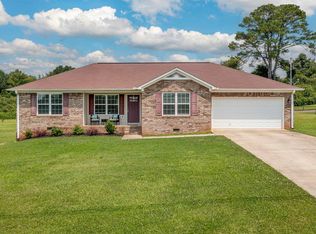
 MLS ID #21465233, Jenifer Parry Mathis, eXp Realty, LLC Central. GALMLS
 - $--4 bd3 ba1.7k sqft1607 Brackenrich Dr, Weaver, AL 36277Auction
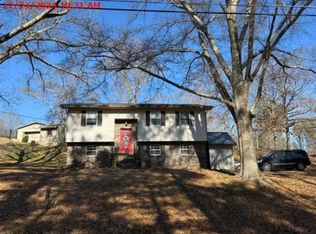 Xome
Xome - $239,9003 bd2 ba1.5k sqft216 Wilson Way, Weaver, AL 36277For Sale
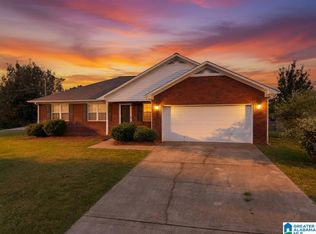 MLS ID #21460755, Byron Medellin, KW Realty Group. GALMLS
 - $174,9003 bd2 ba1.2k sqft1240 Russell Dr, Weaver, AL 36277For Sale
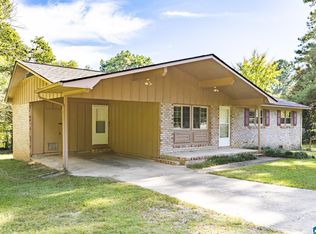 MLS ID #21466774, Ashley Valentine, EXIT Realty Southern Select. GALMLS
 - $199,9004 bd2 ba1.4k sqft126 Weaver Ln, Weaver, AL 36277For SaleMLS ID #21465637, Jason Williamson, ERA King Real Estate. GALMLS
- $225,0004 bd2 ba1.6k sqft705 Valley Dr, Weaver, AL 36277For SaleMLS ID #21465681, Amy Angel, KW Realty Group-Jacksonville. GALMLS
- $179,9004 bd2 ba1.4k sqftAt&t Fiber Or Sparklight, Weaver, AL 36277For SaleMLS ID #21464584, Joey Crews, KW Realty Group. GALMLS
- $194,9004 bd2 ba1.9k sqftSparklight, Weaver, AL 36277For SaleMLS ID #21464687, Gina Kiker, KW Realty Group. GALMLS
- $214,9004 bd3 ba1.7k sqft13 Lone Oak Dr, Weaver, AL 36277For SaleMLS ID #21454812, Phillip Winkles, KW Realty Group. GALMLS
- $259,9003 bd2 ba1.7k sqft35 Woodland Dr, Weaver, AL 36277Active
 MLS ID #10826148, Brenda Robinson, Northwest Realty Company. GAMLS
 - $189,9003 bd2 ba1.6k sqft703 Olga Anne Dr, Weaver, AL 36277For SaleMLS ID #21442648, Undrea Gladden, Sold South Realty. GALMLS
- $169,9003 bd2 ba1.5k sqftAtt, Weaver, AL 36277For SaleMLS ID #21463209, Sandra Gill, Prime Properties Real Estate, LLC. GALMLS
- $219,9003 bd2 ba1.2k sqftSparklight, Alexandria, AL 36250For SaleMLS ID #21466163, Kacie Camp, Kelly Right Real Estate of Ala. GALMLS
- $247,0003 bd2 ba1.4k sqft800 Alexandria Rd, Weaver, AL 36277For SaleMLS ID #21451363, Judy James, Gold Star Gallery Homes, Inc. GALMLS
- $159,9003 bd2 ba1k sqft508 Kilarney Ave, Weaver, AL 36277For SaleMLS ID #21465404, Betty McGinnis, Kelly Right Real Estate of Ala. GALMLS
- $224,9003 bd2 ba1.2k sqft7235 State Highway 204, Jacksonville, AL 36265For SaleMLS ID #21466343, Amy Angel, KW Realty Group-Jacksonville. GALMLS
