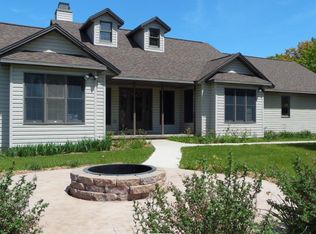
Custom built two story home, perfectly located on prestigious German Road close to Ephraim. A prime property set on beautiful parklike grounds with meadow views amongst a wooded setting. Meticulously maintained, this one-of-a-kind home has all new roof, appliances, hot water heater, water softener, well pump mound system and plumbing fixtures, and is freshly stained. Inside, beautiful hardwood floors, 10' ceilings, a floor-to-ceiling stone fireplace, bright living room, dining room, bonus room & beamed den. This very private home features a 25x21' deck with a fireplace and hot tub, ideal for entertaining. A huge 60x37, 8+ car two-story garage is perfect for collectors and includes a hydraulic lift, plus a wood shed with a custom boiler for optional heating in addition to the home's two furnaces and brand new generator. Tucked into the grounds, a charming trio of storybook gnome houses adds a touch of whimsy. Truly captivating.
Active
$1,497,000
2680 German Rd, Sister Bay, WI 54234
4beds
3,000sqft
Inland-Residential
Built in 1996
5.4 Acres Lot
$-- Zestimate®
$499/sqft
$-- HOA
What's special
Floor-to-ceiling stone fireplaceDining roomBeamed denBeautiful hardwood floorsBonus room
- 9 days
- 1,397
- 66
Likely to sell faster than
Zillow last checked:
Listing updated:
Listed by:
Diane Taillon 920-421-3272,
Arbor Crowne Properties
Source: Door County MLS,MLS#: 147854
Facts & features
Interior
Bedrooms & bathrooms
- Bedrooms: 4
- Bathrooms: 3
- Full bathrooms: 3
Bedroom 1
- Area: 221
- Dimensions: 17 x 13
Bedroom 2
- Area: 130
- Dimensions: 13 x 10
Bedroom 3
- Area: 132
- Dimensions: 11 x 12
Bedroom 4
- Area: 144
- Dimensions: 12 x 12
Bathroom 1
- Area: 66
- Dimensions: 6 x 11
Bathroom 2
- Area: 156
- Dimensions: 12 x 13
Dining room
- Area: 195
- Dimensions: 13 x 15
Family room
- Area: 323
- Dimensions: 17 x 19
Kitchen
- Area: 168
- Dimensions: 12 x 14
Living room
- Area: 270
- Dimensions: 15 x 18
Heating
- Wood, Forced Air, Propane
Cooling
- Has cooling: Yes
Features
- Main Floor Bathroom, Main Floor Bedroom, Vaulted Ceiling(s), Walk-In Closet(s), Walk-in Shower
Interior area
- Total structure area: 3,000
- Total interior livable area: 3,000 sqft
Video & virtual tour
Property
Parking
- Parking features: Garage, Garage Door Opener, Attached, Paved
- Has garage: Yes
- Has uncovered spaces: Yes
Features
- Exterior features: Playground
Lot
- Size: 5.4 Acres
- Dimensions: 853 x 265
Details
- Parcel number: 0180119312824D
- Zoning: Heartland 5 (HL5)
Construction
Type & style
- Home type: SingleFamily
- Property subtype: Inland-Residential
Condition
- Year built: 1996
Community & HOA
Location
- Region: Sister Bay
Financial & listing details
- Price per square foot: $499/sqft
- Tax assessed value: $833,600
- Annual tax amount: $4,837
- Date on market: 9/18/2026
Estimated market value
Not available
Estimated sales range
Not available
Not available
Price history
| Date | Event | Price |
|---|---|---|
| 9/18/2026 | Listed for sale | $1,497,000$499/sqft |
Source:  Door County MLS #147854 Report a problem Door County MLS #147854 Report a problem | ||
Public tax history
| Year | Property taxes | Tax assessment |
|---|---|---|
| 2025 | $4,838 +2.2% | $677,300 |
| 2024 | $4,733 -6.3% | $677,300 +4.3% |
| 2023 | $5,053 +13.4% | $649,300 +54% |
| 2022 | $4,457 +8.3% | $421,700 |
| 2021 | $4,115 -2.5% | $421,700 |
| 2020 | $4,221 +5.3% | $421,700 |
| 2019 | $4,008 +2.2% | $421,700 |
| 2018 | $3,921 +2.3% | $421,700 |
| 2017 | $3,832 -2% | $421,700 |
| 2016 | $3,912 +1.9% | $421,700 -4.8% |
| 2015 | $3,840 +1.4% | $443,100 |
| 2014 | $3,786 -8.2% | $443,100 -6% |
| 2013 | $4,125 | $471,500 |
| 2012 | $4,125 +3.3% | $471,500 |
| 2011 | $3,993 -3.2% | $471,500 +23.9% |
| 2010 | $4,126 -0.3% | $380,400 |
| 2009 | $4,137 | $380,400 |
Find assessor info on the county website
Monthly payment
Est. payment
Payment breakdown
Explore the cost of this home by adjusting the details. Changes won't be saved.Climate risks
Neighborhood: 54234
Nearby schools
Schools provided by the listing agent
- District: Gibraltar
Source: Door County MLS. This data may not be complete. We recommend contacting the local school district to confirm school assignments for this home.
Similar homes
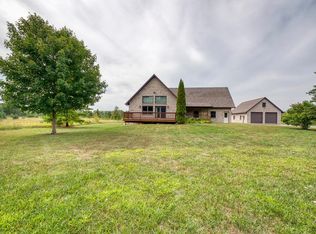
- $999,9002 bd4 ba2.9k sqft10177 Orchard Dr, Sister Bay, WI 54234For Sale
 MLS ID #147803, Heather Collins, Kellstrom-Ray Agency, Inc. Door County MLS
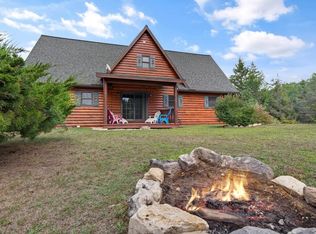
 - $775,0003 bd3 ba2k sqft2381 Log Cabin Ln, Sister Bay, WI 54234For Sale
 MLS ID #147800, Holly Thomas, Professional Realty of Door County. Door County MLS
 - $1,687,0003 bd2 ba2k sqft11150 Old Stage Rd, Sister Bay, WI 54234For Sale
 MLS ID #147804, Diane Taillon, Arbor Crowne Properties. Door County MLS
 - $875,0003 bd3 ba3.2k sqft10226 Woodcrest Rd, Sister Bay, WI 54234For Sale
 MLS ID #147504, Alan Kroll, EXP Realty LLC. Door County MLS
 - $799,0003 bd2 ba2.4k sqft10786 Birchwood Dr, Sister Bay, WI 54234For SaleMLS ID #147850, Sara Glenn, True North Real Estate LLC. Door County MLS
- $1,250,0004 bd2 ba2.7k sqftNorthern Door Properties, Sister Bay, WI 54234For SaleMLS ID #147807, Erika Skogg, @Properties- Elleven. Door County MLS
- $1,500,0004 bd3 ba2.6k sqft1202 State Highway 42, Ellison Bay, WI 54210For SaleMLS ID #147704, MaryKay Shumway, Dwell Door County. Door County MLS
- $949,0003 bd2 ba2.1k sqft10848 Trillium Ln, Sister Bay, WI 54234For SaleMLS ID #147577, Brent Hitzeman, Professional Realty of Door County. Door County MLS
- $975,0003 bd2 ba1.6k sqft9996 Woodcrest Rd, Sister Bay, WI 54234For SaleMLS ID #147581, Heather Collins, Kellstrom-Ray Agency, Inc. Door County MLS
- $995,0003 bd3 ba2.8k sqft3155 Gibraltar Rd, Fish Creek, WI 54212For SaleMLS ID #147709, Bonita Smrz, Dwell Door County. Door County MLS
- $999,0002 bd3 ba1.8k sqft1863 Hill Rd, Sister Bay, WI 54234For SaleMLS ID #147383, Meghan Daubner, Kellstrom-Ray Agency, Inc. Door County MLS
- $1,499,0003 bd3 ba1.9k sqft7004 State Highway 57, Baileys Harbor, WI 54202For SaleMLS ID #147813, Ben Baranczyk, Sarkis & Associates. Door County MLS
- $1,890,0003 bd3 ba2.4k sqft1796 Hillside Dr, Ellison Bay, WI 54210For SaleMLS ID #147788, Daniel Mortier, True North Real Estate LLC. Door County MLS
- $1,249,9004 bd4 ba3.4k sqft8125 Chateau Dr, Egg Harbor, WI 54209For SaleMLS ID #147292, Ben Baranczyk, Sarkis & Associates. Door County MLS
- $1,700,0002 bd2 ba1.6k sqftLuna View Condo, Sister Bay, WI 54234For SaleMLS ID #147870, Katherine Lindsley, Dwell Door County. Door County MLS
- $875,0002 bd2 ba1.5k sqft3250 Gibraltar Rd, Fish Creek, WI 54212For SaleMLS ID #147407, Deborah Eckert, Kellstrom-Ray Agency, Inc. Door County MLS
- $995,0004 bd3 ba3.4k sqft6971 Kelley Ln, Egg Harbor, WI 54209For SaleMLS ID #147799, Michelle Anderson, CB Real Estate Group Egg Harbor. Door County MLS
