Welcome to this charming single-family ranch with a fully finished basement plus a fenced yard with a covered patio. The 2-car garage has access to the attic for storage. This property features three bedrooms and two beautifully designed bathrooms. The Kitchen has plenty of cabinetry for storage & is equipped with a stainless steel refrigerator & dishwasher.
The dining area opens up to a spacious family room.
This home has updated windows, air conditioner & heating system. It’s a well-sought out neighborhood, with schools, businesses
hospitals, doctors & shopping nearby. The property is being sold in as-is condition.
Sold for $389,900
$389,900
2680 Knollwood Way, Easton, PA 18040
3beds
2,712sqft
Single Family Residence
Built in 2000
8,494 Square Feet Lot
$434,900 Zestimate®
$144/sqft
$2,803 Estimated rent
Home value
$434,900
$413,000 - $457,000
$2,803/mo
Zestimate® history
Owner options
List your home for rent
$2,803/mo
Rent Zestimate®
Find your next renter with Zillow Rental Manager. Plus, with online applications, you can quickly screen prospective tenants – for free.
$2,803/mo
Rent Zestimate®
Refinance and save
$2,748/mo
Est. payment
Refinancing to a lower rate could help reduce your monthly payments and save thousands over the life of the loan.
$2,748/mo
Est. payment
Explore your selling options
Work with a Zillow partner agent
Leverage their expertise and Zillow's premium Showcase listings to get your home seen by more buyers.
Get startedList with your own agent
Get your home in front of millions of buyers by listing it on Zillow.
Learn how to do itSell it yourself
Take full control of how buyers see your home on Zillow by listing For Sale by Owner (FSBO).
List your homeWhat's special
Two beautifully designed bathroomsFenced yardUpdated windowsThree bedroomsSpacious family roomStainless steel refrigeratorCovered patio
Zillow last checked:
Listing updated:
Listed by:
Janet Torres 908-294-3294,
Keller Williams Real Estate
Bought with:
Anny Crisostomo, RS347576
I-Do Real Estate
Source: GLVR,MLS#: 744544 Originating MLS: Lehigh Valley MLS
Originating MLS: Lehigh Valley MLSFacts & features
Interior
Bedrooms & bathrooms
- Bedrooms: 3
- Bathrooms: 2
- Full bathrooms: 2
Heating
- Forced Air, Gas
Cooling
- Central Air, Ceiling Fan(s)
Appliances
- Included: Dishwasher, Electric Oven, Electric Range, Gas Water Heater, Refrigerator
- Laundry: Washer Hookup, Dryer Hookup, Main Level
Features
- Dining Area, Entrance Foyer, Walk-In Closet(s)
- Flooring: Carpet, Ceramic Tile, Engineered Hardwood, Vinyl
- Windows: Storm Window(s)
- Basement: Finished,Concrete,Rec/Family Area
Interior area
- Total interior livable area: 2,712 sqft
- Finished area above ground: 1,359
- Finished area below ground: 1,353
Property
Parking
- Total spaces: 2
- Parking features: Built In, Garage, Garage Door Opener
- Garage spaces: 2
Features
- Levels: One
- Stories: 1
- Patio & porch: Covered, Patio
- Exterior features: Fence, Patio
- Fencing: Yard Fenced
Lot
- Size: 8,494 Square Feet
- Features: Corner Lot, Flat
Details
- Parcel number: K9 33A14 0311
- Zoning: R-12-MEDIUM DENSITY RESID
- Special conditions: None
Construction
Type & style
- Home type: SingleFamily
- Architectural style: Ranch
- Property subtype: Single Family Residence
Materials
- Vinyl Siding
- Foundation: Basement
- Roof: Asphalt,Fiberglass
Condition
- Year built: 2000
Utilities & green energy
- Electric: Circuit Breakers, 220 Volts
- Sewer: Public Sewer
- Water: Public
Community & HOA
Community
- Security: Smoke Detector(s)
- Subdivision: Vista Estates
HOA
- Has HOA: Yes
- HOA fee: $185 annually
Location
- Region: Easton
Financial & listing details
- Price per square foot: $144/sqft
- Tax assessed value: $64,000
- Annual tax amount: $5,705
- Date on market: 9/19/2025
- Cumulative days on market: 13 days
- Listing terms: Cash,Conventional
- Ownership type: Fee Simple
- Road surface type: Paved
Price history
| Date | Event | Price |
|---|---|---|
| 11/13/2024 | Sold | $389,900$144/sqft |
Source:  GLVR #744544 Report a problem GLVR #744544 Report a problem | ||
| 10/17/2024 | Pending sale | $389,900$144/sqft |
Source: GLVR #744544 Report a problem | ||
| 10/3/2024 | Listed for sale | $389,900$144/sqft |
Source: GLVR #744544 Report a problem | ||
Public tax history
| Year | Property taxes | Tax assessment |
|---|---|---|
| 2025 | $5,706 +1.7% | $64,000 |
| 2024 | $5,608 +1.5% | $64,000 |
| 2023 | $5,523 | $64,000 |
| 2022 | $5,523 +631.3% | $64,000 |
| 2021 | $755 | $64,000 |
| 2020 | $755 | $64,000 |
| 2018 | $755 | $64,000 |
| 2017 | -- | $64,000 |
| 2016 | -- | $64,000 |
| 2015 | -- | $64,000 |
| 2014 | -- | $64,000 |
| 2013 | -- | $64,000 |
| 2012 | -- | $64,000 |
| 2011 | -- | $64,000 |
| 2010 | -- | $64,000 |
| 2004 | -- | $64,000 |
| 2003 | -- | $64,000 |
| 2002 | -- | $64,000 |
| 2000 | -- | $64,000 |
Find assessor info on the county website
Neighborhood: Chestnut Hill
Nearby homes
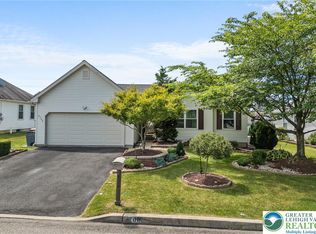
- $461,0003 bd2 ba2.4k sqft2700 Knollwood Way, Easton, PA 18040Sold
- $430,3003 bd3 ba1.6k sqft15 Crown Dr, Easton, PA 18040Off Market

- $254,0002 bd1 ba1.2k sqft25 Crown Dr, Easton, PA 18040Sold
- $340,0003 bd2 ba2.1k sqft2710 Knollwood Way, Easton, PA 18040Sold
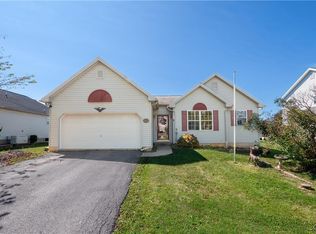
- $369,3003 bd2 ba1.3k sqft35 Crown Dr, Easton, PA 18040Off Market
- $446,3003 bd2 ba1.3k sqft2695 Knollwood Way, Easton, PA 18040Off Market
- $410,4003 bd3 ba1.5k sqft2705 Knollwood Way, Easton, PA 18040Off Market
- $432,7004 bd3 ba1.5k sqft2720 Knollwood Way, Easton, PA 18040Off Market
Nearby schools
GreatSchools rating
- 6/10Forks El SchoolGrades: K-5Distance: 0.9 mi
- 4/10Easton Area Middle SchoolGrades: 6-8Distance: 1.8 mi
- 4/10Easton Area High SchoolGrades: 9-12Distance: 3.7 mi
Schools provided by the listing agent
- Elementary: Forks Elementary
- Middle: Easton
- High: Easton
- District: Easton
Source: GLVR. This data may not be complete. We recommend contacting the local school district to confirm school assignments for this home.
Get a cash offer in 3 minutes
Find out how much your home could sell for in as little as 3 minutes with a no-obligation cash offer.
Estimated market value
$434,900
Get a cash offer in 3 minutes
Find out how much your home could sell for in as little as 3 minutes with a no-obligation cash offer.
Estimated market value
$434,900
- Pennsylvania
- Northampton County
- Easton
- 18040
- Chestnut Hill
- 2680 Knollwood Way
Nearby cities
Nearby neighborhoods
Nearby zip codes
Other Easton Topics
