Multiple offers received- OFFER DEADLINE of 7/28 @ 8pm- thank you. Discover this exceptional ranch-style home, thoughtfully designed with upscale finishes and custom touches throughout. Step inside to experience a seamless blend of comfort, style, and modern living. The heart of the home is a stunning kitchen with premium appliances, elegant finishes, and an open layout ideal for entertaining. It flows into a sunlit dining room with access to a peaceful rear deck, perfect for indoor-outdoor living. The spacious living room features hardwood floors with decorative inlays, wainscoting, and a beautiful fireplace surround. Three bedrooms are on the main level, including a luxurious primary suite with walk-in closet and spa-style bath featuring marble accents and a glass-enclosed tub/shower. A second full bath and a large laundry room complete the main floor. The finished lower level includes a custom bar, built-ins, a large recreation area, a gym space, and a private home office. Outside, enjoy a professionally landscaped yard, a hardscaped patio, and easy-to-maintain green space. Additional highlights include a 2023 roof, owned solar panels, and an emergency generator. Showings begin 7/26—schedule your private tour today!
Sold for $461,000
$461,000
2700 Knollwood Way, Easton, PA 18040
3beds
2,476sqft
Single Family Residence
Built in 1999
6,708 Square Feet Lot
$489,300 Zestimate®
$186/sqft
$2,817 Estimated rent
Home value
$489,300
$440,000 - $543,000
$2,817/mo
Zestimate® history
Owner options
List your home for rent
$2,817/mo
Rent Zestimate®
Find your next renter with Zillow Rental Manager. Plus, with online applications, you can quickly screen prospective tenants – for free.
$2,817/mo
Rent Zestimate®
Refinance and save
$3,226/mo
Est. payment
Refinancing to a lower rate could help reduce your monthly payments and save thousands over the life of the loan.
$3,226/mo
Est. payment
Explore your selling options
Work with a Zillow partner agent
Leverage their expertise and Zillow's premium Showcase listings to get your home seen by more buyers.
Get startedList with your own agent
Get your home in front of millions of buyers by listing it on Zillow.
Learn how to do itSell it yourself
Take full control of how buyers see your home on Zillow by listing For Sale by Owner (FSBO).
List your homeWhat's special
Zillow last checked:
Listing updated:
Listed by:
Craig A. Sachse 570-954-3543,
Keller Williams Allentown,
Sarne D. Brewster 614-638-5113,
Keller Williams Allentown
Bought with:
Tanya M. Niland, RS331894
BHGRE Valley Partners - Emmaus
Source: GLVR,MLS#: 761408 Originating MLS: Lehigh Valley MLS
Originating MLS: Lehigh Valley MLSFacts & features
Interior
Bedrooms & bathrooms
- Bedrooms: 3
- Bathrooms: 2
- Full bathrooms: 2
Primary bedroom
- Level: First
- Dimensions: 14.10 x 12.00
Bedroom
- Level: First
- Dimensions: 13.80 x 10.00
Bedroom
- Level: First
- Dimensions: 13.80 x 11.10
Primary bathroom
- Level: First
- Dimensions: 10.90 x 7.10
Breakfast room nook
- Description: Breakfast nook
- Level: First
- Dimensions: 10.10 x 7.50
Den
- Level: Lower
- Dimensions: 12.11 x 10.50
Dining room
- Level: First
- Dimensions: 11.80 x 10.60
Family room
- Level: Lower
- Dimensions: 35.20 x 24.00
Foyer
- Level: First
- Dimensions: 11.00 x 8.10
Other
- Level: First
- Dimensions: 8.40 x 6.40
Kitchen
- Description: AMAZING!!!
- Level: First
- Dimensions: 12.20 x 10.10
Laundry
- Description: Laundry
- Level: First
- Dimensions: 6.50 x 5.10
Living room
- Level: First
- Dimensions: 20.50 x 14.80
Other
- Description: Storage- not counted in finished sf
- Level: Lower
- Dimensions: 35.30 x 9.80
Recreation
- Level: Lower
- Dimensions: 13.30 x 8.40
Heating
- Forced Air, Gas, Pellet Stove
Cooling
- Central Air, Ceiling Fan(s)
Appliances
- Included: Built-In Oven, Dishwasher, Gas Cooktop, Gas Water Heater, Refrigerator
- Laundry: Main Level
Features
- Breakfast Area, Dining Area, Separate/Formal Dining Room, Entrance Foyer, Eat-in Kitchen, Family Room Lower Level, Game Room, Walk-In Closet(s)
- Flooring: Carpet, Hardwood, Laminate, Resilient, Tile
- Basement: Full,Partially Finished
- Has fireplace: Yes
- Fireplace features: Insert, Family Room, Living Room
Interior area
- Total interior livable area: 2,476 sqft
- Finished area above ground: 1,496
- Finished area below ground: 980
Property
Parking
- Total spaces: 2
- Parking features: Attached, Garage, Off Street
- Attached garage spaces: 2
Features
- Levels: One
- Stories: 1
- Patio & porch: Covered, Deck, Patio
- Exterior features: Deck, Patio
Lot
- Size: 6,708 Square Feet
- Dimensions: 100' x 99'
- Features: Flat
Details
- Parcel number: K9 33A13 0311
- Zoning: 11R12
- Special conditions: None
Construction
Type & style
- Home type: SingleFamily
- Architectural style: Ranch
- Property subtype: Single Family Residence
Materials
- Vinyl Siding
- Roof: Asphalt,Fiberglass
Condition
- Year built: 1999
Utilities & green energy
- Electric: 200+ Amp Service, Circuit Breakers, Generator, Photovoltaics Seller Owned
- Sewer: Public Sewer
- Water: Public
Green energy
- Energy generation: Solar
Community & HOA
Community
- Security: Security System, Closed Circuit Camera(s)
- Subdivision: Vista Estates
HOA
- Has HOA: Yes
- HOA fee: $195 annually
Location
- Region: Easton
Financial & listing details
- Price per square foot: $186/sqft
- Tax assessed value: $67,100
- Annual tax amount: $5,981
- Date on market: 7/22/2025
- Cumulative days on market: 8 days
- Listing terms: Cash,Conventional,FHA,VA Loan
- Ownership type: Fee Simple
- Road surface type: Paved
Price history
| Date | Event | Price |
|---|---|---|
| 9/11/2025 | Sold | $461,000+10.3%$186/sqft |
Source:  GLVR #761408 Report a problem GLVR #761408 Report a problem | ||
| 7/29/2025 | Pending sale | $417,900$169/sqft |
Source: GLVR #761408 Report a problem | ||
| 7/26/2025 | Listed for sale | $417,900+61.4%$169/sqft |
Source: GLVR #761408 Report a problem | ||
| 10/6/2005 | Sold | $259,000+52.4%$105/sqft |
Source: Public Record Report a problem | ||
| 4/2/2003 | Sold | $170,000$69/sqft |
Source: Public Record Report a problem | ||
Public tax history
| Year | Property taxes | Tax assessment |
|---|---|---|
| 2025 | $5,982 +1.7% | $67,100 |
| 2024 | $5,879 +1.5% | $67,100 |
| 2023 | $5,790 | $67,100 |
| 2022 | $5,790 +631.3% | $67,100 |
| 2021 | $792 | $67,100 |
| 2020 | $792 +5.2% | $67,100 +5.2% |
| 2018 | $753 | $63,800 |
| 2017 | -- | $63,800 |
| 2016 | -- | $63,800 |
| 2015 | -- | $63,800 |
| 2014 | -- | $63,800 |
| 2013 | -- | $63,800 |
| 2012 | -- | $63,800 |
| 2011 | -- | $63,800 |
| 2010 | -- | $63,800 |
| 2004 | -- | $63,800 |
| 2003 | -- | $63,800 |
| 2002 | -- | $63,800 |
| 2000 | -- | $63,800 |
Find assessor info on the county website
Neighborhood: Chestnut Hill
Nearby homes
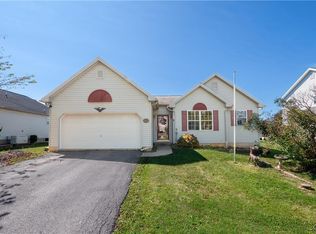
- $340,0003 bd2 ba2.1k sqft2710 Knollwood Way, Easton, PA 18040Sold
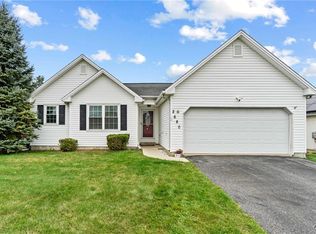
- $389,9003 bd2 ba2.7k sqft2680 Knollwood Way, Easton, PA 18040Sold
- $254,0002 bd1 ba1.2k sqft25 Crown Dr, Easton, PA 18040Sold
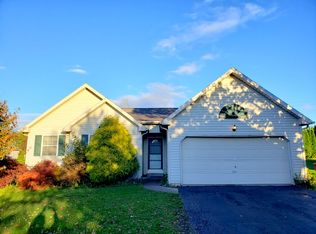
- $370,6003 bd2 ba1.3k sqft35 Crown Dr, Easton, PA 18040Off Market
- $430,3003 bd3 ba1.6k sqft15 Crown Dr, Easton, PA 18040Off Market
- $432,7004 bd3 ba1.5k sqft2720 Knollwood Way, Easton, PA 18040Off Market
- $380,9003 bd2 ba1.5k sqft45 Crown Dr, Easton, PA 18040Off Market
- $410,4003 bd3 ba1.5k sqft2705 Knollwood Way, Easton, PA 18040Off Market
Nearby schools
GreatSchools rating
- 6/10Forks El SchoolGrades: K-5Distance: 1 mi
- 4/10Easton Area Middle SchoolGrades: 6-8Distance: 1.8 mi
- 4/10Easton Area High SchoolGrades: 9-12Distance: 3.8 mi
Schools provided by the listing agent
- Elementary: Forks Elementary
- Middle: Easton Area MS
- High: Easton Area HS
- District: Easton
Source: GLVR. This data may not be complete. We recommend contacting the local school district to confirm school assignments for this home.
Get a cash offer in 3 minutes
Find out how much your home could sell for in as little as 3 minutes with a no-obligation cash offer.
Estimated market value
$489,300
Get a cash offer in 3 minutes
Find out how much your home could sell for in as little as 3 minutes with a no-obligation cash offer.
Estimated market value
$489,300
- Pennsylvania
- Northampton County
- Easton
- 18040
- Chestnut Hill
- 2700 Knollwood Way
Nearby cities
Nearby neighborhoods
Nearby zip codes
Other Easton Topics
