FORKS TOWNSHIP RANCHER IN QUIET NEIGHBORHOOD!!! This 3br/2ba home has a spacious living room with inlaid hardwood flooring and gas fireplace. Kitchen and dining area are open-concept and flow into the sunroom. The oversized deck is a great spot for grilling and chilling in the warmer weather. When fall and winter hit, the rec room and bar in the basement are perfect for hosting football parties! Excellent amount of storage in basement. Big 2-car garage for additional storage. Property is in need of some TLC, but it is a great home!
***MULTIPLE OFFERS HAVE BEEN RECEIVED. SELLER HAS CALLED FOR HIGHEST AND BEST OFFERS BY WEDNESDAY, SEPTEMBER 25TH AT 5:00 PM***
Sold for $340,000
$340,000
2710 Knollwood Way, Easton, PA 18040
3beds
2,113sqft
Single Family Residence
Built in 2000
6,708 Square Feet Lot
$400,600 Zestimate®
$161/sqft
$2,684 Estimated rent
Home value
$400,600
$381,000 - $421,000
$2,684/mo
Zestimate® history
Owner options
List your home for rent
$2,684/mo
Rent Zestimate®
Find your next renter with Zillow Rental Manager. Plus, with online applications, you can quickly screen prospective tenants – for free.
$2,684/mo
Rent Zestimate®
Refinance and save
$2,385/mo
Est. payment
Refinancing to a lower rate could help reduce your monthly payments and save thousands over the life of the loan.
$2,385/mo
Est. payment
Explore your selling options
Work with a Zillow partner agent
Leverage their expertise and Zillow's premium Showcase listings to get your home seen by more buyers.
Get startedList with your own agent
Get your home in front of millions of buyers by listing it on Zillow.
Learn how to do itSell it yourself
Take full control of how buyers see your home on Zillow by listing For Sale by Owner (FSBO).
List your homeWhat's special
Zillow last checked:
Listing updated:
Listed by:
Beth A. Cannon 610-972-2651,
Century 21 Pinnacle
Bought with:
Beth A. Cannon, AB066380
Century 21 Pinnacle
Source: GLVR,MLS#: 745334 Originating MLS: Lehigh Valley MLS
Originating MLS: Lehigh Valley MLSFacts & features
Interior
Bedrooms & bathrooms
- Bedrooms: 3
- Bathrooms: 2
- Full bathrooms: 2
Primary bathroom
- Level: First
- Dimensions: 9.00 x 8.00
Heating
- Forced Air, Gas
Cooling
- Central Air, Ceiling Fan(s)
Appliances
- Included: Dishwasher, Electric Dryer, Gas Oven, Gas Water Heater, Microwave, Refrigerator, Washer
- Laundry: Electric Dryer Hookup, Main Level
Features
- Attic, Dining Area, Storage, Walk-In Closet(s)
- Flooring: Carpet, Ceramic Tile, Hardwood, Tile, Vinyl
- Basement: Full,Partially Finished
- Has fireplace: Yes
- Fireplace features: Gas Log, Living Room
Interior area
- Total interior livable area: 2,113 sqft
- Finished area above ground: 1,363
- Finished area below ground: 750
Property
Parking
- Total spaces: 2
- Parking features: Built In, Garage
- Garage spaces: 2
Features
- Levels: One
- Stories: 1
- Patio & porch: Deck, Patio
- Exterior features: Awning(s), Deck, Patio, Shed
Lot
- Size: 6,708 Square Feet
Details
- Additional structures: Shed(s)
- Parcel number: K933A120311
- Zoning: R-12-MEDIUM DENSITY RESID
- Special conditions: None
Construction
Type & style
- Home type: SingleFamily
- Architectural style: Ranch
- Property subtype: Single Family Residence
Materials
- Vinyl Siding
- Roof: Asphalt,Fiberglass
Condition
- Year built: 2000
Utilities & green energy
- Electric: Circuit Breakers
- Sewer: Public Sewer
- Water: Public
Community & HOA
Community
- Subdivision: Vista Estates
HOA
- Has HOA: Yes
- HOA fee: $150 annually
Location
- Region: Easton
Financial & listing details
- Price per square foot: $161/sqft
- Tax assessed value: $63,100
- Annual tax amount: $5,625
- Date on market: 9/19/2025
- Cumulative days on market: 10 days
- Listing terms: Cash,Conventional,FHA,VA Loan
- Ownership type: Fee Simple
Price history
| Date | Event | Price |
|---|---|---|
| 11/23/2024 | Listing removed | $2,550$1/sqft |
Source: Zillow Rentals Report a problem | ||
| 11/9/2024 | Listed for rent | $2,550$1/sqft |
Source: Zillow Rentals Report a problem | ||
| 11/4/2024 | Sold | $340,000-2.8%$161/sqft |
Source:  GLVR #745334 Report a problem GLVR #745334 Report a problem | ||
| 9/26/2024 | Pending sale | $349,900$166/sqft |
Source: GLVR #745334 Report a problem | ||
| 9/19/2024 | Listed for sale | $349,900$166/sqft |
Source: GLVR #745334 Report a problem | ||
Public tax history
| Year | Property taxes | Tax assessment |
|---|---|---|
| 2025 | $5,625 +1.7% | $63,100 |
| 2024 | $5,529 +1.5% | $63,100 |
| 2023 | $5,445 | $63,100 |
| 2022 | $5,445 +631.3% | $63,100 |
| 2021 | $745 | $63,100 |
| 2020 | $745 | $63,100 |
| 2018 | $745 | $63,100 |
| 2017 | -- | $63,100 |
| 2016 | -- | $63,100 |
| 2015 | -- | $63,100 |
| 2014 | -- | $63,100 |
| 2013 | -- | $63,100 |
| 2012 | -- | $63,100 |
| 2011 | -- | $63,100 |
| 2010 | -- | $63,100 |
| 2004 | -- | $63,100 |
| 2003 | -- | $63,100 |
| 2002 | -- | $63,100 |
| 2000 | -- | $63,100 |
Find assessor info on the county website
Neighborhood: Chestnut Hill
Nearby homes
- $461,0003 bd2 ba2.4k sqft2700 Knollwood Way, Easton, PA 18040Sold
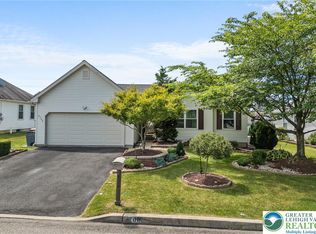
- $432,7004 bd3 ba1.5k sqft2720 Knollwood Way, Easton, PA 18040Off Market

- $370,6003 bd2 ba1.3k sqft35 Crown Dr, Easton, PA 18040Off Market
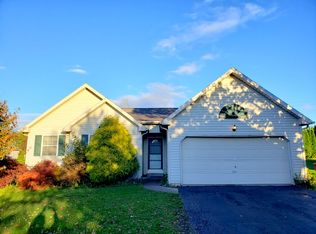
- $380,9003 bd2 ba1.5k sqft45 Crown Dr, Easton, PA 18040Off Market
- $254,0002 bd1 ba1.2k sqft25 Crown Dr, Easton, PA 18040Sold
- $413,3004 bd3 ba1.5k sqft2730 Knollwood Way, Easton, PA 18040Off Market
- $389,9003 bd2 ba2.7k sqft2680 Knollwood Way, Easton, PA 18040Sold
- $399,4003 bd2 ba1.3k sqft55 Crown Dr, Easton, PA 18040Off Market
Nearby schools
GreatSchools rating
- 6/10Forks El SchoolGrades: K-5Distance: 1 mi
- 4/10Easton Area Middle SchoolGrades: 6-8Distance: 1.8 mi
- 4/10Easton Area High SchoolGrades: 9-12Distance: 3.8 mi
Schools provided by the listing agent
- District: Easton
Source: GLVR. This data may not be complete. We recommend contacting the local school district to confirm school assignments for this home.
Get a cash offer in 3 minutes
Find out how much your home could sell for in as little as 3 minutes with a no-obligation cash offer.
Estimated market value
$400,600
Get a cash offer in 3 minutes
Find out how much your home could sell for in as little as 3 minutes with a no-obligation cash offer.
Estimated market value
$400,600
- Pennsylvania
- Northampton County
- Easton
- 18040
- Chestnut Hill
- 2710 Knollwood Way
Nearby cities
Nearby neighborhoods
Nearby zip codes
Other Easton Topics
