Skip main navigation
Closed
  • $1,080,000

    2680 Summit Dr, Glenview, IL 60025

    4beds
    3,773sqft
    Single Family Residence
    Built in 2005
    3,975 Square Feet Lot
    $1,226,000 Zestimate®
    $286/sqft
    $6,207 Estimated rent

    Home value

    $1,226,000

    $1.14M - $1.32M

    $6,207/mo

    Zestimate® history
    Loading
    Loading...

    Owner options

    List your home for rent

    $6,207/mo

    Rent Zestimate®

    Find your next renter with Zillow Rental Manager. Plus, with online applications, you can quickly screen prospective tenants – for free.

    Learn more

    $6,207/mo

    Rent Zestimate®

    Refinance and save

    $6,693/mo

    Est. payment

    Refinancing to a lower rate could help reduce your monthly payments and save thousands over the life of the loan.

    See today's rates

    $6,693/mo

    Est. payment

    Explore your selling options

    Work with a Zillow partner agent

    Leverage their expertise and Zillow's premium Showcase listings to get your home seen by more buyers.

    Get started

    List with your own agent

    Get your home in front of millions of buyers by listing it on Zillow.

    Learn how to do it

    Sell it yourself

    Take full control of how buyers see your home on Zillow by listing For Sale by Owner (FSBO).

    List your home

    What's special

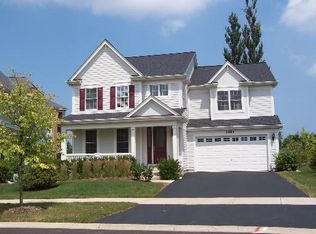
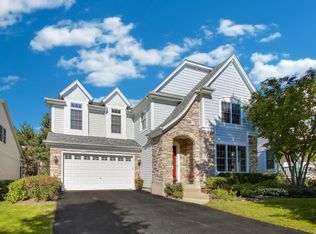
    ***Multiple offers received Looking for Highest and Best by 9/30/24 5pm*** Welcome to this stunning 4-bedroom, 4.5-bathroom home, built in 2005, located in the highly sought-after, maintenance-free Haverford Glenview neighborhood. Boasting over 5,400 sqft of finished living space, this home is move-in ready with fresh neutral paint and a newly updated kitchen featuring quartz countertops, a stylish backsplash, beverage fridge, and new fixtures throughout. The spacious kitchen, with its large dark accent island and stainless steel appliances, seamlessly flows into a breakfast area and an open-concept family room with sliding doors that lead to a private patio, perfect for outdoor dining or entertaining. The elegant dining room is complemented by beautiful cabinets with glass shelving, ideal for displaying your finest dinnerware or using as wine/bar area. The grand two-story foyer welcomes you into a home with hardwood floors throughout the main level, the living room is large enough for plenty of seating and can accommodate a piano, while the large family room offers a cozy stone-accented fireplace and built-in entertainment center. Conveniently, the mudroom, located off the family room, provides easy access to the two-car garage with Tesla charging cable. Upstairs, the extra-large primary suite includes a separate office area, spa-like bath with a jacuzzi tub, a separate shower, and a generous walk-in closet. A second bedroom with en-suite full bathroom and walk in closet, a third bedroom, laundry room, and a full hall bathroom with double sinks complete the upper level. The fully finished lower level offers a massive recreation room, bar area with tons of cabinets, beverage fridge and sink, 2nd rec/games room currently used for a golf simulator, fourth bedroom, storage rooms, and a full bathroom, providing endless space for relaxation and gatherings. Situated close to shopping, dining, and award-winning schools, this beautiful home is ready for you to enjoy! Schedule TODAY as this wont last long!

    Zillow last checked:

    Listing updated:

    Listing courtesy of:

    Praveen Mathew 847-832-0002,

    @properties Christie's International Real Estate

    Bought with:

    Pete Mangione

    Coldwell Banker Realty

    Jenny Lim-Spiggos

    Coldwell Banker Realty

    Source: MRED as distributed by MLS GRID,MLS#: 12174840MLS Logo

    Facts & features

    Interior

    Bedrooms & bathrooms
    • Bedrooms: 4
    • Bathrooms: 5
    • Full bathrooms: 4
    • 1/2 bathrooms: 1
    Primary bedroom
    • Features: Flooring (Carpet), Window Treatments (Blinds), Bathroom (Full)
    • Level: Second
    • Area: 576 Square Feet
    • Dimensions: 32X18
    Bedroom 2
    • Features: Flooring (Carpet), Window Treatments (Blinds)
    • Level: Second
    • Area: 252 Square Feet
    • Dimensions: 18X14
    Bedroom 3
    • Features: Flooring (Carpet), Window Treatments (Blinds)
    • Level: Second
    • Area: 225 Square Feet
    • Dimensions: 15X15
    Bedroom 4
    • Features: Flooring (Carpet), Window Treatments (Blinds)
    • Level: Basement
    • Area: 238 Square Feet
    • Dimensions: 14X17
    Bar entertainment
    • Features: Flooring (Porcelain Tile)
    • Level: Basement
    • Area: 100 Square Feet
    • Dimensions: 10X10
    Breakfast room
    • Features: Flooring (Hardwood), Window Treatments (Blinds)
    • Level: Main
    • Area: 192 Square Feet
    • Dimensions: 12X16
    Dining room
    • Features: Flooring (Hardwood), Window Treatments (Blinds)
    • Level: Main
    • Area: 221 Square Feet
    • Dimensions: 17X13
    Family room
    • Features: Flooring (Hardwood), Window Treatments (Blinds)
    • Level: Main
    • Area: 360 Square Feet
    • Dimensions: 20X18
    Game room
    • Features: Flooring (Carpet)
    • Level: Basement
    • Area: 396 Square Feet
    • Dimensions: 22X18
    Kitchen
    • Features: Kitchen (Eating Area-Breakfast Bar, Eating Area-Table Space, Island, Pantry-Closet, Breakfast Room, Pantry, SolidSurfaceCounter, Updated Kitchen), Flooring (Hardwood), Window Treatments (Blinds)
    • Level: Main
    • Area: 247 Square Feet
    • Dimensions: 19X13
    Laundry
    • Features: Flooring (Porcelain Tile)
    • Level: Second
    • Area: 50 Square Feet
    • Dimensions: 10X5
    Living room
    • Features: Flooring (Hardwood), Window Treatments (Blinds)
    • Level: Main
    • Area: 135 Square Feet
    • Dimensions: 9X15
    Office
    • Features: Flooring (Carpet), Window Treatments (Blinds)
    • Level: Second
    • Area: 180 Square Feet
    • Dimensions: 10X18
    Recreation room
    • Features: Flooring (Carpet)
    • Level: Basement
    • Area: 437 Square Feet
    • Dimensions: 19X23
    Storage
    • Level: Basement
    • Area: 35 Square Feet
    • Dimensions: 5X7
    Other
    • Level: Basement
    • Area: 77 Square Feet
    • Dimensions: 7X11
    Walk in closet
    • Features: Flooring (Carpet)
    • Level: Second
    • Area: 120 Square Feet
    • Dimensions: 12X10
    Heating
    • Natural Gas
    Cooling
    • Central Air
    Appliances
    • Included: Range, Microwave, Dishwasher, High End Refrigerator, Washer, Dryer, Stainless Steel Appliance(s), Wine Refrigerator, Cooktop, Range Hood, Gas Cooktop, Electric Oven, Oven, Humidifier, Gas Water Heater
    • Laundry: Upper Level, Gas Dryer Hookup, In Unit, Laundry Closet, Sink
    Features
    • Cathedral Ceiling(s), Walk-In Closet(s), High Ceilings, Open Floorplan, Granite Counters, Separate Dining Room, Pantry
    • Flooring: Hardwood, Carpet
    • Basement: Finished,Bath/Stubbed,Egress Window,8 ft + pour,Concrete,Rec/Family Area,Storage Space,Full
    • Number of fireplaces: 1
    • Fireplace features: Gas Starter, Family Room
    Interior area
    • Total structure area: 5,493
    • Total interior livable area: 3,773 sqft
    • Finished area below ground: 1,720

    Property

    Parking
    • Total spaces: 2
    • Parking features: Asphalt, Garage Door Opener, On Site, Garage Owned, Attached, Garage
    • Attached garage spaces: 2
    • Has uncovered spaces: Yes
    Accessibility
    • Accessibility features: Accessible Hallway(s), No Disability Access
    Features
    • Stories: 2
    • Patio & porch: Patio
    Lot
    • Size: 3,975 sqft
    • Dimensions: 53X75
    Details
    • Parcel number: 04232050050000
    • Special conditions: None
    • Other equipment: Ceiling Fan(s), Sump Pump, Radon Mitigation System

    Construction

    Type & style
    • Home type: SingleFamily
    • Property subtype: Single Family Residence
    Materials
    • Cedar, Stone, Concrete
    • Foundation: Concrete Perimeter
    • Roof: Asphalt
    Condition
    • New construction: No
    • Year built: 2005

    Utilities & green energy

    • Sewer: Public Sewer
    • Water: Public

    Community & neighborhood

    Community
    • Community features: Curbs, Sidewalks, Street Paved
    Location
    • Region: Glenview

    HOA & financial

    HOA
    • Has HOA: Yes
    • HOA fee: $336 monthly
    • Services included: Lawn Care, Snow Removal

    Other

    Other facts
    • Listing terms: Conventional
    • Ownership: Fee Simple w/ HO Assn.

    Price history

    DateEventPrice
    11/6/2024Sold$1,080,000+10.8%$286/sqft
    Source: MRED as distributed by MLS GRID #12174840 Report a problem
    10/29/2024Pending sale$975,000$258/sqft
    Source: MRED as distributed by MLS GRID #12174840 Report a problem
    10/2/2024Contingent$975,000$258/sqft
    Source: MRED as distributed by MLS GRID #12174840 Report a problem
    9/27/2024Listed for sale$975,000+8.3%$258/sqft
    Source: MRED as distributed by MLS GRID #12174840 Report a problem
    7/11/2022Sold$900,000-2.7%$239/sqft
    Source: MRED as distributed by MLS GRID #11332590 Report a problem
    3/21/2022Contingent$925,000$245/sqft
    Source: MRED as distributed by MLS GRID #11332590 Report a problem
    3/17/2022Listed for sale$925,000+23.3%$245/sqft
    Source: MRED as distributed by MLS GRID #11332590 Report a problem
    6/14/2017Sold$750,000-6.2%$199/sqft
    Source: Public Record Report a problem
    2/24/2017Pending sale$799,900$212/sqft
    Source: Coldwell Banker Residential Brokerage - Glenview #09360713 Report a problem
    1/3/2017Price change$799,900-3%$212/sqft
    Source: Coldwell Banker Residential Brokerage - Glenview #09360713 Report a problem
    10/6/2016Price change$825,000-2.8%$219/sqft
    Source: Coldwell Banker Residential Brokerage - Glenview #09360713 Report a problem
    9/6/2016Price change$849,000-5.6%$225/sqft
    Source: Coldwell Banker Residential Brokerage - Glenview #09360713 Report a problem
    7/14/2016Listed for sale$899,500-16.2%$238/sqft
    Source: Coldwell Banker Residential Brokerage - Glenview #09360713 Report a problem
    8/24/2006Sold$1,073,000$284/sqft
    Source: Public Record Report a problem

    Public tax history

    YearProperty taxesTax assessment
    2024-- $75,001 +0%
    2023$16,600 +7.8%$74,999
    2022$15,396 -21.6%$74,999 -8.7%
    2021$19,627 -2.9%$82,187
    2020$20,214 +7.3%$82,187 -9%
    2019$18,838 +4.2%$90,316 +14.9%
    2018$18,073 +2.7%$78,580
    2017$17,591 +5.8%$78,580
    2016$16,622 -0.5%$78,580 +12%
    2015$16,712 +1.9%$70,177
    2014$16,406 +3.1%$70,177
    2013$15,906 +35.8%$70,177 +24.6%
    2012$11,716 +4.7%$56,327
    2011$11,186 -13.5%$56,327 -15.3%
    2010$12,933 -7.4%$66,538 -16.6%
    2009$13,959 -4.9%$79,825 -16.1%
    2008$14,683 +2.9%$95,165
    2007$14,274 +69.4%$95,165 +89.7%
    2006$8,426 $50,162

    Find assessor info on the county website

    Neighborhood: 60025

    Nearby schools

    GreatSchools rating
    Schools provided by the listing agent
    • Elementary: Lyon Elementary School
    • Middle: Attea Middle School
    • High: Glenbrook South High School
    • District: 34

    Source: MRED as distributed by MLS GRID. This data may not be complete. We recommend contacting the local school district to confirm school assignments for this home.

    Get a cash offer in 3 minutes
    Find out how much your home could sell for in as little as 3 minutes with a no-obligation cash offer.
    Estimated market value
    $1,226,000
    Get a cash offer in 3 minutes
    Find out how much your home could sell for in as little as 3 minutes with a no-obligation cash offer.
    Estimated market value
    $1,226,000