Step into elegance in this beautifully maintained 4-bedroom, 4.5-bathroom residence, built in 2005 perfectly situated in the coveted maintenance-free Haverford Glenview neighborhood. With more than 5,400 sqft of refined living space, this home invites you in with fresh neutral tones, plush new carpeting, and stylish updates designed to impress. The kitchen sets the stage as the heart of the home with polished granite countertops, a shimmering new glass backsplash, stainless steel appliances, and a generous island that flows effortlessly into the breakfast space and open-concept family room with its cozy stone fireplace and built-in entertainment center. Just beyond, sliding doors reveal a private patio, the perfect setting for intimate evenings or vibrant gatherings. The dining room exudes sophistication with custom cabinetry, while the dramatic two-story foyer, wrapped in hardwood floors, sets a commanding first impression. A spacious living room welcomes piano notes or quiet conversation, and the open layout ensures every space feels connected and inviting. Upstairs, the oversized primary suite offers a private escape with a sitting room, spa-like bath featuring a jacuzzi tub, separate shower, and a dreamy walk-in closet. Additional bedrooms, each designed for comfort, include a second en-suite with walk-in closet, along with a hall bath with dual sinks and a convenient laundry room. The finished lower level is nothing short of enticing with soaring ceilings, a massive recreation area, a sleek bar with cabinetry and sink, an additional flex space for games or relaxation, a fourth bedroom, full bath, and plentiful storage. Perfectly located near dining, shopping, and award-winning schools, this home is more than a place to live. It is a statement of style, comfort, and sophistication. Schedule your private showing today and prepare to fall in love
Sold for $1,115,000
$1,115,000
2688 Summit Dr, Glenview, IL 60025
4beds
3,773sqft
SingleFamily
Built in 2005
-- sqft lot
$1,176,000 Zestimate®
$296/sqft
$5,809 Estimated rent
Home value
$1,176,000
$1.06M - $1.31M
$5,809/mo
Zestimate® history
Owner options
List your home for rent
$5,809/mo
Rent Zestimate®
Find your next renter with Zillow Rental Manager. Plus, with online applications, you can quickly screen prospective tenants – for free.
$5,809/mo
Rent Zestimate®
Refinance and save
$6,563/mo
Est. payment
Refinancing to a lower rate could help reduce your monthly payments and save thousands over the life of the loan.
$6,563/mo
Est. payment
Explore your selling options
Work with a Zillow partner agent
Leverage their expertise and Zillow's premium Showcase listings to get your home seen by more buyers.
Get startedList with your own agent
Get your home in front of millions of buyers by listing it on Zillow.
Learn how to do itSell it yourself
Take full control of how buyers see your home on Zillow by listing For Sale by Owner (FSBO).
List your homeWhat's special
Zillow last checked:
Listed by:
@properties Christie's International Real Estate
Bought with:
, sabrina@thegloverteam.com
@properties Christie's International Real Estate
Source: @Properties sold,MLS#: 12474288
Facts & features
Interior
Bedrooms & bathrooms
- Bedrooms: 4
- Bathrooms: 5
- Full bathrooms: 4
- 1/2 bathrooms: 1
Heating
- Has Heating (Unspecified Type)
Cooling
- Has cooling: Yes
Appliances
- Included: Microwave, Dishwasher, Washer, Dryer
Features
- Vaulted Ceiling(s), Walk-In Closet(s), Dining Room
- Flooring: Open Floorplan
- Has basement: Yes
- Has fireplace: Yes
Interior area
- Total structure area: 3,773
- Total interior livable area: 3,773 sqft
Property
Parking
- Total spaces: 2
- Parking features: Garage
- Has garage: Yes
Features
- Patio & porch: Patio, Porch, Patio, Porch
Details
- Parcel number: 04232050070000
Construction
Type & style
- Home type: SingleFamily
Materials
- Stone
- Roof: Asphalt
Condition
- Year built: 2005
Community & HOA
Location
- Region: Glenview
Financial & listing details
- Price per square foot: $296/sqft
- Date on market: 10/16/2025
Price history
| Date | Event | Price |
|---|---|---|
| 10/15/2025 | Sold | $1,115,000$296/sqft |
Source: @Properties sold #0406cb157eb462f0676ad0ad194767cf Report a problem | ||
Public tax history
Tax history is unavailable.
Neighborhood: 60025
Nearby homes
- $1,115,0004 bd5 ba3.7k sqft2688 Summit Dr, Glenview, IL 60025Sold
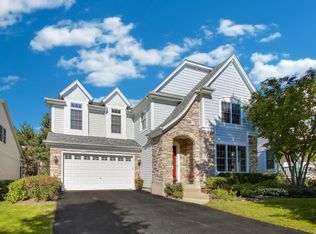
- $1,297,2004 bd4 ba4.6k sqft2692 Summit Dr, Glenview, IL 60025Off Market
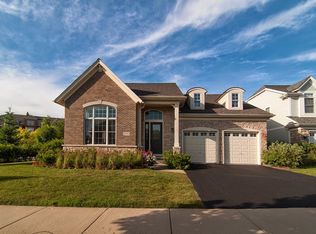
- $1,170,2003 bd3 ba3.7k sqft2684 Summit Dr, Glenview, IL 60025Off Market
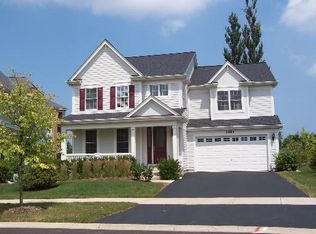
- $1,080,0004 bd5 ba3.7k sqft2680 Summit Dr, Glenview, IL 60025Sold
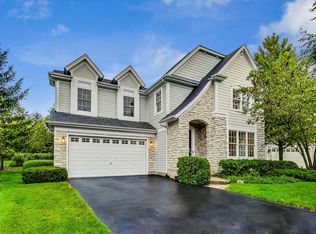
- $1,311,6004 bd4 ba3.7k sqft2673 Summit Dr, Glenview, IL 60025Off Market
- $1,163,0004 bd4 ba3.7k sqft1777 Aberdeen Dr, Glenview, IL 60025Off Market
- $1,306,4003 bd3 ba3.7k sqft2676 Summit Dr, Glenview, IL 60025Off Market
- $1,276,8004 bd4 ba3.7k sqft2669 Summit Dr, Glenview, IL 60025Off Market
Nearby schools
GreatSchools rating
- 8/10Pleasant Ridge Elementary SchoolGrades: 3-5Distance: 1.3 mi
- 7/10Attea Middle SchoolGrades: 6-8Distance: 1.5 mi
- 9/10Glenbrook South High SchoolGrades: 9-12Distance: 2.9 mi
Get a cash offer in 3 minutes
Find out how much your home could sell for in as little as 3 minutes with a no-obligation cash offer.
Estimated market value
$1,176,000
Get a cash offer in 3 minutes
Find out how much your home could sell for in as little as 3 minutes with a no-obligation cash offer.
Estimated market value
$1,176,000
- Illinois
- Cook County
- Glenview
- 60025
- 2688 Summit Dr
