Step into elegance in this beautifully maintained 4-bedroom, 4.5-bathroom residence, built in 2005 perfectly situated in the coveted maintenance-free Haverford Glenview neighborhood. With more than 5,400 sqft of refined living space, this home invites you in with fresh neutral tones, plush new carpeting, and stylish updates designed to impress. The kitchen sets the stage as the heart of the home with polished granite countertops, a shimmering new glass backsplash, stainless steel appliances, and a generous island that flows effortlessly into the breakfast space and open-concept family room with its cozy stone fireplace and built-in entertainment center. Just beyond, sliding doors reveal a private patio, the perfect setting for intimate evenings or vibrant gatherings. The dining room exudes sophistication with custom cabinetry, while the dramatic two-story foyer, wrapped in hardwood floors, sets a commanding first impression. A spacious living room welcomes piano notes or quiet conversation, and the open layout ensures every space feels connected and inviting. Upstairs, the oversized primary suite offers a private escape with a sitting room, spa-like bath featuring a jacuzzi tub, separate shower, and a dreamy walk-in closet. Additional bedrooms, each designed for comfort, include a second en-suite with walk-in closet, along with a hall bath with dual sinks and a convenient laundry room. The finished lower level is nothing short of enticing with soaring ceilings, a massive recreation area, a sleek bar with cabinetry and sink, an additional flex space for games or relaxation, a fourth bedroom, full bath, and plentiful storage. Perfectly located near dining, shopping, and award-winning schools, this home is more than a place to live. It is a statement of style, comfort, and sophistication. Schedule your private showing today and prepare to fall in love
Closed
$1,115,000
2688 Summit Dr, Glenview, IL 60025
4beds
3,773sqft
Single Family Residence
Built in 2005
4,125 Square Feet Lot
$1,174,300 Zestimate®
$296/sqft
$5,875 Estimated rent
Home value
$1,174,300
$1.06M - $1.30M
$5,875/mo
Zestimate® history
Owner options
List your home for rent
$5,875/mo
Rent Zestimate®
Find your next renter with Zillow Rental Manager. Plus, with online applications, you can quickly screen prospective tenants – for free.
$5,875/mo
Rent Zestimate®
Refinance and save
$6,954/mo
Est. payment
Refinancing to a lower rate could help reduce your monthly payments and save thousands over the life of the loan.
$6,954/mo
Est. payment
Explore your selling options
Work with a Zillow partner agent
Leverage their expertise and Zillow's premium Showcase listings to get your home seen by more buyers.
Get startedList with your own agent
Get your home in front of millions of buyers by listing it on Zillow.
Learn how to do itSell it yourself
Take full control of how buyers see your home on Zillow by listing For Sale by Owner (FSBO).
List your homeWhat's special
Zillow last checked:
Listing updated:
Listed by:
Praveen Mathew 847-832-0002,
@properties Christie's International Real Estate
Bought with:
Sabrina Glover, ABR,CSC,PSA
Platinum Partners Realtors
Source: MRED as distributed by MLS GRID,MLS#: 12474288
Facts & features
Interior
Bedrooms & bathrooms
- Bedrooms: 4
- Bathrooms: 5
- Full bathrooms: 4
- 1/2 bathrooms: 1
Rooms
- Room types: Breakfast Room, Office, Recreation Room, Game Room, Storage, Utility Room-Lower Level, Walk In Closet
Primary bedroom
- Features: Flooring (Carpet), Window Treatments (Blinds), Bathroom (Full)
- Level: Second
- Area: 576 Square Feet
- Dimensions: 32X18
Bedroom 2
- Features: Flooring (Carpet), Window Treatments (Blinds)
- Level: Second
- Area: 252 Square Feet
- Dimensions: 18X14
Bedroom 3
- Features: Flooring (Carpet), Window Treatments (Blinds)
- Level: Second
- Area: 225 Square Feet
- Dimensions: 15X15
Bedroom 4
- Features: Flooring (Carpet), Window Treatments (Blinds)
- Level: Basement
- Area: 238 Square Feet
- Dimensions: 14X17
Bar entertainment
- Features: Flooring (Porcelain Tile)
- Level: Basement
- Area: 100 Square Feet
- Dimensions: 10X10
Breakfast room
- Features: Flooring (Hardwood), Window Treatments (Blinds)
- Level: Main
- Area: 192 Square Feet
- Dimensions: 12X16
Dining room
- Features: Flooring (Hardwood), Window Treatments (Blinds)
- Level: Main
- Area: 182 Square Feet
- Dimensions: 13X14
Family room
- Features: Flooring (Hardwood), Window Treatments (Blinds)
- Level: Main
- Area: 360 Square Feet
- Dimensions: 20X18
Game room
- Features: Flooring (Carpet)
- Level: Basement
- Area: 437 Square Feet
- Dimensions: 23X19
Kitchen
- Features: Kitchen (Eating Area-Breakfast Bar, Eating Area-Table Space, Island, Pantry-Closet, Breakfast Room, Pantry, SolidSurfaceCounter, Updated Kitchen), Flooring (Hardwood), Window Treatments (Blinds)
- Level: Main
- Area: 209 Square Feet
- Dimensions: 19X11
Laundry
- Features: Flooring (Porcelain Tile)
- Level: Second
- Area: 50 Square Feet
- Dimensions: 10X5
Living room
- Features: Flooring (Hardwood)
- Level: Main
- Area: 266 Square Feet
- Dimensions: 14X19
Office
- Features: Flooring (Carpet), Window Treatments (Blinds)
- Level: Second
- Area: 180 Square Feet
- Dimensions: 10X18
Recreation room
- Features: Flooring (Carpet)
- Level: Basement
- Area: 399 Square Feet
- Dimensions: 19X21
Storage
- Level: Basement
- Area: 35 Square Feet
- Dimensions: 5X7
Other
- Level: Basement
- Area: 77 Square Feet
- Dimensions: 7X11
Walk in closet
- Features: Flooring (Carpet)
- Level: Second
- Area: 120 Square Feet
- Dimensions: 12X10
Heating
- Natural Gas
Cooling
- Central Air
Appliances
- Included: Range, Microwave, Dishwasher, High End Refrigerator, Washer, Dryer, Stainless Steel Appliance(s), Cooktop, Gas Cooktop, Electric Oven, Oven, Humidifier, Gas Water Heater
- Laundry: Upper Level, Gas Dryer Hookup, In Unit, Laundry Closet, Sink
Features
- Cathedral Ceiling(s), Walk-In Closet(s), High Ceilings, Open Floorplan, Granite Counters, Separate Dining Room, Pantry
- Flooring: Hardwood
- Basement: Finished,Bath/Stubbed,Egress Window,8 ft + pour,Concrete,Rec/Family Area,Storage Space,Full
- Number of fireplaces: 1
- Fireplace features: Gas Starter, Family Room
Interior area
- Total structure area: 5,493
- Total interior livable area: 3,773 sqft
- Finished area below ground: 1,720
Property
Parking
- Total spaces: 2
- Parking features: Asphalt, Garage Door Opener, On Site, Garage Owned, Attached, Garage
- Attached garage spaces: 2
- Has uncovered spaces: Yes
Accessibility
- Accessibility features: Accessible Hallway(s), No Disability Access
Features
- Stories: 2
- Patio & porch: Patio
Lot
- Size: 4,125 Square Feet
- Dimensions: 55X75
Details
- Parcel number: 04232050070000
- Special conditions: None
- Other equipment: Ceiling Fan(s), Sump Pump, Radon Mitigation System
Construction
Type & style
- Home type: SingleFamily
- Property subtype: Single Family Residence
Materials
- Cedar, Stone, Concrete
- Foundation: Concrete Perimeter
- Roof: Asphalt
Condition
- New construction: No
- Year built: 2005
Utilities & green energy
- Sewer: Public Sewer
- Water: Public
Community & HOA
Community
- Features: Curbs, Sidewalks, Street Paved
HOA
- Has HOA: Yes
- Services included: Lawn Care, Snow Removal
- HOA fee: $391 monthly
Location
- Region: Glenview
Financial & listing details
- Price per square foot: $296/sqft
- Tax assessed value: $750,210
- Annual tax amount: $15,871
- Date on market: 9/18/2025
- Listing terms: Conventional
- Ownership: Fee Simple w/ HO Assn.
Price history
| Date | Event | Price |
|---|---|---|
| 10/15/2025 | Sold | $1,115,000+6.2%$296/sqft |
Source:  MRED as distributed by MLS GRID #12474288 Report a problem MRED as distributed by MLS GRID #12474288 Report a problem | ||
| 10/8/2025 | Pending sale | $1,050,000$278/sqft |
Source: MRED as distributed by MLS GRID #12474288 Report a problem | ||
| 9/23/2025 | Contingent | $1,050,000$278/sqft |
Source: MRED as distributed by MLS GRID #12474288 Report a problem | ||
| 9/18/2025 | Listed for sale | $1,050,000+5.1%$278/sqft |
Source: MRED as distributed by MLS GRID #12474288 Report a problem | ||
| 4/6/2006 | Sold | $999,000$265/sqft |
Source: Public Record Report a problem | ||
Public tax history
| Year | Property taxes | Tax assessment |
|---|---|---|
| 2024 | $16,474 +3.8% | $75,021 |
| 2023 | $15,871 +3.1% | $75,021 |
| 2022 | $15,401 -21.5% | $75,021 -8.7% |
| 2021 | $19,627 +0.9% | $82,187 |
| 2020 | $19,451 +7.3% | $82,187 -9% |
| 2019 | $18,123 +4.7% | $90,316 +14.8% |
| 2018 | $17,307 +2.7% | $78,685 |
| 2017 | $16,859 +4.6% | $78,685 |
| 2016 | $16,116 +0.2% | $78,685 +12.1% |
| 2015 | $16,087 +1.8% | $70,178 |
| 2014 | $15,805 -3.2% | $70,178 -6% |
| 2013 | $16,328 +45.5% | $74,670 +32.3% |
| 2012 | $11,221 -13.5% | $56,442 -16.2% |
| 2011 | $12,979 -16.2% | $67,375 -15.5% |
| 2010 | $15,495 +11% | $79,720 -0.2% |
| 2009 | $13,963 -4.9% | $79,846 -16.1% |
| 2008 | $14,685 +2.9% | $95,176 |
| 2007 | $14,275 +69% | $95,176 +89.3% |
| 2006 | $8,447 | $50,289 |
Find assessor info on the county website
Neighborhood: 60025
Nearby homes
- $1,115,0004 bd5 ba3.7k sqft2688 Summit Dr, Glenview, IL 60025Sold
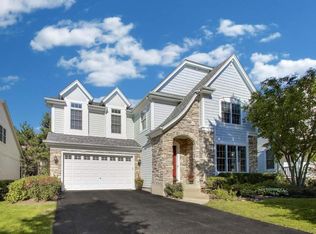
- $1,310,2004 bd4 ba4.6k sqft2692 Summit Dr, Glenview, IL 60025Off Market
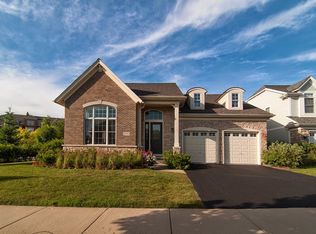
- $1,163,6003 bd3 ba3.7k sqft2684 Summit Dr, Glenview, IL 60025Off Market
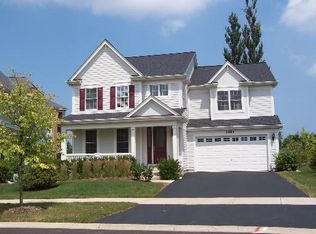
- $1,080,0004 bd5 ba3.7k sqft2680 Summit Dr, Glenview, IL 60025Sold
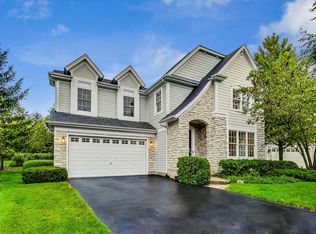
- $1,308,7004 bd4 ba3.7k sqft2673 Summit Dr, Glenview, IL 60025Off Market
- $1,164,9004 bd4 ba3.7k sqft1777 Aberdeen Dr, Glenview, IL 60025Off Market
- $1,317,3003 bd3 ba3.7k sqft2676 Summit Dr, Glenview, IL 60025Off Market
- $1,282,9004 bd4 ba3.7k sqft2669 Summit Dr, Glenview, IL 60025Off Market
Nearby schools
GreatSchools rating
- 8/10Pleasant Ridge Elementary SchoolGrades: 3-5Distance: 1.3 mi
- 7/10Attea Middle SchoolGrades: 6-8Distance: 1.5 mi
- 9/10Glenbrook South High SchoolGrades: 9-12Distance: 2.9 mi
Schools provided by the listing agent
- Elementary: Lyon Elementary School
- Middle: Attea Middle School
- High: Glenbrook South High School
- District: 34
Source: MRED as distributed by MLS GRID. This data may not be complete. We recommend contacting the local school district to confirm school assignments for this home.
Get a cash offer in 3 minutes
Find out how much your home could sell for in as little as 3 minutes with a no-obligation cash offer.
Estimated market value
$1,174,300
Get a cash offer in 3 minutes
Find out how much your home could sell for in as little as 3 minutes with a no-obligation cash offer.
Estimated market value
$1,174,300
- Illinois
- Cook County
- Glenview
- 60025
- 2688 Summit Dr
