Welcome to 26809 Sweetwater Way in Northfield Estates! This well-maintained ranch offers comfortable main-floor living with a great combination of space, natural light and thoughtful features. Vaulted ceilings and a skylight add to the bright, open feel of the main living areas. The kitchen opens to the family room, where a fireplace creates a warm and inviting gathering space. Just off the main living area is a spacious 4-Seasons Room overlooking the large backyard—an ideal spot to relax, entertain or enjoy the outdoors throughout the year. The primary bedroom includes a private en suite bath with a jetted tub and stand-up shower, along with a walk-in cedar closet. Two additional bedrooms, a second full bath and convenient main-floor laundry complete the main level. The 3-car attached garage provides plenty of space for vehicles, storage and hobbies. The full unfinished basement offers an opportunity to add even more living space and customize it to fit your needs, whether you'd like a recreation room, home office, gym, workshop or something else entirely. You'll also appreciate the added convenience of ADT smart-home features, a Moen Flo smart water shutoff and Rain Bird remote irrigation system. All of this is situated on a spacious lot in a quiet subdivision. A comfortable home with plenty of room to live, entertain and make it your own!
Pending
$323,000
26809 Sweetwater Way, Elkhart, IN 46514
3beds
1,867sqft
Single Family Residence
Built in 1990
0.46 Acres Lot
$320,900 Zestimate®
$--/sqft
$-- HOA
What's special
Walk-in cedar closetComfortable main-floor livingTwo additional bedroomsConvenient main-floor laundryVaulted ceilingsJetted tubLarge backyard
- 38 days
- 136
- 3
Likely to sell faster than
Zillow last checked:
Listing updated:
Listed by:
Gisele Robinson Cell:574-210-6085,
Coldwell Banker Real Estate Group
Source: IRMLS,MLS#: 202637580
Facts & features
Interior
Bedrooms & bathrooms
- Bedrooms: 3
- Bathrooms: 3
- Full bathrooms: 2
- 1/2 bathrooms: 1
- Main level bedrooms: 3
Bedroom 1
- Level: Main
Bedroom 2
- Level: Main
Dining room
- Level: Main
- Area: 117
- Dimensions: 9 x 13
Family room
- Level: Main
- Area: 234
- Dimensions: 18 x 13
Kitchen
- Level: Main
- Area: 225
- Dimensions: 15 x 15
Living room
- Level: Main
- Area: 286
- Dimensions: 22 x 13
Heating
- Electric, Natural Gas, Baseboard, Forced Air
Cooling
- Attic Fan, Central Air, Ceiling Fan(s)
Appliances
- Included: Disposal, Dishwasher, Microwave, Refrigerator, Washer, Dryer-Electric, Humidifier, Gas Range, Water Filtration System, Gas Water Heater, Water Softener Owned
- Laundry: Gas Dryer Hookup, Main Level
Features
- Ceiling-9+, Vaulted Ceiling(s), Cedar Closet(s), Walk-In Closet(s), Laminate Counters, Eat-in Kitchen, Entrance Foyer, Kitchen Island, Stand Up Shower, Tub/Shower Combination, Main Level Bedroom Suite, Formal Dining Room
- Flooring: Carpet, Laminate, Ceramic Tile
- Doors: Storm Door(s)
- Windows: Skylight(s)
- Basement: Full,Unfinished,Concrete,Sump Pump
- Attic: Storage
- Number of fireplaces: 1
- Fireplace features: Family Room, Gas Log
Interior area
- Total structure area: 3,497
- Total interior livable area: 1,867 sqft
- Finished area above ground: 1,867
- Finished area below ground: 0
Video & virtual tour
Property
Parking
- Total spaces: 3
- Parking features: Attached, Garage Door Opener, Concrete
- Attached garage spaces: 3
- Has uncovered spaces: Yes
Features
- Levels: One
- Stories: 1
- Patio & porch: Deck, Porch Covered
- Exterior features: Irrigation System
- Has spa: Yes
- Spa features: Jet/Garden Tub
Lot
- Size: 0.46 Acres
- Dimensions: 100X200
- Features: Corner Lot, Level, 0-2.9999, City/Town/Suburb, Landscaped
Details
- Additional structures: Shed
- Parcel number: 200217306011.000026
- Other equipment: Sump Pump
Construction
Type & style
- Home type: SingleFamily
- Architectural style: Ranch
- Property subtype: Single Family Residence
Materials
- Brick, Vinyl Siding
- Roof: Asphalt,Shingle
Condition
- New construction: No
- Year built: 1990
Utilities & green energy
- Sewer: Septic Tank
- Water: Well
Community & HOA
Community
- Security: Security System, Carbon Monoxide Detector(s), Smoke Detector(s)
- Subdivision: Northfield Estates
Location
- Region: Elkhart
Financial & listing details
- Tax assessed value: $308,300
- Annual tax amount: $2,225
- Date on market: 9/11/2026
- Listing terms: Cash,Conventional,FHA,VA Loan
Estimated market value
$320,900
$305,000 - $337,000
$2,186/mo
Price history
| Date | Event | Price |
|---|---|---|
| 9/23/2026 | Pending sale | $323,000 |
Source:  IRMLS #202637580 Report a problem | ||
| 9/11/2026 | Listed for sale | $323,000+108.4% |
Source: IRMLS #202637580 Report a problem | ||
| 10/28/2014 | Sold | $155,000-3.1%$83/sqft |
Source: Agent Provided Report a problem | ||
| 9/11/2014 | Listed for sale | $160,000$86/sqft |
Source: Cressy & Everett Real Estate #201440099 Report a problem | ||
Public tax history
| Year | Property taxes | Tax assessment |
|---|---|---|
| 2025 | $2,469 +18.2% | $308,300 +4.4% |
| 2024 | $2,089 -2.1% | $295,300 +9.7% |
| 2023 | $2,133 +12.6% | $269,200 +11.1% |
| 2022 | $1,895 -1.2% | $242,200 +9.2% |
| 2021 | $1,919 +7.9% | $221,800 +8% |
| 2020 | $1,778 +8.4% | $205,300 +5.2% |
| 2019 | $1,640 +7.5% | $195,100 +9.7% |
| 2018 | $1,525 +2% | $177,800 +8.2% |
| 2017 | $1,496 | $164,300 +0.9% |
| 2016 | $1,496 +8.2% | $162,900 +6.5% |
| 2014 | $1,382 -6.3% | $152,900 |
| 2013 | $1,474 +6.8% | $152,900 -0.6% |
| 2012 | $1,381 +6.1% | $153,800 +3.2% |
| 2011 | $1,302 +4.8% | $149,000 -4.4% |
| 2010 | $1,243 -5.4% | $155,900 -6.4% |
| 2009 | $1,314 -32.2% | $166,500 -6% |
| 2007 | $1,939 +38.6% | $177,200 +23.7% |
| 2006 | $1,399 +1% | $143,300 |
| 2005 | $1,385 +7.5% | $143,300 |
| 2003 | $1,288 -8.9% | $143,300 +66.8% |
| 2002 | $1,414 +1% | $85,900 +200% |
| 2001 | $1,400 | $28,630 |
Find assessor info on the county website
Monthly payment
Est. payment
Payment breakdown
Explore the cost of this home by adjusting the details. Changes won't be saved.Climate risks
Neighborhood: 46514
Nearby schools
Schools provided by the listing agent
- Elementary: Mary Feeser
- Middle: West Side
- High: Elkhart
- District: Elkhart Community Schools
Source: IRMLS. This data may not be complete. We recommend contacting the local school district to confirm school assignments for this home.


Similar homes
- $355,0003 bd2 ba1.4k sqft27675 Red Thistle Dr, Elkhart, IN 46514For Sale
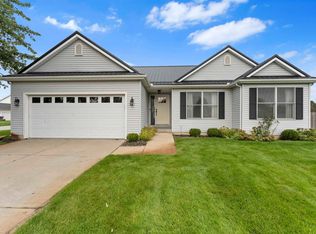 MLS ID #202641079, Elisabeth Arvoy, Cressy & Everett- Elkhart. IRMLS
- $300,0003 bd2 ba1.8k sqft26284 Lake Dr, Elkhart, IN 46514For Sale
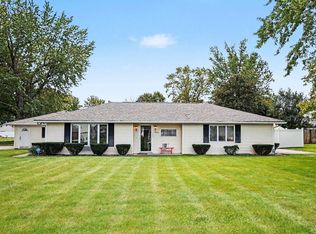 MLS ID #202640676, Tammy Harper, Century 21 Circle. IRMLS
- $280,0003 bd2 ba1.6k sqft27407 Cobblestone Way, Elkhart, IN 46514For Sale
 MLS ID #202633338, Maria Lisenko, Cressy & Everett - South Bend. IRMLS
- $340,0002 bd2 ba1.8k sqft51565 Maplewood Dr, Elkhart, IN 46514For Sale
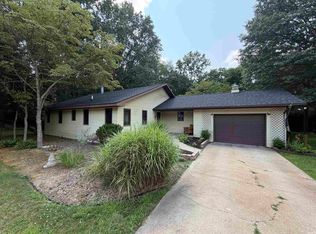 MLS ID #202626002, Tarah Sheteron, Cressy & Everett - South Bend. IRMLS
- $341,5003 bd2 ba1.4k sqft69018 Nautical Dr, Edwardsburg, MI 49112For Sale
 MLS ID #26047424, Shane E Enders, Coldwell Banker Realty. MichRIC
