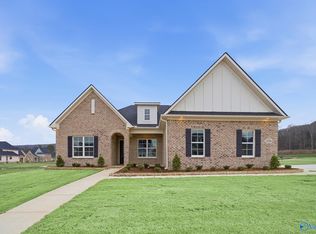
Under Construction-James Riley plan
Pending
$682,704
2682 Ashtynn Pl SW, Huntsville, AL 35803
4beds
3,326sqft
Single Family Residence
Built in ----
0.25 Acres Lot
$682,100 Zestimate®
$205/sqft
$17/mo HOA
What's special
- 97 days |
- 33 |
- 1 |
Zillow last checked:
Listing updated:
Listed by:
Cindy Dufrene 256-520-9957,
CRYE-LEIKE REALTORS - Madison,
Doug Wiersig 256-797-8684,
CRYE-LEIKE REALTORS - Madison
Source: ValleyMLS,MLS#: 21915259
Facts & features
Interior
Bedrooms & bathrooms
- Bedrooms: 4
- Bathrooms: 4
- Full bathrooms: 4
Rooms
- Room types: Master Bedroom, Living Room, Bedroom 2, Bedroom 3, Kitchen, Bedroom 4, Breakfast, Bonus Room, Office/Study, Sun
Primary bedroom
- Features: 9’ Ceiling, Smooth Ceiling
- Level: First
- Area: 238
- Dimensions: 14 x 17
Bedroom 2
- Features: 9’ Ceiling, Smooth Ceiling
- Level: First
- Area: 132
- Dimensions: 11 x 12
Bedroom 3
- Features: Smooth Ceiling
- Level: Second
- Area: 144
- Dimensions: 12 x 12
Bedroom 4
- Features: Smooth Ceiling
- Level: Second
- Area: 238
- Dimensions: 14 x 17
Kitchen
- Features: 9’ Ceiling, Kitchen Island, Pantry, Smooth Ceiling, Wood Floor
- Level: First
- Area: 168
- Dimensions: 12 x 14
Living room
- Features: 9’ Ceiling, Fireplace, Smooth Ceiling, Wood Floor
- Level: First
- Area: 380
- Dimensions: 19 x 20
Bonus room
- Features: Smooth Ceiling
- Level: Second
- Area: 187
- Dimensions: 11 x 17
Heating
- Central 2
Cooling
- Central 2
Features
- Has basement: No
- Number of fireplaces: 1
- Fireplace features: One
Interior area
- Total interior livable area: 3,326 sqft
Property
Parking
- Parking features: Garage-Three Car, Garage-Attached, Garage Faces Front, Driveway-Concrete
Features
- Levels: One and One Half
- Stories: 1
Lot
- Size: 0.25 Acres
- Dimensions: 85 x 169 x 85 x 170
Construction
Type & style
- Home type: SingleFamily
- Property subtype: Single Family Residence
Materials
- Foundation: Slab
Condition
- Under Construction
- New construction: Yes
Details
- Builder name: LEEHOUSE HOMEBUILDING LLC
Utilities & green energy
- Sewer: Public Sewer
- Water: Public
Community & HOA
Community
- Subdivision: Belle Park
HOA
- Has HOA: Yes
- HOA fee: $200 annually
- HOA name: Leehouse Homebuilding
Location
- Region: Huntsville
Financial & listing details
- Price per square foot: $205/sqft
- Date on market: 4/15/2026
Estimated market value
$682,100
$648,000 - $716,000
$2,542/mo
Price history
| Date | Event | Price |
|---|---|---|
| 4/15/2026 | Pending sale | $682,704$205/sqft |
Source:  ValleyMLS #21915259 Report a problem ValleyMLS #21915259 Report a problem | ||
Public tax history
Tax history is unavailable.
Monthly payment
Est. payment
Payment breakdown
Explore the cost of this home by adjusting the details. Changes won't be saved.Climate risks
Neighborhood: Ashtynn Manor
Nearby schools
GreatSchools rating
- 9/10Farley Elementary SchoolGrades: PK-5Distance: 1.5 mi
- 10/10Challenger Middle SchoolGrades: 6-9Distance: 2.1 mi
- 8/10Virgil Grissom High SchoolGrades: 9-12Distance: 2.4 mi
Schools provided by the listing agent
- Elementary: Farley
- Middle: Challenger
- High: Grissom High School
Source: ValleyMLS. This data may not be complete. We recommend contacting the local school district to confirm school assignments for this home.
- $513,1234 bd3 ba2.4k sqft54 Belle Park Ln, Huntsville, AL 35803Pending

- $585,9654 bd4 ba3k sqft64 Belle Park Ln, Huntsville, AL 35803Pending

- $559,9004 bd4 ba2.8k sqft51 Belle Park Ln SW, Huntsville, AL 35803New Construction
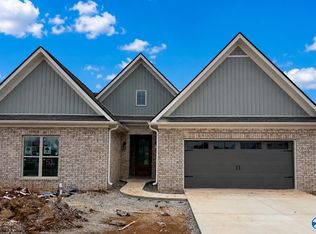
- $275,200-- bd1 ba1.4k sqft2647 Ashtynn Pl SW, Huntsville, AL 35803Off Market
- $310,6003 bd2 ba1.6k sqft2649 Ashtynn Pl SW, Huntsville, AL 35803Off Market
- $316,7003 bd2 ba1.6k sqft2649 Ashtynn Pl, Huntsville, AL 35803Off Market
- $318,0003 bd2 ba1.7k sqft2645 Ashtynn Pl SW, Huntsville, AL 35803Sold
- $435,1883 bd3 ba2k sqft40 Belle Park Ln, Huntsville, AL 35803Pending
A local agent can set up tours, give advice and negotiate with sellers.
Similar homes
- $602,3944 bd4 ba3k sqft1311 Camellia Court Cir SE, Huntsville, AL 35803New Construction
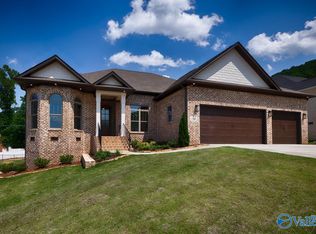 MLS ID #21914262, Wendy Dilbeck. ValleyMLS
 - $858,0004 bd3 ba2.8k sqft13303 Grand Reunion Dr, Huntsville, AL 35803For Sale
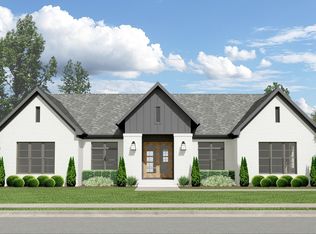 MLS ID #21900580, Blake Cantrell. ValleyMLS
 - $999,4065 bd5 ba3.7k sqft46 Trail Loop Rd, Huntsville, AL 35803New Construction
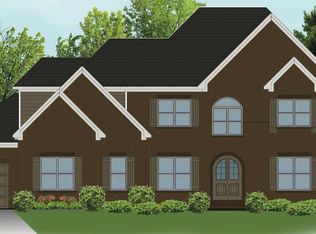 MLS ID #21915083, Wendy Dilbeck. ValleyMLS
 - $679,9004 bd3 ba2.9k sqft8106 Goose Ridge Dr, Owens Cross Roads, AL 35763New Construction
 ValleyMLS
 - $981,5004 bd4 ba3.5k sqft2705 Porch Swing Pl, Huntsville, AL 35803For SaleMLS ID #21900567, Blake Cantrell. ValleyMLS
- $969,5005 bd5 ba3.9k sqft13323 Grand Reunion Dr, Huntsville, AL 35803For SaleMLS ID #21910804, Blake Cantrell. ValleyMLS
- $974,9005 bd6 ba4.2k sqft5 SE Trail Loop Rd, Huntsville, AL 35803New ConstructionMLS ID #21920174, Tracie Dollarhide. ValleyMLS
- $895,0003 bd3 ba2.9k sqft13304 Grand Reunion Dr, Huntsville, AL 35803For SaleMLS ID #21900576, Blake Cantrell. ValleyMLS
- from $880,5004 bd4 ba3.4k sqftThe Chandler Plan, Reunion at Green Mountain, Huntsville, AL 35803New ConstructionGB Homes
- $601,3874 bd4 ba2.9k sqft111 Green Lite Way, Huntsville, AL 35811New ConstructionValleyMLS
- $591,9004 bd3 ba3k sqft227 Oakland View Dr, Brownsboro, AL 35741New ConstructionMLS ID #21923146, Ashley Swaim. ValleyMLS
- $777,5004 bd5 ba3.6k sqft25 Taylors Brook Way, Gurley, AL 35758New ConstructionMLS ID #21907111, Becky Hall Strange. ValleyMLS
- $799,9005 bd5 ba3.7k sqft215 Saint Clair Ln, Huntsville, AL 35811For SaleMLS ID #21918295, Amy Steele. ValleyMLS
- $626,4004 bd3 ba3.2k sqftStephanie Plan Indigo Dr, Huntsville, AL 35811For SaleMLS ID #21885377, Wendy Dilbeck. ValleyMLS
- $749,9003 bd3 ba2.5k sqft1 Kingsgate Dr SE, Owens Cross Roads, AL 35763For SaleMLS ID #21920172, Tracie Dollarhide. ValleyMLS
- $584,9004 bd3 ba3.1k sqftVirginia Plan Green Lite Way, Huntsville, AL 35811For SaleMLS ID #21885380, Wendy Dilbeck. ValleyMLS
- $624,9005 bd4 ba4.4k sqft446 Landers Rd, Madison, AL 35758For SaleMLS ID #21914274, Jim Graham. ValleyMLS
- $596,9003 bd4 ba3k sqftSherallyn Plan Green Lite Way, Huntsville, AL 35811For SaleMLS ID #21885375, Wendy Dilbeck. ValleyMLS
- from $895,0003 bd3 ba2.9k sqftThe Crofton Plan, Reunion at Green Mountain, Huntsville, AL 35803New ConstructionGB Homes
- $805,9004 bd4 ba3.8k sqft102 Cora Sue Dr, Madison, AL 35758For SaleMLS ID #21917297, Jim Graham. ValleyMLS
