Under Construction-The James Plan
Pending
$513,123
54 Belle Park Ln, Huntsville, AL 35803
4beds
2,496sqft
:
Get pre-qualified$3,251/mo
Single Family Residence
Built in ----
10,018 Square Feet Lot
$513,400 Zestimate®
$206/sqft
$17/mo HOA
What's special
- 35 days |
- 6 |
- 0 |
Zillow last checked:
Listing updated:
Listed by:
Cindy Dufrene 256-520-9957,
CRYE-LEIKE REALTORS - Madison,
Doug Wiersig 256-797-8684,
CRYE-LEIKE REALTORS - Madison
Source: ValleyMLS,MLS#: 21922555
Facts & features
Interior
Bedrooms & bathrooms
- Bedrooms: 4
- Bathrooms: 3
- Full bathrooms: 3
Rooms
- Room types: Master Bedroom, Living Room, Bedroom 2, Dining Room, Bedroom 3, Kitchen, Bedroom 4
Primary bedroom
- Features: Smooth Ceiling
- Level: First
- Area: 238
- Dimensions: 14 x 17
Bedroom 2
- Features: Smooth Ceiling
- Level: First
- Area: 132
- Dimensions: 11 x 12
Bedroom 3
- Features: Smooth Ceiling
- Level: First
- Area: 132
- Dimensions: 11 x 12
Bedroom 4
- Features: Smooth Ceiling
- Level: First
- Area: 120
- Dimensions: 10 x 12
Dining room
- Features: Smooth Ceiling
- Level: First
- Area: 117
- Dimensions: 9 x 13
Kitchen
- Features: Smooth Ceiling
- Level: First
- Area: 98
- Dimensions: 7 x 14
Living room
- Features: Smooth Ceiling
- Level: First
- Area: 357
- Dimensions: 17 x 21
Heating
- Central 1
Cooling
- Central 1
Features
- Open Floorplan
- Has basement: No
- Number of fireplaces: 1
- Fireplace features: Gas Log, One
Interior area
- Total interior livable area: 2,496 sqft
Property
Parking
- Parking features: Garage-Two Car, Garage-Attached, Garage Faces Front, Driveway-Concrete
Features
- Levels: One
- Stories: 1
Lot
- Size: 10,018 Square Feet
- Dimensions: 66 x 149 x 66 x 145
Construction
Type & style
- Home type: SingleFamily
- Architectural style: Ranch
- Property subtype: Single Family Residence
Materials
- Foundation: Slab
Condition
- Under Construction
- New construction: Yes
Details
- Builder name: LEEHOUSE HOMEBUILDING LLC
Utilities & green energy
- Sewer: Public Sewer
- Water: Public
Community & HOA
Community
- Subdivision: Belle Park
HOA
- Has HOA: Yes
- Amenities included: Common Grounds
- Services included: Common Grounds
- HOA fee: $200 annually
- HOA name: Belle Park Home Owners Association
Location
- Region: Huntsville
Financial & listing details
- Price per square foot: $206/sqft
- Date on market: 7/2/2026
Estimated market value
$513,400
$488,000 - $539,000
$2,072/mo
Price history
| Date | Event | Price |
|---|---|---|
| 7/2/2026 | Pending sale | $513,123$206/sqft |
Source:  ValleyMLS #21922555 Report a problem ValleyMLS #21922555 Report a problem | ||
Public tax history
Tax history is unavailable.
Monthly payment
Est. payment
Payment breakdown
Explore the cost of this home by adjusting the details. Changes won't be saved.Climate risks
Neighborhood: Ashtynn Manor
Nearby schools
GreatSchools rating
- 9/10Farley Elementary SchoolGrades: PK-5Distance: 1.5 mi
- 10/10Challenger Middle SchoolGrades: 6-9Distance: 2.1 mi
- 8/10Virgil Grissom High SchoolGrades: 9-12Distance: 2.4 mi
Schools provided by the listing agent
- Elementary: Farley
- Middle: Challenger
- High: Grissom High School
Source: ValleyMLS. This data may not be complete. We recommend contacting the local school district to confirm school assignments for this home.
- $700,9924 bd4 ba3.3k sqft2682 Ashtynn Pl SW, Huntsville, AL 35803Sold

- $580,3704 bd4 ba3k sqft64 Belle Park Ln, Huntsville, AL 35803Sold

- $559,9004 bd4 ba2.8k sqft51 Belle Park Ln SW, Huntsville, AL 35803New Construction
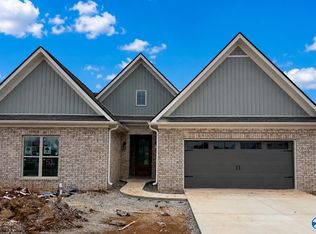
- $311,6003 bd2 ba1.6k sqft2649 Ashtynn Pl SW, Huntsville, AL 35803Off Market
- $278,500-- bd1 ba1.4k sqft2647 Ashtynn Pl SW, Huntsville, AL 35803Off Market
- $322,8003 bd2 ba1.6k sqft2649 Ashtynn Pl, Huntsville, AL 35803Off Market
- $308,2003 bd2 ba1.5k sqft2653 Ashtynn Pl SW, Huntsville, AL 35803Off Market
- $318,0003 bd2 ba1.7k sqft2645 Ashtynn Pl SW, Huntsville, AL 35803Sold
A local agent can set up tours, give advice and negotiate with sellers.
Similar homes
- $602,3943 bd4 ba3k sqft1311 Camellia Court Cir SE, Huntsville, AL 35803New Construction
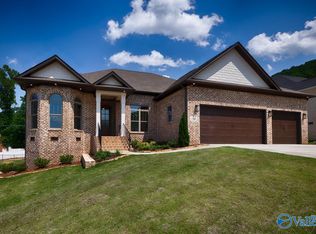 MLS ID #21914262, Wendy Dilbeck. ValleyMLS
 - $400,0004 bd3 ba2.1k sqft2010 Giles Dr NE, Huntsville, AL 35811New Construction
 MLS ID #21923153, Roger Wallace. ValleyMLS
 - $584,9004 bd3 ba3.1k sqftVirginia Plan Green Lite Way, Huntsville, AL 35811For Sale
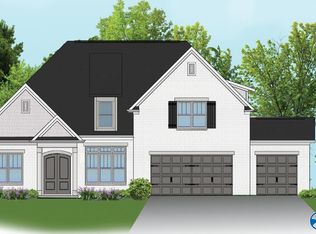 MLS ID #21885380, Grace Dufrene. ValleyMLS
 - $601,3874 bd4 ba2.9k sqft111 Green Lite Way, Huntsville, AL 35811New Construction
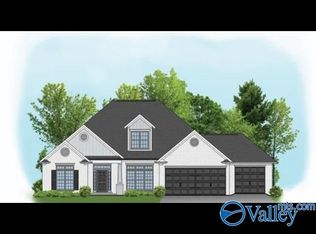 ValleyMLS
 - $416,9004 bd4 ba2.3k sqft6555 Oak Meadow Dr, Owens Cross Roads, AL 35763New ConstructionMLS ID #21918258, Barbara Breland. ValleyMLS
- $431,1124 bd2 ba2.6k sqft121 Dolf Leaf Ln, Huntsville, AL 35811New ConstructionValleyMLS
- $568,9004 bd3 ba2.8k sqftMitzi Plan Green Lite Way, Huntsville, AL 35811For SaleMLS ID #21885376, Grace Dufrene. ValleyMLS
- $591,9004 bd3 ba3k sqft227 Oakland View Dr, Brownsboro, AL 35741New ConstructionMLS ID #21923146, Ashley Swaim. ValleyMLS
- from $734,5004 bd4 ba2.8k sqftThe Briarwood Plan, Reunion at Green Mountain, Huntsville, AL 35803New ConstructionGB Homes
- $626,4004 bd3 ba3.2k sqftStephanie Plan Indigo Dr, Huntsville, AL 35811For SaleMLS ID #21885377, Grace Dufrene. ValleyMLS
- $596,9003 bd4 ba3k sqftSherallyn Plan Green Lite Way, Huntsville, AL 35811For SaleMLS ID #21885375, Grace Dufrene. ValleyMLS
- $473,3005 bd4 ba3k sqft1115 Maplehurst St, Decatur, AL 35603New ConstructionMLS ID #21919595, Barbara Breland. ValleyMLS
- $594,9004 bd4 ba2.9k sqftCary 3 Plan Green Lite Way, Huntsville, AL 35811For SaleMLS ID #21885374, Grace Dufrene. ValleyMLS
- $485,0005 bd4 ba2.8k sqft166 Wiltshire Dr, Madison, AL 35756For SaleMLS ID #21913745, Katie Eubanks Brown. ValleyMLS
- $549,9003 bd3 ba2.4k sqft6513 Landsmere Ln NW, Madison, AL 35757New ConstructionMLS ID #21883350, Debra Hancock. ValleyMLS
- from $519,9904 bd3 ba2.9k sqftFlora IV B Plan, High Park at Mountain Preserve, Gurley, AL 35748New ConstructionDSLD Homes
- from $435,9904 bd2 ba2.3k sqftComstock III G Plan, Hickory Cove at Mountain Preserve, Gurley, AL 35748New ConstructionDSLD Homes
- $346,8164 bd3 ba2k sqft119 Ted Childs Way, Madison, AL 35756New ConstructionValleyMLS
- $342,6504 bd2 ba1.9k sqft113 Equality Ct, Triana, AL 35756New ConstructionMLS ID #21915775, Barbara Breland. ValleyMLS
- from $451,9904 bd3 ba2.5k sqftDriscoll II G Plan, Hickory Cove at Mountain Preserve, Gurley, AL 35748New ConstructionDSLD Homes
