FURNISHED SHORT-TERM RENTAL 6-8 MONTH LEASE ONLY
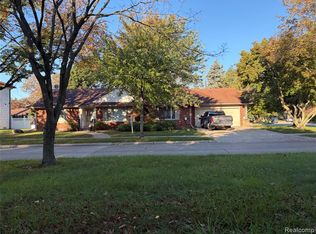
Welcome to 26820 Cecile St in Dearborn Heights! This fully furnished 3-bedroom, 3-bathroom home is available exclusively for a 6-8 month short-term lease and is ideal for tenants looking for a comfortable, move-in-ready home without a long-term commitment.
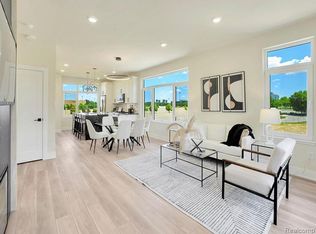
The home features spacious living areas, plenty of natural light, comfortable bedrooms, and a functional layout. Furniture and appliances shown in the listing photos are included, allowing you to move in and feel at home right away.
Located in a quiet residential neighborhood with convenient access to shopping, restaurants, schools, and major roads.
Rental Terms & Details:
Rent: $3,700/month
Security Deposit: $4,000
Lease Term: 6-8 months only
3 Bedrooms / 3 Bathrooms
Furnished furniture and appliances pictured are included
No pets
Tenant responsible for utilities
Tenant is responsible for any damage to the property, furniture, appliances, or other included items beyond normal wear and tear
Application, income verification, background/credit screening, and identification required
This property is well suited for corporate housing, temporary relocation, insurance/displacement housing, traveling professionals, or families needing temporary accommodations.
Contact me today for availability and to schedule a showing.
Furnished short-term rental only. Lease term is limited to 6-8 months. Monthly rent is $3,700 with a $4,000 security deposit. Home is offered fully furnished, and the
furniture and appliances pictured in the listing are included for the tenant's use during the lease.
Tenant is responsible for all utilities and for any damage to the home, furniture, appliances, or other included items beyond normal wear and tear. No pets and no smoking permitted.
Applicants are subject to screening, income verification, and approval. Ideal for corporate housing, temporary relocation, insurance/displacement housing, traveling professionals, or families needing a furnished temporary residence.
House for rent
Single family residence
Available now
No pets
Air conditioner, central air
In unit laundry
Attached garage parking
Forced air
What's special
Quiet residential neighborhoodPlenty of natural lightComfortable bedroomsFunctional layout
- 16 days |
- -- |
- -- |
Zillow last checked:
Listing updated:
Travel times
Facts & features
Interior
Bedrooms & bathrooms
- Bedrooms: 3
- Bathrooms: 3
- Full bathrooms: 3
Heating
- Forced Air
Cooling
- Air Conditioner, Central Air
Appliances
- Included: Dishwasher, Dryer, Freezer, Oven, Refrigerator, Washer
- Laundry: In Unit
Features
- Flooring: Carpet, Hardwood, Tile
- Furnished: Yes
Interior area
- Total interior livable area: 2,717 sqft
Property
Parking
- Parking features: Attached, Garage
- Has attached garage: Yes
- Details: Contact manager
Features
- Patio & porch: Patio
Details
- Additional structures: Garage(s)
- Parcel number: 33032050121000
Construction
Type & style
- Home type: SingleFamily
- Property subtype: Single Family Residence
Community & HOA
Location
- Region: Dearborn Heights
Financial & listing details
- Lease term: 6 Month
Nearby apartments for rent

Price history
| Date | Event | Price |
|---|---|---|
| 10/14/2026 | Price change | $3,700-2.6%$1/sqft |
Source: Zillow Rentals Report a problem | ||
| 9/29/2026 | Listed for rent | $3,800$1/sqft |
Source: Zillow Rentals Report a problem | ||
| 9/22/2026 | Sold | $635,000+7.8%$234/sqft |
Source:  Realcomp II #20261067774 Report a problem Realcomp II #20261067774 Report a problem | ||
| 8/28/2026 | Pending sale | $589,000$217/sqft |
Source: Realcomp II #20261067774 Report a problem | ||
| 8/27/2026 | Listed for sale | $589,000$217/sqft |
Source: Realcomp II #20261067774 Report a problem | ||