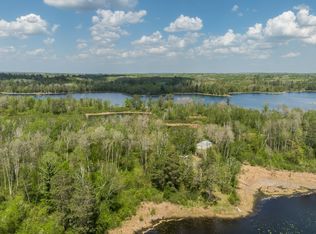
Cute cabin, great lakeshore and plenty of privacy—what more could you ask for?! This 2 bedroom, 1 bath cabin sits on 2.24 beautifully wooded acres with 193 feet of lakeshore on Stocking Lake. Inside, you'll find hardwood floors, pine tongue and groove and that cozy up north cabin feel we all love. Enjoy peaceful lake views, great fishing and gradual elevation down to the water with sandy shoreline near the water's edge. The sellers have made some great updates including new appliances, a new bathroom vanity and floors and added electric heaters for those cooler spring and fall days. Outside, the new 12x24 shed gives you plenty of room for lake toys, fishing gear and all the extras. Whether you're looking for a quiet weekend getaway or a place to spend your summers at the lake, this one is ready for you!
Active with contingency
$260,000
26820 Iris Dr, Park Rapids, MN 56470
2beds
600sqft
:
Get pre-qualified$1,649/mo
Single Family
Built in 1940
2.24 Acres Lot
$257,000 Zestimate®
$433/sqft
$-- HOA
What's special
Hardwood floorsNew bathroom vanityPeaceful lake viewsNew appliancesAdded electric heatersPine tongue and groove
- 24 days |
- 2,348 |
- 95 |
Likely to sell faster than
Zillow last checked:
Listing updated:
Listed by:
Rachel Eberhart 612-423-5120,
Keller Williams Realty Professionals
Source: NorthstarMLS as distributed by MLS GRID,MLS#: 7109747
Facts & features
Interior
Bedrooms & bathrooms
- Bedrooms: 2
- Bathrooms: 1
- 3/4 bathrooms: 1
Bedroom
- Level: Main
- Area: 97.51 Square Feet
- Dimensions: 9'10x9'11
Bedroom 2
- Level: Main
- Area: 87.85 Square Feet
- Dimensions: 9'7x9'2
Bathroom
- Level: Main
- Area: 55.72 Square Feet
- Dimensions: 5'11x9'5
Dining room
- Level: Main
- Area: 75.74 Square Feet
- Dimensions: 11'1x6'10
Kitchen
- Level: Main
- Area: 86.77 Square Feet
- Dimensions: 8'9x9'11
Living room
- Level: Main
- Area: 183.38 Square Feet
- Dimensions: 13'7x13'6
Heating
- Fireplace(s), Space Heater
Cooling
- Wall Unit(s)
Appliances
- Included: Microwave, Range, Refrigerator
- Laundry: None
Features
- Basement: Crawl Space
- Number of fireplaces: 1
- Fireplace features: Gas, Living Room
Interior area
- Total structure area: 600
- Total interior livable area: 600 sqft
- Finished area above ground: 600
- Finished area below ground: 0
Property
Parking
- Parking features: None
Accessibility
- Accessibility features: No Stairs Internal
Features
- Levels: One
- Stories: 1
- Patio & porch: Deck
- Pool features: None
- Fencing: None
- Has view: Yes
- View description: Lake
- Has water view: Yes
- Water view: Lake
- Waterfront features: Lake Front, Waterfront Elevation(15-26), Lake Bottom(Sand)
- Frontage length: Water Frontage: 193
Lot
- Size: 2.24 Acres
- Dimensions: 178 x 442 x 193 x 553
- Features: Accessible Shoreline, Tree Coverage - Medium
Details
- Additional structures: Other, Storage Shed
- Foundation area: 600
- Parcel number: 168000700
- Zoning description: Residential-Single Family
Construction
Type & style
- Home type: SingleFamily
- Property subtype: Single Family
Materials
- Block, Frame
- Roof: Age Over 8 Years,Asphalt
Condition
- New construction: No
- Year built: 1940
Utilities & green energy
- Electric: Power Company: Itasca Mantrap Co-op
- Gas: Electric, Propane
- Sewer: Private Sewer, Tank with Drainage Field
- Water: Drilled, Well
Community & HOA
Community
- Subdivision: Wilderness Hideaway
HOA
- Has HOA: No
Location
- Region: Park Rapids
Financial & listing details
- Price per square foot: $433/sqft
- Tax assessed value: $128,800
- Annual tax amount: $1,046
- Date on market: 7/16/2026
Estimated market value
$257,000
$244,000 - $270,000
$919/mo
Price history
| Date | Event | Price |
|---|---|---|
| 7/16/2026 | Listed for sale | $260,000+36.8%$433/sqft |
Source:  NorthstarMLS as distributed by MLS GRID #7109747 Report a problem NorthstarMLS as distributed by MLS GRID #7109747 Report a problem | ||
| 2/19/2022 | Sold | $190,000-5%$317/sqft |
Source: NorthstarMLS as distributed by MLS GRID #6121163 Report a problem | ||
| 1/19/2022 | Pending sale | $199,900$333/sqft |
Source: NorthstarMLS as distributed by MLS GRID #6121163 Report a problem | ||
| 11/5/2021 | Price change | $199,900-2.4%$333/sqft |
Source: NorthstarMLS as distributed by MLS GRID #6121163 Report a problem | ||
| 10/29/2021 | Listed for sale | $204,900$342/sqft |
Source: NorthstarMLS as distributed by MLS GRID #6121163 Report a problem | ||
Public tax history
| Year | Property taxes | Tax assessment |
|---|---|---|
| 2024 | $710 +2.9% | $128,800 +8.3% |
| 2023 | $690 +23.2% | $118,900 +11.6% |
| 2022 | $560 -10.5% | $106,500 +62.1% |
| 2021 | $626 -1.9% | $65,700 -0.3% |
| 2020 | $638 | $65,900 |
| 2019 | $638 -3.3% | $65,900 -8.7% |
| 2018 | $660 -1.8% | $72,200 +0.3% |
| 2016 | $672 -11.3% | $72,000 -25.2% |
| 2015 | $758 +1.1% | $96,200 +1.1% |
| 2014 | $750 -2.7% | $95,200 -9.2% |
| 2011 | $771 -15.3% | $104,900 -7% |
| 2010 | $910 | $112,800 |
Find assessor info on the county website
Monthly payment
Est. payment
Payment breakdown
Explore the cost of this home by adjusting the details. Changes won't be saved.Climate risks
Neighborhood: 56470
Nearby schools
GreatSchools rating
- 7/10Park Rapids Area Century Elementary SchoolGrades: PK-6Distance: 10 mi
- 3/10Park Rapids Area Century Middle SchoolGrades: 7-8Distance: 10 mi
- 5/10Park Rapids Senior High SchoolGrades: 9-12Distance: 9.9 mi
- $562,0001 bd2 ba1.9k sqft26810 Iris Dr, Park Rapids, MN 56470Off Market
- $63,500-- bd-- ba-- sqft26810 Iris Dr, Park Rapids, MN 56470Off Market
- $263,6002 bd2 ba576 sqft26848 Iris Dr, Park Rapids, MN 56470Off Market
- $428,5002 bd2 ba1.2k sqft26990 Iris Dr, Park Rapids, MN 56470Sold

- $35,500-- bd-- ba-- sqft26849 Iris Dr, Park Rapids, MN 56470Off Market
- $315,5002 bd1 ba720 sqft26800 Iris Dr, Park Rapids, MN 56470Off Market
- $227,8002 bd1 ba691 sqft26754 Iris Dr, Park Rapids, MN 56470Off Market
- $382,3002 bd2 ba1.3k sqft19569 270th St, Park Rapids, MN 56470Off Market
A local agent can set up tours, give advice and negotiate with sellers.
Similar homes
- $369,9001 bd-- ba384 sqft16504 280th St, Park Rapids, MN 56470For Sale
 MLS ID #7065091, Eric Wolff, Wolff & Simon Real Estate. NorthstarMLS as distributed by MLS GRID
 - $249,9001 bd1 ba617 sqft56202 White Pine Cir, Park Rapids, MN 56470For Sale
 MLS ID #7058847, Betty Eischens, Affinity Real Estate Inc.. NorthstarMLS as distributed by MLS GRID
 - $259,9002 bd1 ba862 sqft500 Cleveland Blvd W #2200, Walker, MN 56484For Sale
 MLS ID #7114976, Sarah Morrison, Kurilla Real Estate LTD. NorthstarMLS as distributed by MLS GRID
 - $339,9002 bd1 ba616 sqft21440 County Road 18, Nevis, MN 56467For Sale
 MLS ID #7054068, Joseph Erickson, Wolff & Simon Real Estate. NorthstarMLS as distributed by MLS GRID
 - $279,9001 bd1 ba432 sqft190 2nd St NW, Laporte, MN 56461For SaleMLS ID #7091462, Kristine Telkamp, Counselor Realty Inc of Alex. NorthstarMLS as distributed by MLS GRID
- $169,9003 bd2 ba768 sqft30257 County Road 37, Laporte, MN 56461For SaleMLS ID #7082625, Heather Hauser, Bill Hansen Realty/Walker. NorthstarMLS as distributed by MLS GRID
- $209,9002 bd2 ba896 sqft12905 Buckhorn Trl, Menahga, MN 56464For SaleMLS ID #7079600, Eric Wolff, Wolff & Simon Real Estate. NorthstarMLS as distributed by MLS GRID
- $369,0001 bd1 ba818 sqft27945 Far North Dr, Nevis, MN 56467For SaleMLS ID #7103529, Valerie Bushaw, eXp Realty. NorthstarMLS as distributed by MLS GRID
- $184,9002 bd1 ba720 sqft25266 Oak Knoll Trl, Osage, MN 56570For SaleMLS ID #7042105, Deana Deitchler, Real Broker, LLC. NorthstarMLS as distributed by MLS GRID
- $209,9002 bd1 ba835 sqft39584 Twin Lakes Rd, Menahga, MN 56464For SaleMLS ID #7059105, Marvel Haynes, Coldwell Banker Crown Realtors. NorthstarMLS as distributed by MLS GRID
- $169,9001 bd1 ba504 sqft23742 State #87, Nevis, MN 56467For SaleMLS ID #7065117, Linda Kaiser, Cedar Point Realty. NorthstarMLS as distributed by MLS GRID
- $149,9001 bd1 ba700 sqft502 Cleveland Blvd W #2303, Walker, MN 56484For SaleMLS ID #7118608, Israel Moe, Cedar Point Realty. NorthstarMLS as distributed by MLS GRID
