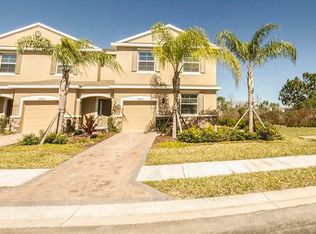
Welcome to a beautifully upgraded townhome tucked inside the highly desirable GATED village of Seven Oaks! This IMMACULATE 3 bedroom, 2.5 bathroom townhome with a 1-car garage features elevated craftsmanship, a SPACIOUS layout, and PREMIUM CONSERVATION VIEWS from every room. The open concept living area is perfect for entertaining, while the screened lanai offers a peaceful space to unwind. Thoughtfully designed and meticulously maintained, this residence combines comfort, functionality, and style in one of WESLEY CHAPEL’S MOST SOUGHT-AFTER NEIGHBORHOODS AND LOCATIONS. Beyond CLEAN and incredibly well maintained, this MOVE-IN READY home showcases BLOCK ON BLOCK CONSTRUCTION and NEW HIGH-END LAMINATE FLOORING UPSTAIRS completed with the finest craftsmanship. The inviting kitchen is a dream for any cook or entertainer, featuring 42" wood cabinetry, subway tile backsplash, thick granite countertops with ample prep space, counter height seating, and NEWER STAINLESS STEEL APPLIANCES, including a sleek side-by-side refrigerator and upgraded range. The spacious master suite is a true retreat, offering double vanities, a large walk-in shower, and walk-in closet complete with built-ins for maximum organization. All closets throughout the home have built-in systems for extra storage. The screened lanai provides a quaint outdoor space to unwind while enjoying STUNNING PRIVATE CONSERVATION VIEWS of the surrounding nature. From top to bottom, this home feels fresh, open, and like-new! This ENERGY-EFFICIENT home helps keep utility bills low and is located in a MAINTENANCE-FREE COMMUNITY where lawn care, exterior paint, and the roof are all included for EASY LIVING! Residents enjoy community amenities including multiple resort style pools, water slide, splash pad, fitness center, tennis and basketball courts, and ENDLESS WALKING TRAILS through the community and NATURE, perfect for active living and outdoor enjoyment. Located just minutes from I-75 and I-275, this home offers quick access to everything Wesley Chapel has to offer. Enjoy premier shopping, dining, and entertainment at Wiregrass Mall, The Grove, KRATE, Tampa Premium Outlets, and Cooper’s Hawk Winery & Restaurant. Nearby, you’ll also find TOP-RATED SCHOOLS (including Seven Oaks Elementary just a short walk away!), WORLD-CLASS HEALTHCARE facilities, and endless recreational spots, making this a perfect place to call home. Welcome to the ideal blend of peaceful nature, luxury amenities, top schools, and convenience all wrapped into a carefree lifestyle!
Sold for $270,000
$270,000
26835 JUNIPER BAY DRIVE, WESLEY CHAPEL, FL 33544
3beds
1,682sqft
Townhouse
Built in 2014
1,742 Square Feet Lot
$264,500 Zestimate®
$161/sqft
$2,203 Estimated rent
Home value
$264,500
$238,000 - $294,000
$2,203/mo
Zestimate® history
Owner options
List your home for rent
$2,203/mo
Rent Zestimate®
Find your next renter with Zillow Rental Manager. Plus, with online applications, you can quickly screen prospective tenants – for free.
$2,203/mo
Rent Zestimate®
Refinance and save
$2,158/mo
Est. payment
Refinancing to a lower rate could help reduce your monthly payments and save thousands over the life of the loan.
$2,158/mo
Est. payment
Explore your selling options
Work with a Zillow partner agent
Leverage their expertise and Zillow's premium Showcase listings to get your home seen by more buyers.
Get startedList with your own agent
Get your home in front of millions of buyers by listing it on Zillow.
Learn how to do itSell it yourself
Take full control of how buyers see your home on Zillow by listing For Sale by Owner (FSBO).
List your homeWhat's special
Zillow last checked:
Listing updated:
Listed by:
Dee Strom 813-525-7851,
FLORIDA EXECUTIVE REALTY 813-972-3430
Bought with:
Amy Schreiber, 3484266
COLDWELL BANKER REALTY
Source: Stellar MLS,MLS#: TB8398344 Originating MLS: Suncoast Tampa
Originating MLS: Suncoast Tampa
Facts & features
Interior
Bedrooms & bathrooms
- Bedrooms: 3
- Bathrooms: 3
- Full bathrooms: 2
- 1/2 bathrooms: 1
Primary bedroom
- Features: Walk-In Closet(s)
- Level: Second
- Area: 240 Square Feet
- Dimensions: 16x15
Bedroom 2
- Features: Built-in Closet
- Level: Second
- Area: 126 Square Feet
- Dimensions: 10.5x12
Bedroom 3
- Features: Built-in Closet
- Level: Second
- Area: 120 Square Feet
- Dimensions: 10x12
Dining room
- Level: First
- Area: 48 Square Feet
- Dimensions: 8x6
Kitchen
- Level: First
- Area: 162.75 Square Feet
- Dimensions: 10.5x15.5
Living room
- Level: First
- Area: 120 Square Feet
- Dimensions: 10x12
Heating
- Electric
Cooling
- Central Air
Appliances
- Included: Dishwasher, Microwave, Range, Refrigerator, Washer
- Laundry: Laundry Room, Upper Level
Features
- In Wall Pest System, Kitchen/Family Room Combo, Open Floorplan, Stone Counters, Thermostat, Walk-In Closet(s)
- Flooring: Carpet, Ceramic Tile, Laminate, Tile
- Doors: Sliding Doors
- Windows: Blinds
- Has fireplace: No
Interior area
- Total structure area: 2,046
- Total interior livable area: 1,682 sqft
Property
Parking
- Total spaces: 1
- Parking features: Driveway
- Garage spaces: 1
- Has uncovered spaces: Yes
Features
- Levels: Two
- Stories: 2
- Patio & porch: Patio, Screened
- Exterior features: Irrigation System, Rain Gutters, Sidewalk
- Has view: Yes
- View description: Trees/Woods
Lot
- Size: 1,742 Square Feet
- Features: Conservation Area, Landscaped, Sidewalk
- Residential vegetation: Mature Landscaping, Trees/Landscaped, Wooded
Details
- Parcel number: 1926230110103000030
- Zoning: MPUD
- Special conditions: None
Construction
Type & style
- Home type: Townhouse
- Architectural style: Traditional
- Property subtype: Townhouse
- Attached to another structure: Yes
Materials
- Block, Stucco
- Foundation: Slab
- Roof: Shingle
Condition
- Completed
- New construction: No
- Year built: 2014
Utilities & green energy
- Sewer: Public Sewer
- Water: Public
- Utilities for property: BB/HS Internet Available, Cable Connected, Electricity Connected, Fiber Optics, Propane, Public, Sewer Connected, Street Lights
Community & HOA
Community
- Features: Clubhouse, Community Mailbox, Deed Restrictions, Fitness Center, Gated Community - No Guard, Golf Carts OK, No Truck/RV/Motorcycle Parking, Park, Playground, Pool, Sidewalks, Tennis Court(s), Wheelchair Access
- Security: Gated Community, Smoke Detector(s)
- Pet fee: $0 monthly
- Subdivision: SEVEN OAKS PRCL S-6A
HOA
- Has HOA: Yes
- Amenities included: Clubhouse, Fence Restrictions, Fitness Center, Gated, Maintenance
- Services included: Common Area Taxes, Community Pool, Reserve Fund, Maintenance Structure, Maintenance Grounds
- HOA fee: $303 monthly
- HOA name: Amy Herrick
- HOA phone: 727-577-2200
- Second HOA name: Associa Golf Coast
- Second HOA phone: 727-577-2200
Location
- Region: Zephyrhills
Financial & listing details
- Price per square foot: $161/sqft
- Tax assessed value: $275,694
- Annual tax amount: $3,851
- Date on market: 6/27/2025
- Cumulative days on market: 70 days
- Listing terms: Cash,Conventional,FHA,VA Loan
- Ownership: Fee Simple
- Total actual rent: 0
- Electric utility on property: Yes
- Road surface type: Asphalt, Paved
Price history
| Date | Event | Price |
|---|---|---|
| 10/3/2025 | Sold | $270,000-1.8%$161/sqft |
Source:  Stellar MLS #TB8398344 Report a problem Stellar MLS #TB8398344 Report a problem | ||
| 8/22/2025 | Pending sale | $275,000$163/sqft |
Source: Stellar MLS #TB8398344 Report a problem | ||
| 7/24/2025 | Price change | $275,000-8.3%$163/sqft |
Source: Stellar MLS #TB8398344 Report a problem | ||
| 6/27/2025 | Listed for sale | $299,900-7.4%$178/sqft |
Source: Stellar MLS #TB8398344 Report a problem | ||
| 6/23/2025 | Listing removed | -- |
Source: Owner Report a problem | ||
| 6/9/2025 | Price change | $323,999-1.8%$193/sqft |
Source: Stellar MLS #O6316569 Report a problem | ||
| 6/4/2025 | Listed for sale | $329,900+94.1%$196/sqft |
Source: Owner Report a problem | ||
| 3/3/2015 | Sold | $169,990$101/sqft |
Source: Public Record Report a problem | ||
| 11/20/2014 | Price change | $169,990-4.5%$101/sqft |
Source: D.R. Horton Report a problem | ||
| 10/15/2014 | Price change | $177,990-1.1%$106/sqft |
Source: D.R. Horton Report a problem | ||
| 9/23/2014 | Price change | $179,990-2.7%$107/sqft |
Source: D.R. Horton Report a problem | ||
| 8/30/2014 | Price change | $184,990-3.7%$110/sqft |
Source: D.R. Horton Report a problem | ||
| 8/19/2014 | Listed for sale | $192,180$114/sqft |
Source: D.R. Horton Report a problem | ||
Public tax history
| Year | Property taxes | Tax assessment |
|---|---|---|
| 2024 | $3,851 +2.9% | $193,140 |
| 2023 | $3,742 +8% | $193,140 +3% |
| 2022 | $3,463 +1.5% | $187,520 +6.1% |
| 2021 | $3,412 +1.2% | $176,760 +1.4% |
| 2020 | $3,371 +2.1% | $174,320 +2.3% |
| 2019 | $3,302 | $170,410 +1.9% |
| 2018 | $3,302 +2.2% | $167,233 |
| 2017 | $3,231 +3.4% | $167,233 +4.2% |
| 2016 | $3,125 -18.6% | $160,424 +3.3% |
| 2015 | $3,840 +202.6% | $155,321 +971.2% |
| 2014 | $1,269 | $14,500 |
| 2013 | -- | $14,500 |
| 2012 | -- | $14,500 |
| 2011 | -- | $14,500 -46.4% |
| 2010 | -- | $27,033 -13.9% |
| 2009 | -- | $31,403 -21.5% |
| 2008 | -- | $40,000 |
| 2007 | -- | $40,000 +53.8% |
| 2006 | -- | $26,000 |
Find assessor info on the county website
Neighborhood: Seven Oaks
Nearby homes
- $289,1003 bd3 ba1.6k sqft26833 Juniper Bay Dr, Zephyrhills, FL 33544Off Market
- $328,7003 bd3 ba2k sqft26839 Juniper Bay Dr, Zephyrhills, FL 33544Off Market
- $324,9003 bd2 ba2k sqft26831 Juniper Bay Dr, Zephyrhills, FL 33544Off Market
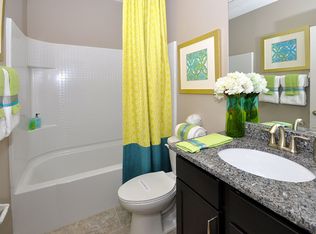
- $251,5003 bd3 ba1.5k sqft26836 Juniper Bay Dr, Wesley Chapel, FL 33544Sold
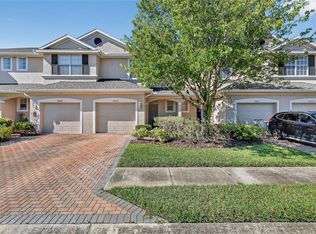
- $248,4003 bd3 ba1.5k sqft26834 Juniper Bay Dr, Zephyrhills, FL 33544Off Market
- $255,0003 bd3 ba1.7k sqft26838 Juniper Bay Dr, Zephyrhills, FL 33544Sold
- $267,5003 bd3 ba1.7k sqft26832 Juniper Bay Dr, Zephyrhills, FL 33544Sold
- $294,4003 bd2 ba1.6k sqft26830 Juniper Bay Dr, Zephyrhills, FL 33544Off Market
Nearby schools
GreatSchools rating
- 9/10Seven Oaks Elementary SchoolGrades: PK-5Distance: 0.7 mi
- 6/10Cypress Creek Middle SchoolGrades: 6-8Distance: 4.9 mi
- 5/10Cypress Creek High SchoolGrades: 9-12Distance: 5.2 mi
Schools provided by the listing agent
- Elementary: Seven Oaks Elementary-PO
- Middle: Cypress Creek Middle School
- High: Cypress Creek High-PO
Source: Stellar MLS. This data may not be complete. We recommend contacting the local school district to confirm school assignments for this home.
Get a cash offer in 3 minutes
Find out how much your home could sell for in as little as 3 minutes with a no-obligation cash offer.
Estimated market value
$264,500
Get a cash offer in 3 minutes
Find out how much your home could sell for in as little as 3 minutes with a no-obligation cash offer.
Estimated market value
$264,500
- Florida
- Pasco County
- Wesley Chapel
- 33544
- Seven Oaks
- 26835 JUNIPER BAY DRIVE
Nearby cities
Nearby neighborhoods
Nearby zip codes
Other Wesley Chapel Topics
