Built in 2019 and thoughtfully upgraded throughout, this 3 bedroom plus den, 2.5 bath residence offers a refined, coastal-inspired interior paired with an exceptional outdoor living experience. All within the sought-after Boca Royale Golf & Country Club community. Step inside to a bright, open great room layout designed for both everyday comfort and effortless entertaining. Wood plank tile flooring runs throughout the main living areas, complemented by a tray ceiling with crown molding that adds architectural interest and dimension. A formal dining space provides flexibility for gatherings, while the overall aesthetic feels straight out of a high-end coastal design catalog - clean, inviting, and timeless. The kitchen is a true centerpiece, combining function and style with shaker-style cabinetry, granite countertops, a counter-height center island with breakfast bar seating, and a natural gas cooktop. A built-in wall oven and microwave enhance convenience, while the spacious walk-in pantry offers impressive storage rarely found at this price point. The adjacent breakfast nook overlooks the outdoor living area, creating a seamless connection between indoor and outdoor spaces. Privately positioned, the primary suite is generously sized and designed as a true retreat. The expansive en-suite bath (approximately 10x10) features dual sinks, an oversized walk-in shower, and two large walk-in closets. Sliding glass doors provide direct access to the lanai and pool area, allowing for a quiet morning coffee or evening unwind just steps from your bedroom. The split-bedroom floor plan ensures privacy for guests, while the den offers versatility for a home office, media room, or additional flex space. Outdoor living is where this property truly stands apart. The extended lanai with brick pavers creates a resort-style setting anchored by a HEATED SALTWATER POOL AND SPA that is noticeably larger than many others in the community. The BUILT-IN SUMMER KITCHEN makes entertaining effortless, while the expansive pool deck offers ample room for dining, lounging, and hosting. A private preserve view provides a peaceful backdrop with no future development, enhancing both privacy and long-term value. Additional features include a 2-car garage with epoxy flooring, IMPACT WINDOWS, MOTORIZED HURRICANE SHUTTERS AND GENERATOR (both installed in 2020) for added peace of mind. The interior has been freshly painted, and select furnishings may be available separately. Not located in a flood zone and with no CDD fee, this property offers both financial and practical advantages. Boca Royale Golf & Country Club residents enjoy access to a full-service restaurant and bar, resort-style pool, fitness center, and an active social calendar. A social membership is included in the HOA, with optional golf and racquet memberships (tennis and pickleball) available. A community dog park and proximity to multiple Gulf beaches further enhance the lifestyle appeal. This is a home that delivers on both presentation and livability. Well suited as a full-time residence or a seasonal retreat, with features and upgrades that are increasingly hard to find.
Sold for $699,900
$699,900
26842 WEISKOPF DRIVE, ENGLEWOOD, FL 34223
3beds
2,236sqft
Single Family Residence
Built in 2019
9,168 Square Feet Lot
$696,000 Zestimate®
$313/sqft
$7,960 Estimated rent
Home value
$696,000
$633,000 - $766,000
$7,960/mo
Zestimate® history
Owner options
List your home for rent
$7,960/mo
Rent Zestimate®
Find your next renter with Zillow Rental Manager. Plus, with online applications, you can quickly screen prospective tenants – for free.
$7,960/mo
Rent Zestimate®
Refinance and save
$5,128/mo
Est. payment
Refinancing to a lower rate could help reduce your monthly payments and save thousands over the life of the loan.
$5,128/mo
Est. payment
Explore your selling options
Work with a Zillow partner agent
Leverage their expertise and Zillow's premium Showcase listings to get your home seen by more buyers.
Get startedList with your own agent
Get your home in front of millions of buyers by listing it on Zillow.
Learn how to do itSell it yourself
Take full control of how buyers see your home on Zillow by listing For Sale by Owner (FSBO).
List your homeWhat's special
Shaker-style cabinetryGranite countertopsBuilt-in summer kitchenRefined coastal-inspired interiorNatural gas cooktopSplit-bedroom floor planMotorized hurricane shutters
Zillow last checked:
Listing updated:
Listed by:
Shannon Hansbury 941-284-4079,
RE/MAX ALLIANCE GROUP 941-486-8686
Bought with:
Angela Rowe, 3524522
EXIT KING REALTY
Melinda LeCompte, 3566223
EXIT KING REALTY
Source: Stellar MLS,MLS#: C7524625 Originating MLS: Venice
Originating MLS: Venice
Facts & features
Interior
Bedrooms & bathrooms
- Bedrooms: 3
- Bathrooms: 3
- Full bathrooms: 2
- 1/2 bathrooms: 1
Rooms
- Room types: Den/Library/Office, Great Room
Primary bedroom
- Features: Walk-In Closet(s)
- Level: First
- Area: 221 Square Feet
- Dimensions: 17x13
Bedroom 2
- Features: Built-in Closet
- Level: First
- Area: 143 Square Feet
- Dimensions: 13x11
Bedroom 3
- Features: Built-in Closet
- Level: First
- Area: 143 Square Feet
- Dimensions: 13x11
Balcony porch lanai
- Level: First
- Area: 190 Square Feet
- Dimensions: 19x10
Den
- Level: First
- Area: 165 Square Feet
- Dimensions: 15x11
Dinette
- Level: First
- Area: 80 Square Feet
- Dimensions: 10x8
Dining room
- Level: First
- Area: 170 Square Feet
- Dimensions: 17x10
Kitchen
- Features: Walk-In Closet(s)
- Level: First
- Area: 110 Square Feet
- Dimensions: 11x10
Laundry
- Level: First
- Area: 42 Square Feet
- Dimensions: 7x6
Living room
- Level: First
- Area: 285 Square Feet
- Dimensions: 19x15
Heating
- Central, Electric
Cooling
- Central Air
Appliances
- Included: Dishwasher, Dryer, Microwave, Range, Refrigerator, Washer
- Laundry: Inside, Laundry Room
Features
- Ceiling Fan(s), Crown Molding, Eating Space In Kitchen, High Ceilings, Kitchen/Family Room Combo, Living Room/Dining Room Combo, Open Floorplan, Solid Wood Cabinets, Split Bedroom, Stone Counters, Tray Ceiling(s), Walk-In Closet(s)
- Flooring: Brick/Stone, Carpet, Epoxy, Tile
- Doors: Outdoor Kitchen, Sliding Doors
- Windows: Window Treatments, Hurricane Shutters, Hurricane Shutters/Windows
- Has fireplace: No
Interior area
- Total structure area: 2,997
- Total interior livable area: 2,236 sqft
Property
Parking
- Total spaces: 2
- Parking features: Driveway, Garage Door Opener
- Attached garage spaces: 2
- Has uncovered spaces: Yes
- Details: Garage Dimensions: 21x20
Features
- Levels: One
- Stories: 1
- Patio & porch: Covered, Front Porch, Rear Porch, Screened
- Exterior features: Irrigation System, Lighting, Outdoor Kitchen, Rain Gutters, Sidewalk
- Has private pool: Yes
- Pool features: Heated, In Ground, Salt Water
- Has spa: Yes
- Spa features: Heated, In Ground
- Has view: Yes
- View description: Pool, Trees/Woods
Lot
- Size: 9,168 Square Feet
- Features: Landscaped, Private, Sidewalk
- Residential vegetation: Mature Landscaping
Details
- Parcel number: 0484080007
- Zoning: RSF1
- Special conditions: None
Construction
Type & style
- Home type: SingleFamily
- Architectural style: Ranch
- Property subtype: Single Family Residence
Materials
- Block, Stucco
- Foundation: Slab
- Roof: Tile
Condition
- New construction: No
- Year built: 2019
Utilities & green energy
- Sewer: Public Sewer
- Water: Public
- Utilities for property: BB/HS Internet Available, Cable Connected, Electricity Connected, Natural Gas Connected, Public, Sewer Connected, Underground Utilities, Water Connected
Green energy
- Energy efficient items: Windows
Community & HOA
Community
- Pet fee: $0 monthly
- Subdivision: BOCA ROYALE UN 12 PH 2
HOA
- Has HOA: Yes
- HOA fee: $592 monthly
- HOA name: Castle Group - Stacie Blackwell
- HOA phone: 941-475-6464
Location
- Region: Englewood
Financial & listing details
- Price per square foot: $313/sqft
- Tax assessed value: $561,800
- Annual tax amount: $7,171
- Date on market: 4/12/2026
- Cumulative days on market: 2 days
- Listing terms: Cash,Conventional,FHA,VA Loan
- Ownership: Fee Simple
- Total actual rent: 0
- Electric utility on property: Yes
- Road surface type: Paved
Price history
| Date | Event | Price |
|---|---|---|
| 6/3/2026 | Sold | $699,900$313/sqft |
Source:  Stellar MLS #C7524625 Report a problem Stellar MLS #C7524625 Report a problem | ||
| 4/14/2026 | Pending sale | $699,900$313/sqft |
Source: Stellar MLS #C7524625 Report a problem | ||
| 4/12/2026 | Listed for sale | $699,900+29.2%$313/sqft |
Source: Stellar MLS #C7524625 Report a problem | ||
| 11/18/2019 | Sold | $541,694$242/sqft |
Source: Public Record Report a problem | ||
Public tax history
| Year | Property taxes | Tax assessment |
|---|---|---|
| 2025 | $7,171 -2.8% | $561,800 +2.2% |
| 2024 | $7,380 +4.3% | $549,703 +10% |
| 2023 | $7,075 +4.7% | $499,730 +10% |
| 2022 | $6,758 +22.8% | $454,300 +10% |
| 2021 | $5,505 +1% | $413,000 +2.9% |
| 2020 | $5,451 +380% | $401,400 +372.2% |
| 2019 | $1,136 | $85,000 -19.1% |
| 2018 | $1,136 -15.5% | $105,100 +19.4% |
| 2017 | $1,343 | $88,000 |
Find assessor info on the county website
Neighborhood: 34223
Nearby homes
- $600,0003 bd3 ba2.2k sqft26846 Weiskopf Dr, Englewood, FL 34223Sold

- $491,1003 bd2 ba2k sqft26838 Weiskopf Dr, Englewood, FL 34223Off Market
- $630,0003 bd3 ba2.2k sqft26850 Weiskopf Dr, Englewood, FL 34223Sold
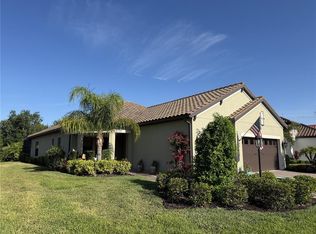
- $644,8003 bd2 ba2.2k sqft26834 Weiskopf Dr, Englewood, FL 34223Off Market
- $670,0003 bd3 ba2k sqft26813 Weiskopf Dr, Englewood, FL 34223Sold
- $400,5003 bd2 ba1.8k sqft26805 Weiskopf Dr, Englewood, FL 34223Off Market
- $567,5003 bd2 ba2.2k sqft26809 Weiskopf Dr, Englewood, FL 34223Off Market
- $765,0003 bd3 ba2k sqft26830 Weiskopf Dr, Englewood, FL 34223Sold
Nearby schools
GreatSchools rating
- 9/10Englewood Elementary SchoolGrades: PK-5Distance: 2 mi
- 7/10Venice Middle SchoolGrades: 6-8Distance: 5.7 mi
- 8/10STATE COLLEGE OF FLA COLLEGIATE SCHOOL-VENICE-0122Grades: 9-12Distance: 4.2 mi
Get a cash offer in 3 minutes
Find out how much your home could sell for in as little as 3 minutes with a no-obligation cash offer.
Estimated market value
$696,000
Get a cash offer in 3 minutes
Find out how much your home could sell for in as little as 3 minutes with a no-obligation cash offer.
Estimated market value
$696,000
- Florida
- Sarasota County
- Englewood
- 34223
- 26842 WEISKOPF DRIVE
Nearby cities
Nearby zip codes
Other Englewood Topics
