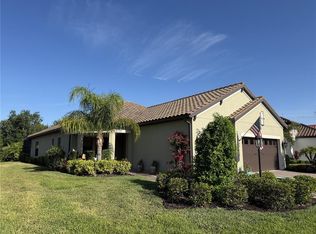
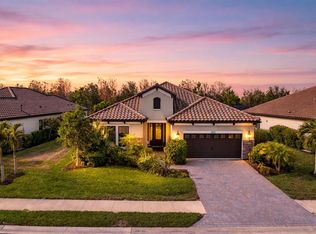
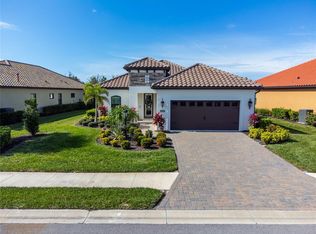
Back on market and available for immediate showings! Discover this stunning Endless Summer 3 model in Boca Royale Golf & Country Club—move-in ready and freshly enhanced in 2024.** Offering 3 bedrooms, 2.5 baths, a den, and a private pool, this home blends luxury, comfort, and everyday livability. Step inside to luxury vinyl plank flooring throughout, plantation shutters, **a freshly painted interior**, and **updated lighting** that elevates every space. Architectural details include 8' doors, 10' ceilings, and beautiful coffered ceilings in both the great room and the primary suite. The kitchen showcases quartz countertops, 42" upper cabinets, a gas cooktop with vented hood, upgraded double oven/microwave, extended buffet cabinetry, and a built-in wine refrigerator—perfect for entertaining or relaxed evenings at home. Pocket sliding glass doors open to a **rescreened lanai and private pool** overlooking the tranquil preserve. The pool features LED multi-color lighting and a sun shelf, while the lanai is enhanced with professional landscaping, accent lighting, an exterior TV mount, and pre-plumbing for a future outdoor kitchen with gas, hot, and cold water stubs. Additional updates include a water-softener system, new garbage disposal, updated bath and laundry faucets, foam-block insulation for energy efficiency and sound control, and a newly painted garage floor. A separate pool bath adds convenience, and the preserve view ensures exceptional privacy and serenity. Boca Royale Golf & Country Club is a gated, 1,000-acre community surrounded by mature oaks, lakes, and nature preserves. The recently renovated 18-hole championship course—redesigned by architect Gordy Lewis—features new tee boxes, reshaped bunkers, and Seashore Paspalum turf. Amenities include tennis and pickleball courts, a fitness center, resort-style pool and spa, bocce, croquet, and a dog park. The Georgian-style clubhouse offers both casual and fine dining, plus a full social calendar with wine dinners, trivia nights, and hobby groups. Located just minutes from Manasota Key beaches, Venice Island, and Wellen Park, with convenient access to marinas, boat ramps, parks, medical facilities, restaurants, and everyday shopping. **Skip the build time and delays—move right into this beautifully updated Boca Royale home and start living the lifestyle you’ve been waiting for. BRING YOUR OFFERS!**
Sold for $600,000
Zillow last checked:
Listing updated:
Bought with:
Karin Dubbs, 3398936
RE/MAX ALLIANCE GROUP
Source: Stellar MLS,MLS#: N6140051 Originating MLS: Venice
Originating MLS: Venice
Price history
| Date | Event | Price |
|---|---|---|
| 1/23/2026 | Sold | $600,000-3.2%$268/sqft |
Source:  Stellar MLS #N6140051 Report a problem Stellar MLS #N6140051 Report a problem | ||
| 12/26/2025 | Pending sale | $619,900$277/sqft |
Source: Stellar MLS #N6140051 Report a problem | ||
| 12/23/2025 | Listed for sale | $619,900$277/sqft |
Source: Stellar MLS #N6140051 Report a problem | ||
| 12/22/2025 | Pending sale | $619,900$277/sqft |
Source: Stellar MLS #N6140051 Report a problem | ||
| 12/15/2025 | Price change | $619,900-3.3%$277/sqft |
Source: Stellar MLS #N6140051 Report a problem | ||
| 11/16/2025 | Price change | $641,000-1.2%$287/sqft |
Source: Stellar MLS #N6140051 Report a problem | ||
| 10/8/2025 | Price change | $649,000-3.1%$290/sqft |
Source: Stellar MLS #N6140051 Report a problem | ||
| 10/2/2025 | Price change | $670,000-3.6%$300/sqft |
Source: Stellar MLS #N6140051 Report a problem | ||
| 9/29/2025 | Price change | $695,000-0.7%$311/sqft |
Source: Stellar MLS #N6140051 Report a problem | ||
| 8/18/2025 | Listed for sale | $700,000-3.4%$313/sqft |
Source: Stellar MLS #N6140051 Report a problem | ||
| 5/17/2024 | Sold | $725,000-3.2%$324/sqft |
Source: Stellar MLS #D6134465 Report a problem | ||
| 3/18/2024 | Pending sale | $749,000$335/sqft |
Source: Stellar MLS #D6134465 Report a problem | ||
| 3/9/2024 | Price change | $749,000-4.6%$335/sqft |
Source: Stellar MLS #D6134465 Report a problem | ||
| 1/19/2024 | Listed for sale | $785,000+63.3%$351/sqft |
Source: Stellar MLS #D6134465 Report a problem | ||
| 10/30/2020 | Sold | $480,808-5.5%$215/sqft |
Source: Public Record Report a problem | ||
| 9/16/2020 | Pending sale | $508,990$228/sqft |
Source: NEAL COMMUNITIES REALTY, INC. #A4463675 Report a problem | ||
| 8/31/2020 | Price change | $508,990+0.6%$228/sqft |
Source: Neal Communities Report a problem | ||
| 8/24/2020 | Price change | $505,990+0.4%$226/sqft |
Source: Neal Communities Report a problem | ||
| 7/16/2020 | Price change | $503,990+1%$225/sqft |
Source: Neal Communities Report a problem | ||
| 3/12/2020 | Listed for sale | $498,990$223/sqft |
Source: Neal Communities Report a problem | ||
Get a cash offer in 3 minutes
Find out how much your home could sell for in as little as 3 minutes with a no-obligation cash offer.
Estimated market value
$596,400
