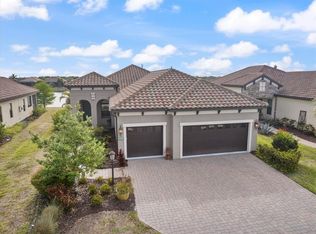
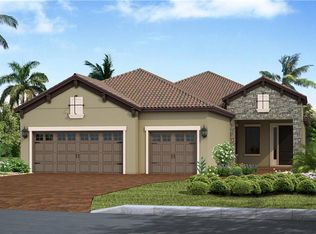
Some homes make an impression. This one makes a statement—quietly, confidently, and with unmistakable refinement. From the moment you arrive, the brick-paver drive, mature palms, and sculpted coastal landscaping set a tone that feels more like a private resort than a residential street. Inside, the atmosphere is immediate: light-filled, serene, and impeccably finished. Large-format tile, soft coastal palettes, and clean architectural lines create a modern, elevated aesthetic that feels both current and timeless. The open great room plan flows effortlessly through the living area, dining space, and chef’s kitchen—ideal for everyday living yet designed with the scale and polish to host with ease. The kitchen is a true centerpiece, featuring premium cabinetry, luminous quartz countertops, a high-end gas appliance suite, and a breakfast nook positioned to capture tranquil morning light over the water. Just beyond, a Butler’s Pantry provides discreet prep and staging space—an entertainer’s asset that keeps the main living areas pristine during gatherings. A thoughtfully placed drop zone near the entry maintains organization without interrupting the home’s clean presentation. Fully pocketing triple-panel glass doors dissolve the boundary between indoors and out, revealing an expansive covered lanai and a private, resort-style setting. The heated pool with sun shelf, soothing water features, and lush tropical landscaping create a sense of seclusion and movement, while the outdoor kitchen allows seamless poolside dining and entertaining. With the lake as a backdrop, the views at sunrise and dusk are nothing short of cinematic. The owner’s suite occupies its own tranquil wing, offering plantation shutters, custom wardrobe systems, and a spa-inspired bath with oversized glass shower and dual quartz vanities—an elegant retreat designed for restoration. The guest accommodations echo the same level of finish, with two beautifully appointed bedrooms, custom closets, and a refined full bath. A dedicated office with built-in features provides a sophisticated workspace that blends function and design. Practical luxury is equally well addressed: an oversized laundry with additional storage, an extended 20x22 garage suitable for a golf cart or workshop, impact-rated doors and windows throughout, whole-house water filtration, and a full-house generator—features rarely found together and invaluable in both daily living and storm season. Set within the gates of Boca Royale Golf & Country Club, residents enjoy access to championship golf, tennis, pickleball, fitness, dining, social clubs, and a resort-style pool, all just minutes from Venice, Englewood, Boca Grande, and the Gulf’s renowned beaches. This is a home defined by composure and quality—never ostentatious, always intentional. For buyers seeking polished design, privacy, and true move-in-ready luxury in one of Southwest Florida’s most desirable communities, this residence stands apart.
Sold for $670,000
Zillow last checked:
Listing updated:
Bought with:
Dawn Merrill, 3045670
COMPASS FLORIDA LLC
Source: Stellar MLS,MLS#: N6141608 Originating MLS: Venice
Originating MLS: Venice
Price history
| Date | Event | Price |
|---|---|---|
| 4/2/2026 | Sold | $670,000-4.2%$325/sqft |
Source:  Stellar MLS #N6141608 Report a problem Stellar MLS #N6141608 Report a problem | ||
| 3/10/2026 | Pending sale | $699,500$339/sqft |
Source: Stellar MLS #N6141608 Report a problem | ||
| 2/27/2026 | Price change | $699,500-3.5%$339/sqft |
Source: Stellar MLS #N6141608 Report a problem | ||
| 2/5/2026 | Price change | $724,500-3.3%$351/sqft |
Source: Stellar MLS #N6141608 Report a problem | ||
| 11/21/2025 | Listed for sale | $749,500-3.9%$363/sqft |
Source: Stellar MLS #N6141608 Report a problem | ||
| 2/25/2022 | Sold | $780,000+2%$378/sqft |
Source: Public Record Report a problem | ||
| 1/28/2022 | Pending sale | $765,000$371/sqft |
Source: Stellar MLS #D6123182 Report a problem | ||
| 1/25/2022 | Listed for sale | $765,000+60%$371/sqft |
Source: Stellar MLS #D6123182 Report a problem | ||
| 8/5/2020 | Sold | $478,072$232/sqft |
Source: Public Record Report a problem | ||
Get a cash offer in 3 minutes
Find out how much your home could sell for in as little as 3 minutes with a no-obligation cash offer.
Estimated market value
$667,000
