Welcome to 26821 Weiskopf Drive, a stunning lakefront residence in the highly sought-after gated community of Boca Royale in Englewood, FL. This impressive residence offers 3 bedrooms, 3.5 bathrooms, and a rare 3-car garage with a 4-foot extension, beautifully painted floors and extra wet sink—perfect for your vehicles, storage, or hobbies. Step inside to discover a thoughtfully designed 2,337-square-foot interior with a modern and spacious floor plan. Luxury vinyl plank flooring flows seamlessly through the main living areas, creating a warm yet polished ambiance, while soft carpeting adds a cozy touch to the bedrooms. The gourmet kitchen is a chef’s dream, featuring stainless steel appliances, a sleek range hood, built-in oven and microwave, elegant quartz countertops, a large island, and ample cabinetry—perfect for entertaining or quiet evenings at home. The primary en suite bedroom boasts custom closets, with similar upgrades carried through to every bedroom. Additional highlights include hurricane windows in the front, accordian hurricane shutters in place along side and back windows (newly installed in the last two years) and a full-house generator. The charm continues outdoors, where you’ll enjoy serene lakefront views on your private extended lanai which is pre-plumbed for an outdoor kitchen – the perfect space for entertaining or enjoying tranquil lake views. Boca Royale’s gated community provides a blend of privacy and upscale amenities, including a clubhouse, pool, restaurant, fitness center, tennis courts, a dog park, newly added bocce ball court, and social membership to the club. Your HOA fees cover irrigation, lawn care, pest control, and more. Golf and Racket (tennis & pickleball) memberships are optional. Ensuring a lifestyle of comfort and convenience. Located with incredible convenience, this home positions you just minutes away from the breathtaking beaches that line Florida’s west coast. Boat enthusiasts will enjoy easy access to the Intracoastal Waterway, and you’re surrounded by a variety of dining, shopping, and entertainment options that make every day enjoyable. Don’t miss your chance to make this coastal gem your own!
Sold for $565,000
$565,000
26821 WEISKOPF DRIVE, ENGLEWOOD, FL 34223
3beds
2,337sqft
Single Family Residence
Built in 2019
8,380 Square Feet Lot
$562,200 Zestimate®
$242/sqft
$6,358 Estimated rent
Home value
$562,200
$517,000 - $613,000
$6,358/mo
Zestimate® history
Owner options
List your home for rent
$6,358/mo
Rent Zestimate®
Find your next renter with Zillow Rental Manager. Plus, with online applications, you can quickly screen prospective tenants – for free.
$6,358/mo
Rent Zestimate®
Refinance and save
$4,305/mo
Est. payment
Refinancing to a lower rate could help reduce your monthly payments and save thousands over the life of the loan.
$4,305/mo
Est. payment
Explore your selling options
Work with a Zillow partner agent
Leverage their expertise and Zillow's premium Showcase listings to get your home seen by more buyers.
Get startedList with your own agent
Get your home in front of millions of buyers by listing it on Zillow.
Learn how to do itSell it yourself
Take full control of how buyers see your home on Zillow by listing For Sale by Owner (FSBO).
List your homeWhat's special
Large islandStunning lakefront residenceBeautifully painted floorsPrivate extended lanaiElegant quartz countertopsBuilt-in oven and microwavePrimary en suite bedroom
Zillow last checked:
Listing updated:
Listed by:
Beth Harris 941-321-7148,
COMPASS FLORIDA LLC 941-279-3630,
Denise Whitty 561-702-7030,
COMPASS FLORIDA LLC
Bought with:
Beth Harris, 3335139
COMPASS FLORIDA LLC
Denise Whitty, 3242614
COMPASS FLORIDA LLC
Source: Stellar MLS,MLS#: A4691137 Originating MLS: Sarasota - Manatee
Originating MLS: Sarasota - Manatee
Facts & features
Interior
Bedrooms & bathrooms
- Bedrooms: 3
- Bathrooms: 4
- Full bathrooms: 3
- 1/2 bathrooms: 1
Primary bedroom
- Features: En Suite Bathroom, Walk-In Closet(s)
- Level: First
- Area: 248 Square Feet
- Dimensions: 16x15.5
Balcony porch lanai
- Level: First
- Area: 529.93 Square Feet
- Dimensions: 26.9x19.7
Kitchen
- Level: First
- Area: 247.68 Square Feet
- Dimensions: 14.4x17.2
Living room
- Level: First
- Area: 354 Square Feet
- Dimensions: 15x23.6
Heating
- Central
Cooling
- Central Air
Appliances
- Included: Oven, Dishwasher, Dryer, Microwave, Range Hood, Refrigerator, Washer
- Laundry: Inside
Features
- Ceiling Fan(s)
- Flooring: Luxury Vinyl
- Doors: Sliding Doors
- Has fireplace: No
Interior area
- Total structure area: 2,337
- Total interior livable area: 2,337 sqft
Property
Parking
- Total spaces: 3
- Parking features: Garage - Attached
- Attached garage spaces: 3
Features
- Levels: One
- Stories: 1
- Has view: Yes
- View description: Lake
- Has water view: Yes
- Water view: Lake
- Waterfront features: Lake Privileges
Lot
- Size: 8,380 Square Feet
Details
- Parcel number: 0484080106
- Zoning: RSF1
- Special conditions: None
Construction
Type & style
- Home type: SingleFamily
- Property subtype: Single Family Residence
Materials
- Block, Stucco
- Foundation: Slab
- Roof: Tile
Condition
- New construction: No
- Year built: 2019
Utilities & green energy
- Sewer: Public Sewer
- Water: Public
- Utilities for property: Electricity Connected, Natural Gas Connected, Underground Utilities, Water Connected
Community & HOA
Community
- Features: Clubhouse, Deed Restrictions, Dog Park, Fitness Center, Gated Community - Guard, Golf Carts OK, Golf, Irrigation-Reclaimed Water, No Truck/RV/Motorcycle Parking, Pool, Restaurant, Sidewalks, Tennis Court(s)
- Pet fee: $0 monthly
- Subdivision: BOCA ROYALE PH 2 UN 12
HOA
- Has HOA: Yes
- Amenities included: Clubhouse, Fitness Center, Gated, Golf Course, Pickleball Court(s), Pool, Tennis Court(s)
- Services included: Common Area Taxes, Community Pool, Reserve Fund, Maintenance Grounds, Manager, Private Road
- HOA fee: $600 monthly
- HOA name: Stacie Blackwell
- HOA phone: 941-475-6464
Location
- Region: Englewood
Financial & listing details
- Price per square foot: $242/sqft
- Tax assessed value: $516,000
- Annual tax amount: $4,878
- Date on market: 4/24/2026
- Cumulative days on market: 6 days
- Listing terms: Cash,Conventional,FHA,VA Loan
- Ownership: Fee Simple
- Total actual rent: 0
- Electric utility on property: Yes
- Road surface type: Paved
Price history
| Date | Event | Price |
|---|---|---|
| 6/30/2026 | Sold | $565,000-1.7%$242/sqft |
Source:  Stellar MLS #A4691137 Report a problem Stellar MLS #A4691137 Report a problem | ||
| 5/1/2026 | Pending sale | $575,000$246/sqft |
Source: Stellar MLS #A4691137 Report a problem | ||
| 4/24/2026 | Listed for sale | $575,000+27.2%$246/sqft |
Source: Stellar MLS #A4691137 Report a problem | ||
| 12/26/2019 | Sold | $451,875$193/sqft |
Source: Public Record Report a problem | ||
Public tax history
| Year | Property taxes | Tax assessment |
|---|---|---|
| 2025 | $4,879 +3.7% | $400,652 +2.9% |
| 2024 | $4,703 +3.5% | $389,361 +3% |
| 2023 | $4,544 +2.4% | $378,020 +3% |
| 2022 | $4,438 +1.4% | $367,010 +3% |
| 2021 | $4,375 -0.1% | $356,320 +1.4% |
| 2020 | $4,381 +261.1% | $351,400 +329.6% |
| 2019 | $1,213 | $81,796 -15.1% |
| 2018 | $1,213 +4.6% | $96,300 +42.5% |
| 2017 | $1,160 | $67,600 |
Find assessor info on the county website
Neighborhood: 34223
Nearby homes
- $547,9003 bd2 ba2.2k sqft26817 Weiskopf Dr, Englewood, FL 34223Off Market
- $535,0003 bd4 ba2.4k sqft26825 Weiskopf Dr, Englewood, FL 34223Sold
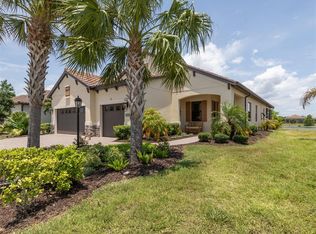
- $670,0003 bd3 ba2k sqft26813 Weiskopf Dr, Englewood, FL 34223Sold
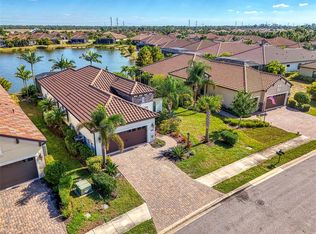
- $560,7003 bd2 ba2.4k sqft26829 Weiskopf Dr, Englewood, FL 34223Off Market
- $630,0003 bd3 ba2.2k sqft26850 Weiskopf Dr, Englewood, FL 34223Sold
- $645,0003 bd3 ba2k sqft26854 Weiskopf Dr, Englewood, FL 34223Sold
- $567,5003 bd2 ba2.2k sqft26809 Weiskopf Dr, Englewood, FL 34223Off Market
- $570,0003 bd3 ba2.2k sqft26833 Weiskopf Dr, Englewood, FL 34223Sold
Nearby schools
GreatSchools rating
- 9/10Englewood Elementary SchoolGrades: PK-5Distance: 2 mi
- 7/10Venice Middle SchoolGrades: 6-8Distance: 5.7 mi
- 8/10STATE COLLEGE OF FLA COLLEGIATE SCHOOL-VENICE-0122Grades: 9-12Distance: 4.1 mi
Schools provided by the listing agent
- Elementary: Englewood Elementary
- Middle: L.A. Ainger Middle
- High: Lemon Bay High
Source: Stellar MLS. This data may not be complete. We recommend contacting the local school district to confirm school assignments for this home.
Get a cash offer in 3 minutes
Find out how much your home could sell for in as little as 3 minutes with a no-obligation cash offer.
Estimated market value
$562,200
Get a cash offer in 3 minutes
Find out how much your home could sell for in as little as 3 minutes with a no-obligation cash offer.
Estimated market value
$562,200
- Florida
- Sarasota County
- Englewood
- 34223
- 26821 WEISKOPF DRIVE
Nearby cities
Nearby zip codes
Other Englewood Topics
