Discover the sought-after community of Boca Royale at 26833 Weiskopf Drive in Englewood, FL, where your dream home awaits! This charming residence offers 3 bedrooms, a cozy den, and 2.5 bathrooms within its spacious 2,236 square feet, making it perfect for both relaxing and entertaining. The kitchen is a highlight, featuring stainless steel appliances, a gas stove, and a convenient breakfast bar. Thanks to the open floor plan, you can easily move from cooking to dining to lounging in the living area, all while enjoying the modern wood-look tile flooring. Step outside to your own private retreat with a below-ground pool and a relaxing hot tub. The home even offers easy access to a pool bath from inside, adding convenience to your poolside days. Take in the serene water views and unwind in style. This home is packed with practical features like an attached garage, hurricane shutters, and a laundry room equipped with a washer and dryer. Living in Boca Royale means you'll also have access to amazing amenities like pickleball and tennis courts, a championship golf course, and a newly remodeled clubhouse with dining options and a great outdoor pavilion. Just a short drive from Manasota Key Beach and downtown Wellen Park, enjoy vibrant coastal living with plenty of dining and nightlife options nearby. Experience the best of Boca Royale living today!
Sold for $570,000
$570,000
26833 WEISKOPF DRIVE, ENGLEWOOD, FL 34223
3beds
2,236sqft
Single Family Residence
Built in 2020
7,831 Square Feet Lot
$546,900 Zestimate®
$255/sqft
$7,890 Estimated rent
Home value
$546,900
$492,000 - $607,000
$7,890/mo
Zestimate® history
Owner options
List your home for rent
$7,890/mo
Rent Zestimate®
Find your next renter with Zillow Rental Manager. Plus, with online applications, you can quickly screen prospective tenants – for free.
$7,890/mo
Rent Zestimate®
Refinance and save
$4,279/mo
Est. payment
Refinancing to a lower rate could help reduce your monthly payments and save thousands over the life of the loan.
$4,279/mo
Est. payment
Explore your selling options
Work with a Zillow partner agent
Leverage their expertise and Zillow's premium Showcase listings to get your home seen by more buyers.
Get startedList with your own agent
Get your home in front of millions of buyers by listing it on Zillow.
Learn how to do itSell it yourself
Take full control of how buyers see your home on Zillow by listing For Sale by Owner (FSBO).
List your homeWhat's special
Gas stoveRelaxing hot tubOpen floor planSerene water viewsModern wood-look tile flooringConvenient breakfast bar
Zillow last checked:
Listing updated:
Listed by:
Dawn Merrill 941-915-7126,
COMPASS FLORIDA LLC 941-279-3630,
Denise Whitty 561-702-7030,
COMPASS FLORIDA LLC
Bought with:
Serene Klomp, 3518355
LPT REALTY, LLC
Source: Stellar MLS,MLS#: A4641022 Originating MLS: Port Charlotte
Originating MLS: Port Charlotte
Facts & features
Interior
Bedrooms & bathrooms
- Bedrooms: 3
- Bathrooms: 3
- Full bathrooms: 2
- 1/2 bathrooms: 1
Rooms
- Room types: Den/Library/Office
Primary bedroom
- Features: Ceiling Fan(s), Dual Sinks, En Suite Bathroom, Shower No Tub, Stone Counters, Walk-In Closet(s)
- Level: First
Bedroom 2
- Features: Ceiling Fan(s), Built-in Closet
- Level: First
Bedroom 3
- Features: Ceiling Fan(s), Built-in Closet
- Level: First
Den
- Features: Ceiling Fan(s)
- Level: First
Dining room
- Level: First
Great room
- Features: Ceiling Fan(s)
- Level: First
Kitchen
- Features: Pantry
- Level: First
Heating
- Electric
Cooling
- Central Air
Appliances
- Included: Dishwasher, Disposal, Dryer, Microwave, Range, Refrigerator, Washer
- Laundry: Inside, Laundry Room
Features
- Ceiling Fan(s), Open Floorplan, Primary Bedroom Main Floor, Stone Counters, Tray Ceiling(s), Walk-In Closet(s)
- Flooring: Carpet, Tile
- Doors: Sliding Doors
- Windows: Shades, Shutters, Window Treatments, Hurricane Shutters, Hurricane Shutters/Windows
- Has fireplace: No
Interior area
- Total structure area: 2,953
- Total interior livable area: 2,236 sqft
Property
Parking
- Total spaces: 2
- Parking features: Garage - Attached
- Attached garage spaces: 2
Features
- Levels: One
- Stories: 1
- Patio & porch: Screened
- Exterior features: Irrigation System, Rain Gutters, Sidewalk
- Has private pool: Yes
- Pool features: Heated, In Ground, Lighting, Outside Bath Access
- Has spa: Yes
- Spa features: In Ground
- Has view: Yes
- View description: Water, Pond
- Has water view: Yes
- Water view: Water,Pond
- Waterfront features: Pond
Lot
- Size: 7,831 Square Feet
- Features: Landscaped, Near Golf Course, Sidewalk, Above Flood Plain
- Residential vegetation: Mature Landscaping
Details
- Parcel number: 0484080103
- Zoning: RSF1
- Special conditions: None
Construction
Type & style
- Home type: SingleFamily
- Property subtype: Single Family Residence
Materials
- Block, Stucco
- Foundation: Block
- Roof: Tile
Condition
- Completed
- New construction: No
- Year built: 2020
Details
- Builder name: Neal
Utilities & green energy
- Sewer: Public Sewer
- Water: Canal/Lake For Irrigation, Public
- Utilities for property: Cable Connected, Electricity Connected, Natural Gas Connected, Sewer Connected, Sprinkler Recycled, Water Connected
Community & HOA
Community
- Features: Buyer Approval Required, Clubhouse, Deed Restrictions, Fitness Center, Gated Community - Guard, Golf Carts OK, Golf, Irrigation-Reclaimed Water, Pool, Restaurant, Sidewalks, Tennis Court(s)
- Security: Gated Community, Security Gate
- Pet fee: $0 monthly
- Subdivision: BOCA ROYALE PH 2 UN 12
HOA
- Has HOA: Yes
- Amenities included: Clubhouse, Fence Restrictions, Fitness Center, Gated, Maintenance, Pickleball Court(s), Pool, Recreation Facilities, Tennis Court(s), Vehicle Restrictions
- Services included: Community Pool, Maintenance Grounds, Recreational Facilities
- HOA fee: $592 monthly
- HOA name: Rick Mashaud. Castle MGMT
- HOA phone: 941-475-6464
Location
- Region: Englewood
Financial & listing details
- Price per square foot: $255/sqft
- Tax assessed value: $557,400
- Annual tax amount: $7,384
- Date on market: 2/17/2025
- Cumulative days on market: 123 days
- Listing terms: Cash,Conventional
- Ownership: Fee Simple
- Total actual rent: 0
- Electric utility on property: Yes
- Road surface type: Paved
Price history
| Date | Event | Price |
|---|---|---|
| 7/10/2025 | Sold | $570,000-8.8%$255/sqft |
Source:  Stellar MLS #A4641022 Report a problem Stellar MLS #A4641022 Report a problem | ||
| 6/23/2025 | Pending sale | $625,000$280/sqft |
Source: Stellar MLS #A4641022 Report a problem | ||
| 5/14/2025 | Price change | $625,000-3.8%$280/sqft |
Source: Stellar MLS #A4641022 Report a problem | ||
| 3/21/2025 | Price change | $650,000-7.8%$291/sqft |
Source: Stellar MLS #A4641022 Report a problem | ||
| 2/17/2025 | Listed for sale | $705,000+41.3%$315/sqft |
Source: Stellar MLS #A4641022 Report a problem | ||
| 7/6/2020 | Sold | $499,010$223/sqft |
Source: Public Record Report a problem | ||
Public tax history
| Year | Property taxes | Tax assessment |
|---|---|---|
| 2025 | $7,105 -3.8% | $557,400 +2.6% |
| 2024 | $7,384 +3.6% | $543,048 +10% |
| 2023 | $7,130 +6.7% | $493,680 +10% |
| 2022 | $6,685 +22.9% | $448,800 +10% |
| 2021 | $5,441 +391.7% | $408,000 +393.9% |
| 2020 | $1,107 -5.9% | $82,600 +5.2% |
| 2019 | $1,176 | $78,529 -16.6% |
| 2018 | $1,176 +4.5% | $94,200 +45.1% |
| 2017 | $1,126 | $64,900 |
Find assessor info on the county website
Neighborhood: 34223
Nearby homes
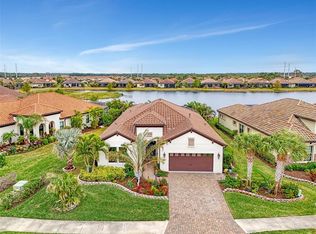
- $525,0003 bd3 ba2.2k sqft26837 Weiskopf Dr, Englewood, FL 34223Sold
- $560,7003 bd2 ba2.4k sqft26829 Weiskopf Dr, Englewood, FL 34223Off Market
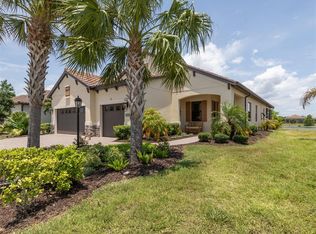
- $535,0003 bd4 ba2.4k sqft26825 Weiskopf Dr, Englewood, FL 34223Sold
- $677,0003 bd2 ba2.3k sqft26841 Weiskopf Dr, Englewood, FL 34223Off Market
- $275,0003 bd2 ba2.3k sqft26858 Weiskopf Dr, Englewood, FL 34223Sold
- $642,1003 bd2 ba2.2k sqft26862 Weiskopf Dr, Englewood, FL 34223Off Market
- $565,0003 bd4 ba2.3k sqft26821 Weiskopf Dr, Englewood, FL 34223Sold
- $800,0003 bd2 ba2.2k sqft26845 Weiskopf Dr, Englewood, FL 34223Sold
Nearby schools
GreatSchools rating
- 9/10Englewood Elementary SchoolGrades: PK-5Distance: 2 mi
- 7/10Venice Middle SchoolGrades: 6-8Distance: 5.7 mi
- 8/10STATE COLLEGE OF FLA COLLEGIATE SCHOOL-VENICE-0122Grades: 9-12Distance: 4.1 mi
Schools provided by the listing agent
- Elementary: Englewood Elementary
- Middle: L.A. Ainger Middle
- High: Lemon Bay High
Source: Stellar MLS. This data may not be complete. We recommend contacting the local school district to confirm school assignments for this home.
Get a cash offer in 3 minutes
Find out how much your home could sell for in as little as 3 minutes with a no-obligation cash offer.
Estimated market value
$546,900
Get a cash offer in 3 minutes
Find out how much your home could sell for in as little as 3 minutes with a no-obligation cash offer.
Estimated market value
$546,900
- Florida
- Sarasota County
- Englewood
- 34223
- 26833 WEISKOPF DRIVE
Nearby cities
Nearby zip codes
Other Englewood Topics
