Discover relaxed lakefront living in this stunning home, where everyday comfort meets the vibrant amenities and welcoming community of Boca Royale. You’ll appreciate the designer details showcased in the living areas of the home including high ceilings with crown molding, recessed lighting, neutral porcelain tile flooring, a versatile open floor plan and captivating water views. Beautifully designed with a functional layout, the kitchen is a chef’s dream with a large center island doubling as a breakfast bar and accented with pendant lighting. Quartz counters, solid wood cabinetry, pantry, high-end appliances including a natural gas cooktop and a coffee/wine bar with a wine refrigerator are sure to please. All this is open to the great room, dining room and out to the lanai for seamless living. Savor the water views, wildlife and serene backyard from your private covered and screened lanai that’s ideal for alfresco dining with family and friends. After taking advantage of the community’s wealth of activities, relax to the primary suite with its tranquil lake view and large spa-like en-suite bath with dual vanity sinks, two walk-in closets, a walk-in shower and separate water closet. A private office off the foyer with French doors is ideal for those who work from home plus it’s spacious enough to accommodate overnight guests when needed. Additionally, there are two more bedrooms with a Jack and Jill bath, a half bath off the living area, another half bath off the lanai, laundry room with utility sink and extra storage, and a three-car garage. In a private 1,000-acre gated community, where oak trees canopy the roads, Boca Royale offers a semi-private club with golf, tennis, pickleball, fitness and wellness, dining and an abundance of organized social activities. The lifestyle here is all about balance, secluded yet connected, luxurious yet laid-back. While nearby Englewood and Venice provide boutique shopping, waterfront dining, vibrant cultural events and pristine beaches. This captivating property is a special place to live a refined coastal lifestyle.
Sold for $535,000
$535,000
26825 WEISKOPF DRIVE, ENGLEWOOD, FL 34223
3beds
2,427sqft
Single Family Residence
Built in 2020
8,380 Square Feet Lot
$526,200 Zestimate®
$220/sqft
$6,584 Estimated rent
Home value
$526,200
$479,000 - $579,000
$6,584/mo
Zestimate® history
Owner options
List your home for rent
$6,584/mo
Rent Zestimate®
Find your next renter with Zillow Rental Manager. Plus, with online applications, you can quickly screen prospective tenants – for free.
$6,584/mo
Rent Zestimate®
Refinance and save
$4,099/mo
Est. payment
Refinancing to a lower rate could help reduce your monthly payments and save thousands over the life of the loan.
$4,099/mo
Est. payment
Explore your selling options
Work with a Zillow partner agent
Leverage their expertise and Zillow's premium Showcase listings to get your home seen by more buyers.
Get startedList with your own agent
Get your home in front of millions of buyers by listing it on Zillow.
Learn how to do itSell it yourself
Take full control of how buyers see your home on Zillow by listing For Sale by Owner (FSBO).
List your homeWhat's special
Tranquil lake viewLarge center islandThree-car garagePrivate officeQuartz countersJack and jill bathFrench doors
Zillow last checked:
Listing updated:
Listed by:
Kevin Stanley, PA 941-716-0564,
PREMIER SOTHEBYS INTL REALTY 941-412-3323
Bought with:
Jeanne Egan, 3529647
COLDWELL BANKER REALTY
Source: Stellar MLS,MLS#: N6141343 Originating MLS: Venice
Originating MLS: Venice
Facts & features
Interior
Bedrooms & bathrooms
- Bedrooms: 3
- Bathrooms: 4
- Full bathrooms: 2
- 1/2 bathrooms: 2
Primary bedroom
- Features: Walk-In Closet(s)
- Level: First
- Area: 252 Square Feet
- Dimensions: 18x14
Bedroom 2
- Features: Walk-In Closet(s)
- Level: First
- Area: 168 Square Feet
- Dimensions: 12x14
Bedroom 3
- Features: Built-in Closet
- Level: First
- Area: 143 Square Feet
- Dimensions: 11x13
Dining room
- Level: First
- Area: 195 Square Feet
- Dimensions: 15x13
Foyer
- Level: First
- Area: 72 Square Feet
- Dimensions: 6x12
Great room
- Level: First
- Area: 425 Square Feet
- Dimensions: 25x17
Kitchen
- Level: First
- Area: 242 Square Feet
- Dimensions: 22x11
Heating
- Central, Electric
Cooling
- Central Air
Appliances
- Included: Dishwasher, Disposal, Dryer, Gas Water Heater, Microwave, Range, Refrigerator, Washer
- Laundry: Gas Dryer Hookup, Inside, Laundry Room
Features
- Ceiling Fan(s), Crown Molding, High Ceilings, Kitchen/Family Room Combo, L Dining, Living Room/Dining Room Combo, Open Floorplan, Solid Surface Counters, Solid Wood Cabinets, Stone Counters, Tray Ceiling(s)
- Flooring: Carpet, Porcelain Tile
- Doors: Sliding Doors
- Windows: Hurricane Shutters
- Has fireplace: No
Interior area
- Total structure area: 3,553
- Total interior livable area: 2,427 sqft
Property
Parking
- Total spaces: 3
- Parking features: Garage Door Opener
- Attached garage spaces: 3
- Details: Garage Dimensions: 29x20
Features
- Levels: One
- Stories: 1
- Exterior features: Irrigation System, Other, Rain Gutters, Sidewalk
- Has view: Yes
- View description: Water, Lake
- Has water view: Yes
- Water view: Water,Lake
- Waterfront features: Lake Front, Lake Privileges
Lot
- Size: 8,380 Square Feet
Details
- Parcel number: 0484080105
- Zoning: RSF1
- Special conditions: None
Construction
Type & style
- Home type: SingleFamily
- Property subtype: Single Family Residence
Materials
- Block, Concrete, Stucco
- Foundation: Slab
- Roof: Tile
Condition
- New construction: No
- Year built: 2020
Details
- Builder model: Sea Mist
- Builder name: Neal Homes
Utilities & green energy
- Sewer: Public Sewer
- Water: Public
- Utilities for property: Cable Connected, Electricity Connected, Fiber Optics, Natural Gas Available, Phone Available, Public, Sewer Connected, Sprinkler Recycled, Street Lights, Underground Utilities, Water Connected
Community & HOA
Community
- Pet fee: $0 monthly
- Subdivision: BOCA ROYALE PH 2 UN 12
HOA
- Has HOA: Yes
- Amenities included: Clubhouse, Fitness Center, Gated, Golf Course, Maintenance, Pickleball Court(s), Pool, Recreation Facilities, Tennis Court(s)
- Services included: Community Pool, Maintenance Grounds, Private Road, Recreational Facilities, Security
- HOA fee: $606 monthly
- HOA name: Castle Group Management/Rick Michaud
- HOA phone: 941-475-6464
Location
- Region: Englewood
Financial & listing details
- Price per square foot: $220/sqft
- Tax assessed value: $520,600
- Annual tax amount: $4,904
- Date on market: 11/7/2025
- Cumulative days on market: 19 days
- Listing terms: Cash,Conventional,VA Loan
- Ownership: Fee Simple
- Total actual rent: 0
- Electric utility on property: Yes
- Road surface type: Paved
Price history
| Date | Event | Price |
|---|---|---|
| 1/20/2026 | Sold | $535,000-2.7%$220/sqft |
Source:  Stellar MLS #N6141343 Report a problem Stellar MLS #N6141343 Report a problem | ||
| 11/26/2025 | Pending sale | $550,000$227/sqft |
Source: Stellar MLS #N6141343 Report a problem | ||
| 11/7/2025 | Listed for sale | $550,000-4.3%$227/sqft |
Source: Stellar MLS #N6141343 Report a problem | ||
| 8/1/2025 | Listing removed | $575,000$237/sqft |
Source: Stellar MLS #N6137125 Report a problem | ||
| 5/15/2025 | Price change | $575,000-4.2%$237/sqft |
Source: Stellar MLS #N6137125 Report a problem | ||
| 4/9/2025 | Listed for sale | $600,000$247/sqft |
Source: Stellar MLS #N6137125 Report a problem | ||
| 4/4/2025 | Pending sale | $600,000$247/sqft |
Source: Stellar MLS #N6137125 Report a problem | ||
| 3/21/2025 | Price change | $600,000-4%$247/sqft |
Source: Stellar MLS #N6137125 Report a problem | ||
| 2/12/2025 | Listed for sale | $625,000-10.7%$258/sqft |
Source: Stellar MLS #N6137125 Report a problem | ||
| 8/14/2024 | Listing removed | -- |
Source: Stellar MLS #N6133145 Report a problem | ||
| 6/22/2024 | Price change | $700,000-1.4%$288/sqft |
Source: Stellar MLS #N6133145 Report a problem | ||
| 5/29/2024 | Listed for sale | $710,000-2.7%$293/sqft |
Source: Stellar MLS #N6133145 Report a problem | ||
| 5/8/2024 | Listing removed | -- |
Source: Stellar MLS #D6133319 Report a problem | ||
| 2/17/2024 | Price change | $729,900-2.7%$301/sqft |
Source: Stellar MLS #D6133319 Report a problem | ||
| 1/28/2024 | Price change | $749,999-3.2%$309/sqft |
Source: Stellar MLS #D6133319 Report a problem | ||
| 1/9/2024 | Price change | $775,000-2.5%$319/sqft |
Source: Stellar MLS #D6133319 Report a problem | ||
| 11/27/2023 | Price change | $795,000-1.9%$328/sqft |
Source: Stellar MLS #D6133319 Report a problem | ||
| 11/17/2023 | Listed for sale | $810,000+80.2%$334/sqft |
Source: Stellar MLS #D6133319 Report a problem | ||
| 8/5/2020 | Sold | $449,425$185/sqft |
Source: Public Record Report a problem | ||
Public tax history
| Year | Property taxes | Tax assessment |
|---|---|---|
| 2025 | $6,675 +36.1% | $520,600 +26.3% |
| 2024 | $4,905 +3.5% | $412,286 +3% |
| 2023 | $4,740 +1.3% | $400,278 +3% |
| 2022 | $4,678 +24.8% | $388,619 +3% |
| 2021 | $3,747 +229.5% | $377,300 +344.9% |
| 2020 | $1,137 -6.3% | $84,800 +3.7% |
| 2019 | $1,213 | $81,796 -15.1% |
| 2018 | $1,213 +4.6% | $96,300 +42.5% |
| 2017 | $1,160 | $67,600 |
Find assessor info on the county website
Neighborhood: 34223
Nearby homes
- $560,7003 bd2 ba2.4k sqft26829 Weiskopf Dr, Englewood, FL 34223Off Market
- $565,0003 bd4 ba2.3k sqft26821 Weiskopf Dr, Englewood, FL 34223Sold
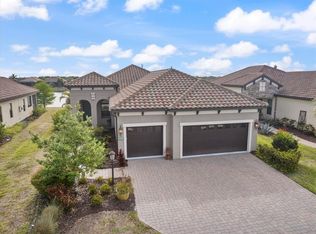
- $547,9003 bd2 ba2.2k sqft26817 Weiskopf Dr, Englewood, FL 34223Off Market
- $570,0003 bd3 ba2.2k sqft26833 Weiskopf Dr, Englewood, FL 34223Sold
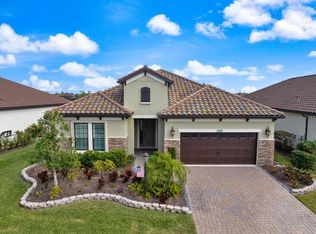
- $645,0003 bd3 ba2k sqft26854 Weiskopf Dr, Englewood, FL 34223Sold
- $670,0003 bd3 ba2k sqft26813 Weiskopf Dr, Englewood, FL 34223Sold
- $525,0003 bd3 ba2.2k sqft26837 Weiskopf Dr, Englewood, FL 34223Sold
- $630,0003 bd3 ba2.2k sqft26850 Weiskopf Dr, Englewood, FL 34223Sold
Nearby schools
GreatSchools rating
- 9/10Englewood Elementary SchoolGrades: PK-5Distance: 2 mi
- 7/10Venice Middle SchoolGrades: 6-8Distance: 5.7 mi
- 8/10STATE COLLEGE OF FLA COLLEGIATE SCHOOL-VENICE-0122Grades: 9-12Distance: 4.1 mi
Get a cash offer in 3 minutes
Find out how much your home could sell for in as little as 3 minutes with a no-obligation cash offer.
Estimated market value
$526,200
Get a cash offer in 3 minutes
Find out how much your home could sell for in as little as 3 minutes with a no-obligation cash offer.
Estimated market value
$526,200
- Florida
- Sarasota County
- Englewood
- 34223
- 26825 WEISKOPF DRIVE
Nearby cities
Nearby zip codes
Other Englewood Topics
