$75000 PRICE DROP OWNER MOTIVATED. NEW PRICE $599,999. Welcome to Boca Royale Golf & Country Club, where elegance meets relaxed Florida living. This exquisite 3-bedroom, 2.5-bath pool home offers 2,236 sq. ft. under air and has been thoughtfully designed for both comfortable daily living and entertaining. Enjoy peaceful water views from your private pool and lanai—a perfect setting for relaxing in the sunshine or hosting outdoor gatherings. Inside, you’ll find an open layout with three generously sized bedrooms, along with two full baths and one half bath, providing convenience and privacy for you and your guests. Additional highlights include: Flood Zone X location – No flood insurance required No hurricane damage – Move-in ready with confidence. Hurricane shutters included. Generac whole-house generator – Be prepared for any power outage Oversized 2-car garage – Plenty of storage and parking Live the resort lifestyle with access to Boca Royale’s Gordy Lewis-designed golf course, clubhouse, fitness center, tennis courts, social activities, and more. This is your chance to own a piece of paradise in one of Englewood’s most sought-after gated communities. Do you enjoy Golfing, This is the place to be. Enter at the new East Gate at the stop light. Schedule your private showing today.
Sold for $525,000
$525,000
26837 WEISKOPF DRIVE, ENGLEWOOD, FL 34223
3beds
2,236sqft
Single Family Residence
Built in 2019
9,309 Square Feet Lot
$505,800 Zestimate®
$235/sqft
$5,073 Estimated rent
Home value
$505,800
$455,000 - $561,000
$5,073/mo
Zestimate® history
Owner options
List your home for rent
$5,073/mo
Rent Zestimate®
Find your next renter with Zillow Rental Manager. Plus, with online applications, you can quickly screen prospective tenants – for free.
$5,073/mo
Rent Zestimate®
Refinance and save
$4,023/mo
Est. payment
Refinancing to a lower rate could help reduce your monthly payments and save thousands over the life of the loan.
$4,023/mo
Est. payment
Explore your selling options
Work with a Zillow partner agent
Leverage their expertise and Zillow's premium Showcase listings to get your home seen by more buyers.
Get startedList with your own agent
Get your home in front of millions of buyers by listing it on Zillow.
Learn how to do itSell it yourself
Take full control of how buyers see your home on Zillow by listing For Sale by Owner (FSBO).
List your homeWhat's special
Generously sized bedroomsOpen layoutPrivate pool and lanai
Zillow last checked:
Listing updated:
Listed by:
Phyllis Rollo 941-416-1164,
KW COASTAL LIVING 941-473-7399
Bought with:
Robin Eekhof, 3585048
SUNSET REALTY
Source: Stellar MLS,MLS#: D6140018 Originating MLS: Englewood
Originating MLS: Englewood
Facts & features
Interior
Bedrooms & bathrooms
- Bedrooms: 3
- Bathrooms: 3
- Full bathrooms: 2
- 1/2 bathrooms: 1
Rooms
- Room types: Den/Library/Office
Primary bedroom
- Features: Walk-In Closet(s)
- Level: First
- Area: 380 Square Feet
- Dimensions: 19x20
Bedroom 2
- Features: Built-in Closet
- Level: First
- Area: 195 Square Feet
- Dimensions: 13x15
Bedroom 3
- Features: Ceiling Fan(s), Built-in Closet
- Level: First
- Area: 195 Square Feet
- Dimensions: 13x15
Bonus room
- Features: No Closet
- Level: First
- Area: 260 Square Feet
- Dimensions: 20x13
Dining room
- Features: Ceiling Fan(s)
- Level: First
- Area: 144 Square Feet
- Dimensions: 12x12
Kitchen
- Level: First
- Area: 261 Square Feet
- Dimensions: 29x9
Living room
- Features: Ceiling Fan(s)
- Level: First
- Area: 378 Square Feet
- Dimensions: 21x18
Heating
- Central
Cooling
- Central Air
Appliances
- Included: Oven, Cooktop, Dishwasher, Disposal, Dryer, Gas Water Heater, Ice Maker, Microwave, Range, Refrigerator, Washer
- Laundry: Electric Dryer Hookup, Inside, Washer Hookup
Features
- Ceiling Fan(s), Crown Molding, Eating Space In Kitchen, High Ceilings, Living Room/Dining Room Combo, Open Floorplan, Primary Bedroom Main Floor, Solid Surface Counters, Split Bedroom, Walk-In Closet(s)
- Flooring: Tile
- Doors: Sliding Doors
- Windows: Window Treatments, Hurricane Shutters
- Has fireplace: No
Interior area
- Total structure area: 2,953
- Total interior livable area: 2,236 sqft
Property
Parking
- Total spaces: 2
- Parking features: Garage Door Opener, Ground Level
- Garage spaces: 2
Features
- Levels: One
- Stories: 1
- Patio & porch: Deck, Enclosed, Patio, Rear Porch, Screened
- Exterior features: Irrigation System, Lighting, Private Mailbox, Rain Gutters, Sidewalk
- Has private pool: Yes
- Pool features: Auto Cleaner, Deck, Gunite, Heated, In Ground, Lighting, Screen Enclosure, Solar Heat, Tile
- Has view: Yes
- View description: Pool, Water, Pond
- Has water view: Yes
- Water view: Water,Pond
- Waterfront features: Waterfront, Pond, Pond Access
Lot
- Size: 9,309 Square Feet
- Features: In County, Landscaped, Near Golf Course, Sidewalk
- Residential vegetation: Trees/Landscaped
Details
- Parcel number: 0484080102
- Zoning: RSF1
- Special conditions: None
Construction
Type & style
- Home type: SingleFamily
- Architectural style: Ranch
- Property subtype: Single Family Residence
Materials
- Concrete, Stucco
- Foundation: Slab
- Roof: Tile
Condition
- Completed
- New construction: No
- Year built: 2019
Details
- Builder name: NEAL
Utilities & green energy
- Sewer: Public Sewer
- Water: Public
- Utilities for property: BB/HS Internet Available, Cable Available, Cable Connected, Electricity Available, Electricity Connected, Natural Gas Available, Natural Gas Connected, Phone Available, Public, Sewer Available, Sewer Connected, Street Lights, Water Available, Water Connected
Community & HOA
Community
- Features: Waterfront, Buyer Approval Required, Clubhouse, Deed Restrictions, Fitness Center, Gated Community - Guard, Golf Carts OK, Golf, No Truck/RV/Motorcycle Parking, Sidewalks, Tennis Court(s)
- Security: Fire Alarm, Smoke Detector(s)
- Pet fee: $0 monthly
- Subdivision: BOCA ROYALE UN 12 PH 2
HOA
- Has HOA: Yes
- Amenities included: Clubhouse, Fitness Center, Gated, Golf Course, Maintenance, Optional Additional Fees, Pool, Recreation Facilities, Tennis Court(s), Vehicle Restrictions
- Services included: Maintenance Grounds
- HOA fee: $592 monthly
- HOA name: Stacie Blackwell
- HOA phone: 941-475-6464
Location
- Region: Englewood
Financial & listing details
- Price per square foot: $235/sqft
- Tax assessed value: $538,000
- Annual tax amount: $4,077
- Date on market: 1/17/2025
- Cumulative days on market: 181 days
- Listing terms: Cash,Conventional
- Ownership: Fee Simple
- Total actual rent: 0
- Electric utility on property: Yes
- Road surface type: Paved
Price history
| Date | Event | Price |
|---|---|---|
| 7/31/2025 | Sold | $525,000-12.5%$235/sqft |
Source:  Stellar MLS #D6140018 Report a problem Stellar MLS #D6140018 Report a problem | ||
| 7/19/2025 | Pending sale | $599,999$268/sqft |
Source: Stellar MLS #D6140018 Report a problem | ||
| 7/12/2025 | Price change | $599,999-11.1%$268/sqft |
Source: Stellar MLS #D6140018 Report a problem | ||
| 6/27/2025 | Price change | $675,000-2.9%$302/sqft |
Source: Stellar MLS #D6140018 Report a problem | ||
| 6/3/2025 | Price change | $695,000-1.8%$311/sqft |
Source: Stellar MLS #D6140018 Report a problem | ||
| 2/5/2025 | Price change | $708,000-1.4%$317/sqft |
Source: Stellar MLS #D6140018 Report a problem | ||
| 1/17/2025 | Listed for sale | $718,000+51.8%$321/sqft |
Source: Stellar MLS #D6140018 Report a problem | ||
| 8/8/2019 | Sold | $472,980$212/sqft |
Source: Public Record Report a problem | ||
Public tax history
| Year | Property taxes | Tax assessment |
|---|---|---|
| 2025 | $4,239 +3.9% | $349,321 +2.9% |
| 2024 | $4,078 +2.2% | $339,476 +3% |
| 2023 | $3,989 +2.1% | $329,588 +3% |
| 2022 | $3,907 +2.3% | $319,988 +3% |
| 2021 | $3,820 0% | $310,668 +1.4% |
| 2020 | $3,821 +203.6% | $306,379 +254.1% |
| 2019 | $1,259 | $86,515 -13.2% |
| 2018 | $1,259 +4.3% | $99,700 +39.4% |
| 2017 | $1,207 | $71,500 |
Find assessor info on the county website
Neighborhood: 34223
Nearby homes
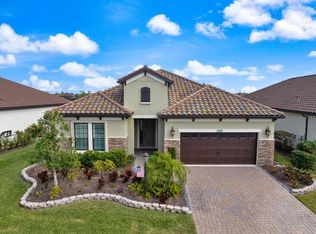
- $570,0003 bd3 ba2.2k sqft26833 Weiskopf Dr, Englewood, FL 34223Sold
- $677,0003 bd2 ba2.3k sqft26841 Weiskopf Dr, Englewood, FL 34223Off Market
- $560,7003 bd2 ba2.4k sqft26829 Weiskopf Dr, Englewood, FL 34223Off Market
- $800,0003 bd2 ba2.2k sqft26845 Weiskopf Dr, Englewood, FL 34223Sold
- $755,0003 bd3 ba2.3k sqft26866 Weiskopf Dr, Englewood, FL 34223Sold
- $642,1003 bd2 ba2.2k sqft26862 Weiskopf Dr, Englewood, FL 34223Off Market
- $535,0003 bd4 ba2.4k sqft26825 Weiskopf Dr, Englewood, FL 34223Sold
- $275,0003 bd2 ba2.3k sqft26858 Weiskopf Dr, Englewood, FL 34223Sold
Nearby schools
GreatSchools rating
- 9/10Englewood Elementary SchoolGrades: PK-5Distance: 2.1 mi
- 7/10Venice Middle SchoolGrades: 6-8Distance: 5.6 mi
- 8/10STATE COLLEGE OF FLA COLLEGIATE SCHOOL-VENICE-0122Grades: 9-12Distance: 4.1 mi
Schools provided by the listing agent
- Elementary: Venice Elementary
- Middle: Venice Area Middle
- High: Venice Senior High
Source: Stellar MLS. This data may not be complete. We recommend contacting the local school district to confirm school assignments for this home.
Get a cash offer in 3 minutes
Find out how much your home could sell for in as little as 3 minutes with a no-obligation cash offer.
Estimated market value
$505,800
Get a cash offer in 3 minutes
Find out how much your home could sell for in as little as 3 minutes with a no-obligation cash offer.
Estimated market value
$505,800
- Florida
- Sarasota County
- Englewood
- 34223
- 26837 WEISKOPF DRIVE
Nearby cities
Nearby zip codes
Other Englewood Topics
