Step into a world of relaxed sophistication at Boca Royale Golf & Country Club, where this beautiful Bright Meadow Model offers the perfect combination of luxury and tranquility inviting you to experience a lifestyle like no other. From the moment you step through the door, you’ll notice the open layout and high ceilings that create a welcoming and spacious ambiance. The design seamlessly blends indoor and outdoor living, with breathtaking views of the heated saltwater pool, spa, lanai, and private backyard. Whether you’re hosting a lively gathering or savoring a quiet evening, this home was built for both moments of joy and peace. The kitchen is crafted for those who love to cook, entertain, or simply enjoy beautiful design. Quartz countertops, an extended island, GE Monogram appliances and a large walk-in pantry combine to make this space functional and stunning. This home delivers comfort and flexibility with three generously sized bedrooms, each featuring walk-in closets, 3 bathrooms, and a flex space that can adapt to whatever your lifestyle demands—an office, a studio, or even a media room. Upgraded finishes like crown molding, plank tile flooring, an outdoor kitchen, whole house water treatment system and Storm Smart electric shutters elevate the experience, while a Kohler whole-house generator ensures you’re ready for anything. This is a Nature Lovers’ Paradise-Positioned along a peaceful conservation area, you’ll wake up to the sights and sounds of wildlife, from grazing deer to graceful sandhill cranes. With no construction in sight, your backyard is your private escape into Florida’s natural beauty. Life in Boca Royale means more than just a beautiful home—it’s a community where every day feels like a getaway. Enjoy the recently updated 18-hole golf course, new pickleball courts, clay tennis courts, and private roads perfect for walks or golf cart rides. The clubhouse offers diverse dining options, from casual al fresco meals and gatherings at the 19th Hole Grill or Tiki Bar to elegant dinners in the formal dining room. A full calendar of social events ensures there’s always something to enjoy. Location, Location, Location. Perfectly situated just five miles from Manasota Key’s beaches, this home strikes the ideal balance between serenity and convenience. You are minutes from shopping, dining, the Intracoastal Waterway, and the Gulf of Mexico, with easy access to major highways and regional airports, keeping you connected to everything that matters. This isn’t just a house—it’s where your next chapter begins. Schedule your private tour today and discover what life in Boca Royale Golf & Country Club offers.
Sold for $755,000
$755,000
26866 WEISKOPF DRIVE, ENGLEWOOD, FL 34223
3beds
2,337sqft
Single Family Residence
Built in 2020
10,248 Square Feet Lot
$718,100 Zestimate®
$323/sqft
$5,395 Estimated rent
Home value
$718,100
$646,000 - $797,000
$5,395/mo
Zestimate® history
Owner options
List your home for rent
$5,395/mo
Rent Zestimate®
Find your next renter with Zillow Rental Manager. Plus, with online applications, you can quickly screen prospective tenants – for free.
$5,395/mo
Rent Zestimate®
Refinance and save
$5,486/mo
Est. payment
Refinancing to a lower rate could help reduce your monthly payments and save thousands over the life of the loan.
$5,486/mo
Est. payment
Explore your selling options
Work with a Zillow partner agent
Leverage their expertise and Zillow's premium Showcase listings to get your home seen by more buyers.
Get startedList with your own agent
Get your home in front of millions of buyers by listing it on Zillow.
Learn how to do itSell it yourself
Take full control of how buyers see your home on Zillow by listing For Sale by Owner (FSBO).
List your homeWhat's special
Outdoor kitchenGenerously sized bedroomsFlex spacePrivate backyardQuartz countertopsHigh ceilingsComfort and flexibility
Zillow last checked:
Listing updated:
Listed by:
Cheryl Hayek, LLC 732-539-5777,
COLDWELL BANKER SUNSTAR REALTY 941-214-3111
Bought with:
Robert Goldman, 3238484
MICHAEL SAUNDERS & COMPANY
Source: Stellar MLS,MLS#: D6139772 Originating MLS: Englewood
Originating MLS: Englewood
Facts & features
Interior
Bedrooms & bathrooms
- Bedrooms: 3
- Bathrooms: 3
- Full bathrooms: 2
- 1/2 bathrooms: 1
Primary bedroom
- Features: En Suite Bathroom, Dual Closets
- Level: First
- Area: 256 Square Feet
- Dimensions: 16x16
Bedroom 2
- Features: Walk-In Closet(s)
- Level: First
- Area: 143 Square Feet
- Dimensions: 13x11
Bedroom 3
- Features: Walk-In Closet(s)
- Level: First
- Area: 144 Square Feet
- Dimensions: 12x12
Primary bathroom
- Features: Dual Sinks, Shower No Tub, Split Vanities, Water Closet/Priv Toilet
- Level: First
- Area: 165 Square Feet
- Dimensions: 15x11
Balcony porch lanai
- Level: First
Den
- Features: Pantry
- Level: First
- Area: 156 Square Feet
- Dimensions: 12x13
Dining room
- Level: First
- Area: 110 Square Feet
- Dimensions: 11x10
Foyer
- Level: First
- Area: 49 Square Feet
- Dimensions: 7x7
Kitchen
- Level: First
- Area: 204 Square Feet
- Dimensions: 12x17
Living room
- Level: First
- Area: 374 Square Feet
- Dimensions: 17x22
Heating
- Central, Electric
Cooling
- Central Air
Appliances
- Included: Dishwasher, Disposal, Dryer, Electric Water Heater, Exhaust Fan, Microwave, Range, Refrigerator, Washer
- Laundry: Inside
Features
- Ceiling Fan(s), Coffered Ceiling(s), Kitchen/Family Room Combo, Open Floorplan, Primary Bedroom Main Floor, Solid Surface Counters, Solid Wood Cabinets, Walk-In Closet(s)
- Flooring: Tile
- Doors: Outdoor Kitchen, Sliding Doors
- Windows: Window Treatments, Hurricane Shutters, Hurricane Shutters/Windows
- Has fireplace: No
Interior area
- Total structure area: 3,415
- Total interior livable area: 2,337 sqft
Property
Parking
- Total spaces: 3
- Parking features: Garage - Attached
- Attached garage spaces: 3
Features
- Levels: One
- Stories: 1
- Exterior features: Irrigation System, Outdoor Kitchen, Private Mailbox, Sidewalk
- Has private pool: Yes
- Pool features: Gunite, Heated
- Has spa: Yes
- Spa features: Heated, In Ground
- Has view: Yes
- View description: Garden
Lot
- Size: 10,248 Square Feet
- Features: Near Golf Course
Details
- Parcel number: 0484080013
- Zoning: RSF1
- Special conditions: None
Construction
Type & style
- Home type: SingleFamily
- Property subtype: Single Family Residence
Materials
- Block, Stucco
- Foundation: Block, Slab
- Roof: Tile
Condition
- New construction: No
- Year built: 2020
Details
- Builder model: Bright Meadow
- Builder name: Neal
Utilities & green energy
- Sewer: Public Sewer
- Water: Public
- Utilities for property: BB/HS Internet Available, Cable Available, Electricity Connected, Natural Gas Connected, Sewer Connected, Underground Utilities, Water Connected
Community & HOA
Community
- Features: Clubhouse, Deed Restrictions, Dog Park, Fitness Center, Gated Community - Guard, Golf Carts OK, Golf, Irrigation-Reclaimed Water, Pool, Restaurant, Sidewalks, Tennis Court(s)
- Pet fee: $0 monthly
- Subdivision: BOCA ROYALE PH 2 UN 12
HOA
- Has HOA: Yes
- Amenities included: Clubhouse, Fitness Center, Gated, Golf Course, Maintenance, Pickleball Court(s), Pool, Tennis Court(s)
- Services included: Common Area Taxes, Maintenance Structure, Maintenance Grounds, Recreational Facilities
- HOA fee: $592 monthly
- HOA name: Castle Management- Rick Michaud
- HOA phone: 941-473-0718
Location
- Region: Englewood
Financial & listing details
- Price per square foot: $323/sqft
- Tax assessed value: $576,300
- Annual tax amount: $7,411
- Date on market: 1/9/2025
- Cumulative days on market: 54 days
- Listing terms: Cash,Conventional,FHA
- Ownership: Fee Simple
- Total actual rent: 0
- Electric utility on property: Yes
- Road surface type: Paved
Price history
| Date | Event | Price |
|---|---|---|
| 3/28/2025 | Sold | $755,000-4.1%$323/sqft |
Source:  Stellar MLS #D6139772 Report a problem Stellar MLS #D6139772 Report a problem | ||
| 3/4/2025 | Pending sale | $787,000$337/sqft |
Source: Stellar MLS #D6139772 Report a problem | ||
| 1/10/2025 | Listed for sale | $787,000+46.7%$337/sqft |
Source: Stellar MLS #D6139772 Report a problem | ||
| 6/23/2020 | Sold | $536,352$230/sqft |
Source: Public Record Report a problem | ||
Public tax history
| Year | Property taxes | Tax assessment |
|---|---|---|
| 2025 | $7,341 -3% | $576,300 -9.6% |
| 2024 | $7,571 +2.2% | $637,700 +2.1% |
| 2023 | $7,411 +2.1% | $624,592 +3% |
| 2022 | $7,262 +28.4% | $606,400 +42.5% |
| 2021 | $5,657 +347% | $425,500 +347.4% |
| 2020 | $1,265 +8.1% | $95,100 +8.3% |
| 2019 | $1,171 | $87,800 -19.6% |
| 2018 | $1,171 -16.3% | $109,200 +18.3% |
| 2017 | $1,398 | $92,300 |
Find assessor info on the county website
Neighborhood: 34223
Nearby homes
- $781,4004 bd3 ba3.2k sqft26870 Weiskopf Dr, Englewood, FL 34223Off Market
- $647,4003 bd2 ba2.2k sqft26862 Weiskopf Dr, Englewood, FL 34223Off Market
- $275,0003 bd2 ba2.3k sqft26858 Weiskopf Dr, Englewood, FL 34223Sold
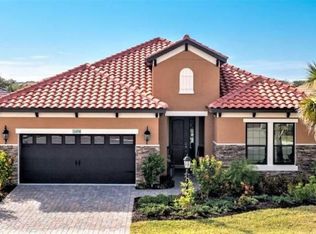
- $597,6002 bd2 ba1.9k sqft26874 Weiskopf Dr, Englewood, FL 34223Off Market

- $525,0003 bd3 ba2.2k sqft26837 Weiskopf Dr, Englewood, FL 34223Sold
- $645,0003 bd3 ba2k sqft26854 Weiskopf Dr, Englewood, FL 34223Sold
- $677,0003 bd2 ba2.3k sqft26841 Weiskopf Dr, Englewood, FL 34223Off Market
- $570,0003 bd3 ba2.2k sqft26833 Weiskopf Dr, Englewood, FL 34223Sold
Nearby schools
GreatSchools rating
- 9/10Englewood Elementary SchoolGrades: PK-5Distance: 2.1 mi
- 7/10Venice Middle SchoolGrades: 6-8Distance: 5.6 mi
- 8/10STATE COLLEGE OF FLA COLLEGIATE SCHOOL-VENICE-0122Grades: 9-12Distance: 4.1 mi
Schools provided by the listing agent
- Elementary: Englewood Elementary
- Middle: L.A. Ainger Middle
- High: Lemon Bay High
Source: Stellar MLS. This data may not be complete. We recommend contacting the local school district to confirm school assignments for this home.
Get a cash offer in 3 minutes
Find out how much your home could sell for in as little as 3 minutes with a no-obligation cash offer.
Estimated market value
$718,100
Get a cash offer in 3 minutes
Find out how much your home could sell for in as little as 3 minutes with a no-obligation cash offer.
Estimated market value
$718,100
- Florida
- Sarasota County
- Englewood
- 34223
- 26866 WEISKOPF DRIVE
