Another beautifully built home by Z & H Home Builders! This model is the Palisades because it features not only 4 bedrooms but a 3-bay & RV garage. Its early enough that you can meet at our design studio and choose your own colors and finishes. BUYERS, please note that the front photo is a similar photo. Piper Glen features a playground and pickleball court for entertainment.
Sold
Price Unknown
2685 Augusta Ave, Payette, ID 83661
4beds
2baths
1,600sqft
Single Family Residence
Built in 2024
7,840 Square Feet Lot
$431,700 Zestimate®
$--/sqft
$2,071 Estimated rent
Home value
$431,700
$410,000 - $453,000
$2,071/mo
Zestimate® history
Owner options
List your home for rent
$2,071/mo
Rent Zestimate®
Find your next renter with Zillow Rental Manager. Plus, with online applications, you can quickly screen prospective tenants – for free.
$2,071/mo
Rent Zestimate®
Refinance and save
$250/mo
Est. payment
Refinancing to a lower rate could help reduce your monthly payments and save thousands over the life of the loan.
$250/mo
Est. payment
Explore your selling options
Work with a Zillow partner agent
Leverage their expertise and Zillow's premium Showcase listings to get your home seen by more buyers.
Get startedList with your own agent
Get your home in front of millions of buyers by listing it on Zillow.
Learn how to do itSell it yourself
Take full control of how buyers see your home on Zillow by listing For Sale by Owner (FSBO).
List your homeWhat's special
Zillow last checked:
Listing updated:
Listed by:
Amy Gluch 208-871-0156,
Coldwell Banker/Classic Proper
Bought with:
David Mullins
Hunter of Homes, LLC
Source: IMLS,MLS#: 98909157
Facts & features
Interior
Bedrooms & bathrooms
- Bedrooms: 4
- Bathrooms: 2
- Main level bathrooms: 2
- Main level bedrooms: 4
Primary bedroom
- Level: Main
Bedroom 2
- Level: Main
Bedroom 3
- Level: Main
Bedroom 4
- Level: Main
Heating
- Electric, Natural Gas
Cooling
- Central Air
Appliances
- Included: Gas Water Heater, Dishwasher, Disposal, Microwave, Oven/Range Freestanding, Gas Range
Features
- Bed-Master Main Level, Split Bedroom, Double Vanity, Walk-In Closet(s), Breakfast Bar, Pantry, Kitchen Island, Granite Counters, Number of Baths Main Level: 2
- Flooring: Concrete
- Has basement: No
- Number of fireplaces: 1
- Fireplace features: One, Gas
Interior area
- Total structure area: 1,600
- Total interior livable area: 1,600 sqft
- Finished area above ground: 1,600
- Finished area below ground: 0
Property
Parking
- Total spaces: 4
- Parking features: Garage Door Access, Attached, RV Access/Parking, Driveway
- Attached garage spaces: 4
- Has uncovered spaces: Yes
Features
- Levels: One
- Patio & porch: Covered Patio/Deck
- Fencing: Vinyl
Lot
- Size: 7,840 Square Feet
- Dimensions: 86 x 94
- Features: Standard Lot 6000-9999 SF, Garden, Irrigation Available, Sidewalks, Corner Lot, Auto Sprinkler System, Full Sprinkler System, Irrigation Sprinkler System
Details
- Parcel number: P16070080060
- Zoning: Residential
Construction
Type & style
- Home type: SingleFamily
- Property subtype: Single Family Residence
Materials
- Insulation, Frame, Wood Siding
- Foundation: Crawl Space
- Roof: Composition
Condition
- New Construction
- New construction: Yes
- Year built: 2024
Details
- Builder name: Z & H Home Builders
- Warranty included: Yes
Utilities & green energy
- Electric: 220 Volts
- Water: Public
- Utilities for property: Sewer Connected, Electricity Connected, Cable Connected, Broadband Internet
Community & HOA
Community
- Subdivision: Piper Glen Sub
HOA
- Has HOA: Yes
- HOA fee: $250 annually
Location
- Region: Payette
Financial & listing details
- Tax assessed value: $406,720
- Annual tax amount: $1
- Date on market: 5/3/2024
- Listing terms: Cash,Conventional,FHA,USDA Loan,VA Loan
- Ownership: Fee Simple
- Electric utility on property: Yes
- Road surface type: Paved
Price history
Price history is unavailable.
Public tax history
| Year | Property taxes | Tax assessment |
|---|---|---|
| 2025 | -- | $406,720 |
Find assessor info on the county website
Neighborhood: 83661
Nearby homes
- $393,400-- bd-- ba-- sqft2608 7th Ave N, Payette, ID 83661Off Market
- $--4 bd3 ba2.3k sqft2810 Cypress Point, Payette, ID 83661Sold
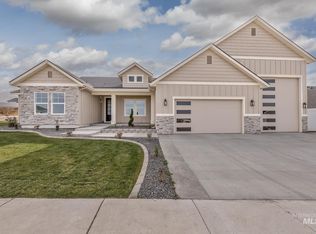
- $--4 bd3 ba2.3k sqft780 Oakmont, Payette, ID 83661Sold
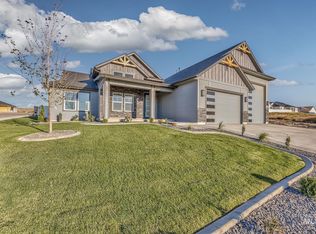
- $657,4004 bd2 ba2k sqft10201 Payette Heights Rd, Payette, ID 83661Off Market
- $1,019,0003 bd3 ba3.4k sqft10189 Payette Heights Rd, Payette, ID 83661Off Market
- $785,7006 bd3 ba4.5k sqft2608 7th Ave N, Payette, ID 83661Off Market
- $425,0003 bd2 ba1.4k sqft2810 Driftwood Dr, Payette, ID 83661Pending
- $369,9993 bd2 ba1.4k sqft2920 NE 16th Ave, Payette, ID 83661Pending
Nearby schools
GreatSchools rating
- 2/10Mc Cain Middle SchoolGrades: 5-8Distance: 0.7 mi
- 3/10Payette High SchoolGrades: 9-12Distance: 1.9 mi
- NAPayette Primary SchoolGrades: PK-4Distance: 1.5 mi
Schools provided by the listing agent
- Elementary: Payette
- Middle: Payette Lakes
- High: Payette
- District: Payette School District #371
Source: IMLS. This data may not be complete. We recommend contacting the local school district to confirm school assignments for this home.
Get a cash offer in 3 minutes
Find out how much your home could sell for in as little as 3 minutes with a no-obligation cash offer.
Estimated market value
$431,700
Get a cash offer in 3 minutes
Find out how much your home could sell for in as little as 3 minutes with a no-obligation cash offer.
Estimated market value
$431,700
- Idaho
- Payette County
- Payette
- 83661
- 2685 Augusta Ave
