Skip main navigation
Sold for $435,000
  • $435,000

    2685 S Dayton Way #101, Denver, CO 80231

    4beds
    2,002sqft
    Townhouse
    Built in 1983
    -- sqft lot
    $411,400 Zestimate®
    $217/sqft
    $2,873 Estimated rent

    Home value

    $411,400

    $391,000 - $432,000

    $2,873/mo

    Zestimate® history
    Loading
    Loading...

    Owner options

    List your home for rent

    $2,873/mo

    Rent Zestimate®

    Find your next renter with Zillow Rental Manager. Plus, with online applications, you can quickly screen prospective tenants – for free.

    Learn more

    $2,873/mo

    Rent Zestimate®

    Refinance and save

    $2,853/mo

    Est. payment

    Refinancing to a lower rate could help reduce your monthly payments and save thousands over the life of the loan.

    See today's rates

    $2,853/mo

    Est. payment

    Explore your selling options

    Work with a Zillow partner agent

    Leverage their expertise and Zillow's premium Showcase listings to get your home seen by more buyers.

    Get started

    List with your own agent

    Get your home in front of millions of buyers by listing it on Zillow.

    Learn how to do it

    Sell it yourself

    Take full control of how buyers see your home on Zillow by listing For Sale by Owner (FSBO).

    List your home

    What's special

    Fresh appealHome gymBrand new carpetAbundant natural lightEntertainment roomBeautiful hardwood floorsRecently painted walls
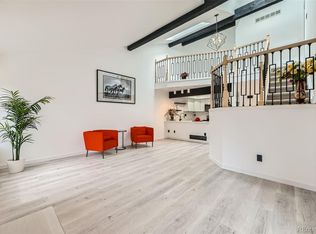
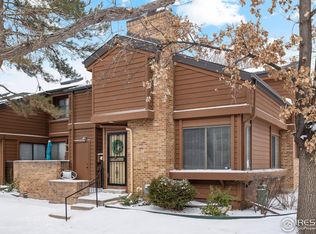
    Discover the charm and comfort of this delightful end unit at Beaumont Townhomes. Bask in the abundant natural light that fills every corner, creating a warm and inviting atmosphere. Experience the joy of walking on brand new carpet and enjoy the fresh appeal of recently painted walls. The beautiful hardwood floors add a touch of elegance, making this home a cozy haven. Dual primary ensuites ensure privacy and convenience for all, while the unfinished basement provides a canvas for your creative ideas and has an additional room with an egressed window and a closet for 4th bedroom. Transform the space to suit your needs, whether it's a home gym, entertainment room, or a quiet retreat. This home also features a convenient office space or 3rd bedroom for your work-from-home needs. Step outside to the inviting patio, perfect for relaxing evenings, and cozy up by the fireplace in the great room on those chilly winter nights. Situated near Cherry Creek Reservoir in Denver, this townhome offers a connection to nature and outdoor activities just a stone's throw away. Act quickly to seize the opportunity to make this charming home yours. Schedule a viewing now before it slips away! Your NEW home is ready for you!!

    Zillow last checked:

    Listing updated:

    Listed by:

    Karyn Beisner 720-341-1401,

    Equity Colorado Real Estate

    Bought with:

    Kaitlyn Foreman, 100089186

    West and Main Homes Inc

    Source: REcolorado as distributed by MLS GRID,MLS#: 6764134MLS Logo

    Facts & features

    Interior

    Bedrooms & bathrooms
    • Bedrooms: 4
    • Bathrooms: 2
    • Full bathrooms: 1
    • 3/4 bathrooms: 1
    • Main level bathrooms: 1
    • Main level bedrooms: 1
    Primary bedroom
    • Description: Main Level Primary Suite Or Could Be Used For Additional Living Space Since There Is Another Primary Bed Upstairs
    • Level: Main
    Primary bedroom
    • Description: Additional Primary Ensuite
    • Level: Upper
    Bedroom
    • Description: Could Be Office
    • Level: Upper
    Bedroom
    • Description: Non Conforming 4th Bedroom, Egress Window And Closet In Unfinished Basement
    • Level: Basement
    Primary bathroom
    • Level: Main
    Primary bathroom
    • Level: Upper
    Great room
    • Description: Hardwood Floors, Fireplace, Vaulted Ceilings
    • Level: Main
    Kitchen
    • Description: End Unit Loads Of Light, Granite, Recessed Lighting
    • Level: Main
    Utility room
    • Description: Unfinished Basement-So Many Options For Finishing
    • Level: Basement
    Heating
    • Forced Air, Natural Gas
    Cooling
    • Central Air
    Appliances
    • Included: Dishwasher, Microwave, Range, Refrigerator
    • Laundry: In Unit
    Features
    • Ceiling Fan(s), Granite Counters, High Ceilings, Open Floorplan, Primary Suite, Smoke Free, Vaulted Ceiling(s), Walk-In Closet(s)
    • Flooring: Carpet, Tile, Wood
    • Windows: Double Pane Windows
    • Basement: Full,Unfinished
    • Number of fireplaces: 1
    • Fireplace features: Living Room
    • Common walls with other units/homes: End Unit,No One Above,No One Below,1 Common Wall
    Interior area
    • Total structure area: 2,002
    • Total interior livable area: 2,002 sqft
    • Finished area above ground: 1,238
    • Finished area below ground: 0

    Property

    Parking
    • Total spaces: 1
    • Parking features: Garage
    • Garage spaces: 1
    Features
    • Levels: Two
    • Stories: 2
    • Entry location: Exterior Access
    • Patio & porch: Patio
    Lot
    • Features: Greenbelt, Landscaped, Master Planned, Sprinklers In Front
    Details
    • Parcel number: 634139009
    • Zoning: R-2
    • Special conditions: Standard

    Construction

    Type & style
    • Home type: Townhouse
    • Architectural style: Contemporary
    • Property subtype: Townhouse
    • Attached to another structure: Yes
    Materials
    • Brick, Frame, Wood Siding
    • Foundation: Slab
    • Roof: Composition
    Condition
    • Updated/Remodeled
    • Year built: 1983

    Utilities & green energy

    • Sewer: Public Sewer
    • Utilities for property: Cable Available, Electricity Connected, Natural Gas Available, Phone Available

    Community & HOA

    Community
    • Subdivision: Beaumont Place
    HOA
    • Has HOA: Yes
    • Amenities included: Pool
    • Services included: Insurance, Maintenance Grounds, Maintenance Structure, Snow Removal, Trash
    • HOA fee: $330 monthly
    • HOA name: Beumont Place HOA
    • HOA phone: 303-482-2213
    Location
    • Region: Denver

    Financial & listing details

    • Price per square foot: $217/sqft
    • Tax assessed value: $425,900
    • Annual tax amount: $1,703
    • Date on market: 1/19/2024
    • Listing terms: Cash,Conventional
    • Exclusions: Staging Items
    • Ownership: Individual
    • Electric utility on property: Yes
    • Road surface type: Paved

    Price history

    DateEventPrice
    2/13/2024Sold$435,000$217/sqft
    Source: REcolorado as distributed by MLS GRID #6764134 Report a problem
    1/26/2024Pending sale$435,000$217/sqft
    Source: REcolorado as distributed by MLS GRID #6764134 Report a problem
    1/18/2024Listed for sale$435,000+125.4%$217/sqft
    Source: REcolorado as distributed by MLS GRID #6764134 Report a problem
    6/10/2014Sold$193,000-0.3%$96/sqft
    Source: Public Record Report a problem
    4/24/2014Listed for sale$193,500+72.8%$97/sqft
    Source: Keller Williams Realty DTC #5313804 Report a problem
    6/18/1996Sold$112,000+31.8%$56/sqft
    Source: Public Record Report a problem
    12/1/1993Sold$85,000$42/sqft
    Source: Public Record Report a problem

    Public tax history

    YearProperty taxesTax assessment
    2024$1,926 +13%$24,850 -10.6%
    2023$1,703 +3.6%$27,800 +29.8%
    2022$1,644 +4.6%$21,420 -2.8%
    2021$1,572 +2.9%$22,030 +3.9%
    2020$1,528 +17.1%$21,193 -0.7%
    2019$1,305 $21,341 +26.5%
    2018$1,305 +0.3%$16,870
    2017$1,301 +4.3%$16,870 +5.6%
    2016$1,248 +44.9%$15,970
    2015$861 $15,970 +54%
    2014-- $10,370
    Find assessor info on the county website

    Neighborhood: Hampden

    Nearby schools

    GreatSchools rating
    Schools provided by the listing agent
    • Elementary: Samuels
    • Middle: Hamilton
    • High: Thomas Jefferson
    • District: Denver 1

    Source: REcolorado as distributed by MLS GRID. This data may not be complete. We recommend contacting the local school district to confirm school assignments for this home.

    Get a cash offer in 3 minutes
    Find out how much your home could sell for in as little as 3 minutes with a no-obligation cash offer.
    Estimated market value
    $411,400
    Get a cash offer in 3 minutes
    Find out how much your home could sell for in as little as 3 minutes with a no-obligation cash offer.
    Estimated market value
    $411,400