Skip main navigation
Sold for $449,900
  • $449,900

    2685 S Dayton Way #58, Denver, CO 80231

    4beds
    2,002sqft
    Townhouse
    Built in 1983
    1,020 Square Feet Lot
    $428,200 Zestimate®
    $225/sqft
    $2,873 Estimated rent

    Home value

    $428,200

    $398,000 - $462,000

    $2,873/mo

    Zestimate® history
    Loading
    Loading...

    Owner options

    List your home for rent

    $2,873/mo

    Rent Zestimate®

    Find your next renter with Zillow Rental Manager. Plus, with online applications, you can quickly screen prospective tenants – for free.

    Learn more

    $2,873/mo

    Rent Zestimate®

    Refinance and save

    $2,950/mo

    Est. payment

    Refinancing to a lower rate could help reduce your monthly payments and save thousands over the life of the loan.

    See today's rates

    $2,950/mo

    Est. payment

    Explore your selling options

    Work with a Zillow partner agent

    Leverage their expertise and Zillow's premium Showcase listings to get your home seen by more buyers.

    Get started

    List with your own agent

    Get your home in front of millions of buyers by listing it on Zillow.

    Learn how to do it

    Sell it yourself

    Take full control of how buyers see your home on Zillow by listing For Sale by Owner (FSBO).

    List your home

    What's special

    Show-stopping fireplaceOutdoor poolFinished basementVaulted ceilingConnected bathroomCustom double vanitiesVaulted ceilings
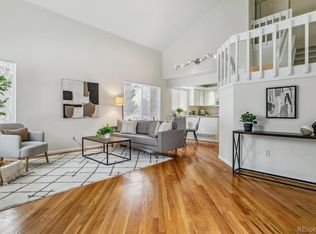
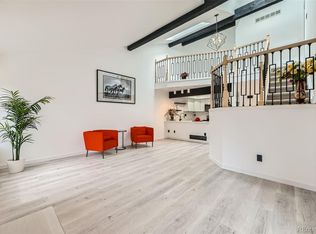
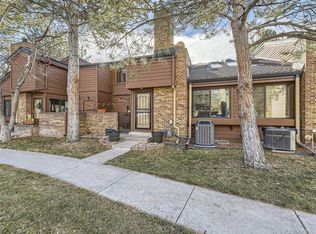
    This beautifully updated End Unit Townhome has so much to offer! Home has numerous upgrades including all new interior paint, baseboards/trim, lighting and accessories, new luxury vinyl flooring, carpets, ceiling fans, plus so much more. Major Systems have also been updated - New Roof, Gutters and Skylight (2024), Furnace and AC (2020), Water Heater (2020) garage door opener (2021), all of this within an awesome open floor plan, vaulted ceilings and tons of natural light. The spacious great room features a show-stopping fireplace, dining room and a gorgeous kitchen with an extra large peninsula, perfect for everyday living and entertaining. Kitchen has all new appliances, painted cabinetry, designer quartz countertop and backsplash amongst others. With an option of two primary bedrooms, the main floor bedroom is spacious, with multiple closet spaces and a "get ready" area containing a separate sink/vanity. The connected bathroom has been updated with new vanities, tiles, lighting, etc. The Upper Level primary bedroom has a walk-In closet, and another connected bath containing custom double vanities with quartz countertops, a walk-in shower with a vaulted ceiling and skylight! A third bedroom with vaulted ceiling and wood beam completes this level. Downstairs, the finished basement has another (4th) large bedroom and a living/flex space that offers options for so many different uses plus storage space! Don't forget the wonderful outdoor patio and storage closet, while the Detached Garage (#58) is steps away at the west end of the building. Beaumont place is a friendly and well maintained community with wonderful amenities to boot, including an outdoor pool. Great location, bordering the Highline Canal Trail, Cherry Creek Country Club and Bike trail close by. Easy Access to the light rail station, DTC, Cherry Creek and all that Denver has to offer. Check this one out today!

    Zillow last checked:

    Listing updated:

    Listed by:

    Ifiok Udowana 970-658-0878,

    Hitch Realty LLC,

    Simenah Udowana 970-658-0878,

    Hitch Realty LLC

    Bought with:

    Brandie Sciacca, 100053357

    Berkshire Hathaway HomeServices Colorado Real Estate, LLC

    Source: IRES as distributed by MLS GRID,MLS#: 1024400MLS Logo

    Facts & features

    Interior

    Bedrooms & bathrooms
    • Bedrooms: 4
    • Bathrooms: 2
    • Full bathrooms: 1
    • 3/4 bathrooms: 1
    • Main level bathrooms: 1
    Primary bedroom
    • Description: Luxury Vinyl
    • Level: Main
    • Area: 165 Square Feet
    • Dimensions: 11 x 15
    Bedroom 2
    • Description: Carpet
    • Level: Upper
    Bedroom 3
    • Description: Carpet
    • Level: Upper
    Bedroom 4
    • Description: Carpet
    • Level: Lower
    Kitchen
    • Description: Luxury Vinyl
    • Level: Main
    • Area: 100 Square Feet
    • Dimensions: 10 x 10
    Heating
    • Forced Air
    Cooling
    • Ceiling Fan(s)
    Appliances
    • Included: Electric Range, Dishwasher, Refrigerator, Microwave, Disposal
    • Laundry: Washer/Dryer Hookup
    Features
    • Eat-in Kitchen, Cathedral Ceiling(s), Open Floorplan, Walk-In Closet(s), Beamed Ceilings
    • Windows: Skylight(s), Window Coverings
    • Basement: Partially Finished
    • Has fireplace: Yes
    • Fireplace features: Living Room
    • Common walls with other units/homes: End Unit
    Interior area
    • Total structure area: 1,238
    • Total interior livable area: 2,002 sqft
    • Finished area above ground: 1,238

    Property

    Parking
    • Total spaces: 1
    • Parking features: Garage
    • Garage spaces: 1
    • Details: Detached
    Accessibility
    • Accessibility features: Main Floor Bath, Accessible Bedroom
    Features
    • Levels: Two
    • Stories: 2
    • Patio & porch: Patio
    Lot
    • Size: 1,020 Square Feet
    • Features: On Golf Course, Abuts Public Open Space
    Details
    • Additional structures: Storage
    • Parcel number: 634134016
    • Zoning: R-2
    • Special conditions: Private Owner

    Construction

    Type & style
    • Home type: Townhouse
    • Property subtype: Townhouse
    • Attached to another structure: Yes
    Materials
    • Brick
    • Roof: Composition
    Condition
    • New construction: No
    • Year built: 1983

    Utilities & green energy

    • Sewer: Public Sewer
    • Water: City
    • Utilities for property: Natural Gas Available, Electricity Available, Other, Cable Available

    Community & HOA

    Community
    • Features: Pool
    • Security: Fire Alarm
    • Subdivision: Beaumont Place
    HOA
    • Has HOA: Yes
    • Services included: Common Amenities, Trash, Snow Removal, Maintenance Grounds, Management, Exterior Maintenance, Water, Sewer
    • HOA fee: $341 monthly
    • HOA name: Beaumont Place HOA
    • HOA phone: 303-482-2213
    Location
    • Region: Denver

    Financial & listing details

    • Price per square foot: $225/sqft
    • Tax assessed value: $425,900
    • Annual tax amount: $1,406
    • Date on market: 1/10/2025
    • Listing terms: Cash,Conventional,FHA,VA Loan
    • Exclusions: Staging Items, Water Softener System
    • Electric utility on property: Yes

    Price history

    DateEventPrice
    2/14/2025Sold$449,900$225/sqft
    Source: IRES as distributed by MLS GRID #1024400 Report a problem
    1/17/2025Pending sale$449,900$225/sqft
    Source: REcolorado as distributed by MLS GRID #IR1024400 Report a problem
    1/10/2025Price change$449,900+16%$225/sqft
    Source: IRES as distributed by MLS GRID #1024400 Report a problem
    9/22/2024Pending sale$388,000$194/sqft
    Source: REcolorado as distributed by MLS GRID #3791674 Report a problem
    7/30/2024Price change$388,000-3%$194/sqft
    Source: REcolorado as distributed by MLS GRID #3791674 Report a problem
    6/27/2024Listed for sale$400,000+324.2%$200/sqft
    Source: REcolorado as distributed by MLS GRID #3791674 Report a problem
    12/29/1988Sold$94,300$47/sqft
    Source: Agent Provided Report a problem

    Public tax history

    YearProperty taxesTax assessment
    2024$1,926 +13%$24,850 -10.6%
    2023$1,703 +3.6%$27,800 +29.8%
    2022$1,644 +53.6%$21,420 -2.8%
    2021$1,070 +2.9%$22,030 +2.1%
    2020$1,040 +39%$21,572 -0.7%
    2019$748 $21,722 +28.8%
    2018$748 +0.3%$16,870
    2017$746 +27.8%$16,870 +12.9%
    2016$584 +37.5%$14,940
    2015$424 -22.5%$14,940 +46.2%
    2014$547 $10,220
    Find assessor info on the county website

    Neighborhood: Hampden

    Nearby schools

    GreatSchools rating
    Schools provided by the listing agent
    • Elementary: Joe Shoemaker
    • Middle: Hamilton
    • High: Jefferson, Thomas

    Source: IRES as distributed by MLS GRID. This data may not be complete. We recommend contacting the local school district to confirm school assignments for this home.

    Get a cash offer in 3 minutes
    Find out how much your home could sell for in as little as 3 minutes with a no-obligation cash offer.
    Estimated market value
    $428,200
    Get a cash offer in 3 minutes
    Find out how much your home could sell for in as little as 3 minutes with a no-obligation cash offer.
    Estimated market value
    $428,200