Skip main navigation
Sold for $445,000
  • $445,000

    2685 S Dayton Way #67, Denver, CO 80231

    2beds
    1,981sqft
    Townhouse
    Built in 1983
    -- sqft lot
    $425,100 Zestimate®
    $225/sqft
    $2,385 Estimated rent

    Home value

    $425,100

    $395,000 - $455,000

    $2,385/mo

    Zestimate® history
    Loading
    Loading...

    Owner options

    List your home for rent

    $2,385/mo

    Rent Zestimate®

    Find your next renter with Zillow Rental Manager. Plus, with online applications, you can quickly screen prospective tenants – for free.

    Learn more

    $2,385/mo

    Rent Zestimate®

    Refinance and save

    $2,932/mo

    Est. payment

    Refinancing to a lower rate could help reduce your monthly payments and save thousands over the life of the loan.

    See today's rates

    $2,932/mo

    Est. payment

    Explore your selling options

    Work with a Zillow partner agent

    Leverage their expertise and Zillow's premium Showcase listings to get your home seen by more buyers.

    Get started

    List with your own agent

    Get your home in front of millions of buyers by listing it on Zillow.

    Learn how to do it

    Sell it yourself

    Take full control of how buyers see your home on Zillow by listing For Sale by Owner (FSBO).

    List your home

    What's special

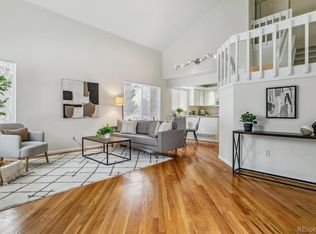
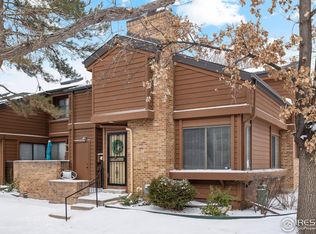
    Striking brick fireplaceMature treesFront patioExpansive clean basementVaulted ceilingsCustom cabinetrySleek stainless steel appliances
    Charming & Fully Renovated Beaumont Place Townhome – A Perfect Blend of Style and Comfort! Step into this beautifully remodeled townhome, where modern updates meet cozy charm. With soaring vaulted ceilings and a striking brick fireplace, the main floor offers an inviting, open space that still feels warm and intimate. The newly installed hard floors enhance the elegance of the main level and the spacious bedroom suite. Large windows and skylights flood the home with natural light, creating a bright and airy atmosphere. The updated kitchen and bathrooms are a true highlight, featuring sleek stainless steel appliances (all included), custom cabinetry, and a beautiful backsplash. Both primary bedrooms are thoughtfully designed, each with generous closet space and large windows, providing privacy and comfort on separate levels. Other standout features include a newer central A/C system (2023), fresh paint, and brand-new custom wrought iron railings that add a sophisticated touch. The expansive, clean basement offers plenty of potential for customization, whether you want a home gym, office, or entertainment space. Enjoy outdoor living on your front patio, shaded by mature trees, perfect for grilling, dining, and relaxing. Plus, the High Line Canal Trail is just a short stroll or bike ride away, with direct access through a gate on the property. For added relaxation, take advantage of the community's hot tub and pool (when available). The Beaumont Place community is also conveniently located near the Cherry Creek Country Club and Kennedy Golf Course, offering easy access to leisure and recreation. This quiet, high-quality neighborhood is the perfect place to call home. Don’t miss out on the chance to own this stunning townhome!

    Zillow last checked:

    Listing updated:

    Listed by:

    Sergiu Munteanu 720-468-9558 Sergiu@hqhomes.com,

    HQ Homes

    Bought with:

    Sue Ellen Grimaud, 40045113

    Porchlight RE Group-Boulder

    Source: REcolorado as distributed by MLS GRID,MLS#: 7987636MLS Logo

    Facts & features

    Interior

    Bedrooms & bathrooms
    • Bedrooms: 2
    • Bathrooms: 2
    • Full bathrooms: 1
    • 3/4 bathrooms: 1
    • Main level bathrooms: 1
    • Main level bedrooms: 1
    Primary bedroom
    • Level: Upper
    Bedroom
    • Level: Main
    Primary bathroom
    • Level: Upper
    Bathroom
    • Level: Main
    Dining room
    • Level: Main
    Kitchen
    • Level: Main
    Laundry
    • Level: Basement
    Living room
    • Level: Main
    Loft
    • Level: Upper
    Heating
    • Forced Air
    Cooling
    • Central Air
    Appliances
    • Included: Dishwasher, Disposal, Dryer, Gas Water Heater, Microwave, Oven, Refrigerator, Washer
    • Laundry: In Unit
    Features
    • Eat-in Kitchen, Open Floorplan, Quartz Counters, Vaulted Ceiling(s)
    • Flooring: Carpet, Laminate
    • Basement: Sump Pump,Unfinished
    • Number of fireplaces: 1
    • Fireplace features: Living Room, Wood Burning
    • Common walls with other units/homes: No One Below,2+ Common Walls
    Interior area
    • Total structure area: 1,981
    • Total interior livable area: 1,981 sqft
    • Finished area above ground: 1,217
    • Finished area below ground: 0

    Property

    Parking
    • Total spaces: 1
    • Parking features: Garage
    • Garage spaces: 1
    Features
    • Levels: Two
    • Stories: 2
    • Patio & porch: Patio
    Details
    • Parcel number: 634135015
    • Zoning: R-2
    • Special conditions: Standard

    Construction

    Type & style
    • Home type: Townhouse
    • Property subtype: Townhouse
    • Attached to another structure: Yes
    Materials
    • Frame, Wood Siding
    • Foundation: Concrete Perimeter, Structural
    • Roof: Composition
    Condition
    • Updated/Remodeled
    • Year built: 1983

    Utilities & green energy

    • Electric: 110V, 220 Volts
    • Sewer: Public Sewer
    • Water: Public
    • Utilities for property: Electricity Connected, Natural Gas Available, Natural Gas Connected

    Community & HOA

    Community
    • Security: Carbon Monoxide Detector(s)
    • Subdivision: Beaumont Place
    HOA
    • Has HOA: Yes
    • Amenities included: Pool
    • Services included: Reserve Fund, Insurance, Maintenance Grounds, Maintenance Structure, Sewer, Snow Removal, Trash, Water
    • HOA fee: $351 monthly
    • HOA name: Advance HOA
    • HOA phone: 303-482-2213
    Location
    • Region: Denver

    Financial & listing details

    • Price per square foot: $225/sqft
    • Tax assessed value: $433,100
    • Annual tax amount: $1,476
    • Date on market: 4/9/2025
    • Listing terms: Cash,Conventional,VA Loan
    • Exclusions: Seller's Personal Property
    • Ownership: Corporation/Trust
    • Electric utility on property: Yes
    • Road surface type: Paved

    Price history

    DateEventPrice
    5/2/2025Sold$445,000$225/sqft
    Source: REcolorado as distributed by MLS GRID #7987636 Report a problem
    4/16/2025Pending sale$445,000$225/sqft
    Source: REcolorado as distributed by MLS GRID #7987636 Report a problem
    4/9/2025Listed for sale$445,000+45%$225/sqft
    Source: REcolorado as distributed by MLS GRID #7987636 Report a problem
    1/17/2025Sold$307,000$155/sqft
    Source: Public Record Report a problem

    Public tax history

    YearProperty taxesTax assessment
    2024$1,963 +21.3%$25,330 -10.5%
    2023$1,618 +3.6%$28,290 +39%
    2022$1,563 +49.3%$20,350 -2.8%
    2021$1,047 +2.9%$20,940 -1.5%
    2020$1,018 +30.7%$21,264 -0.7%
    2019$778 $21,413 +24.1%
    2018$778 +0.3%$17,260
    2017$776 +39.3%$17,260 +21%
    2016$557 +24.2%$14,260
    2015$448 -15.6%$14,260 +32.2%
    2014$531 $10,790
    Find assessor info on the county website

    Neighborhood: Hampden

    Nearby schools

    GreatSchools rating
    Schools provided by the listing agent
    • Elementary: Samuels
    • Middle: Hamilton
    • High: Thomas Jefferson
    • District: Denver 1

    Source: REcolorado as distributed by MLS GRID. This data may not be complete. We recommend contacting the local school district to confirm school assignments for this home.

    Get a cash offer in 3 minutes
    Find out how much your home could sell for in as little as 3 minutes with a no-obligation cash offer.
    Estimated market value
    $425,100
    Get a cash offer in 3 minutes
    Find out how much your home could sell for in as little as 3 minutes with a no-obligation cash offer.
    Estimated market value
    $425,100