Welcome to this charming single‑story ranch‑style home on a spacious 0.62‑acre corner lot in beautiful Pioneer, CA. Offering 3 bedrooms, 2 baths and 1,459 sq ft of living space plus a fully finished 625 sq ft 2‑car garage, this property blends comfort, convenience, and the peaceful feel of mountain living. That equates to a total of 2,084 sf of house and garage combined. The vaulted living room cathedral ceiling rises to an impressive 12'6, complemented by full‑height windows that bring in natural light and views of the surrounding pines. Updated in 2012, the home features durable 15x15 ceramic tile throughout the main living areas and carpet in all bedrooms. Two composite decks front and rear were added with permits, providing perfect outdoor spaces to relax, entertain, and enjoy fresh mountain air. The front deck was expanded and is now over 600 sf and the back patio deck is over 300 sf. That's 900+ sf of composite decking!! A Lopi International/Savoy fireplace insert adds warmth and ambiance during winter months, and at 3,522 ft elevation, you'll enjoy occasional holiday snow.
Active
$335,000
26876 Meadowmont Dr, Pioneer, CA 95666
3beds
1,459sqft
:
Get pre-qualified$2,128/mo
Single Family Residence
Built in 1991
0.62 Acres Lot
$326,900 Zestimate®
$230/sqft
$-- HOA
What's special
Carpet in all bedrooms
- 5 days |
- 406 |
- 19 |
Zillow last checked:
Listing updated:
Listed by:
Kary Moore DRE #00840263 916-869-2151,
Properties Unlimited Real Estate
Source: MetroList Services of CA,MLS#: 226085816Originating MLS: MetroList Services, Inc.
Facts & features
Interior
Bedrooms & bathrooms
- Bedrooms: 3
- Bathrooms: 2
- Full bathrooms: 2
Rooms
- Room types: Family Room, Kitchen
Primary bedroom
- Features: Ground Floor, Walk-In Closet, Outside Access
Primary bathroom
- Features: Shower Stall(s)
Dining room
- Features: Bar, Dining/Family Combo
Kitchen
- Features: Skylight(s), Tile Counters
Heating
- Propane, Central, Electric, Fireplace Insert, Fireplace(s), Hot Water
Cooling
- Ceiling Fan(s), Central Air
Appliances
- Included: Free-Standing Refrigerator, Gas Water Heater, Trash Compactor, Dishwasher, Disposal, Microwave, Plumbed For Ice Maker, Free-Standing Electric Oven, Free-Standing Electric Range, Dryer, Washer
- Laundry: Sink, Electric Dryer Hookup, Ground Floor, In Garage
Features
- Flooring: Carpet, Tile
- Windows: Skylight(s)
- Number of fireplaces: 1
- Fireplace features: Insert, Family Room, Stone, Wood Burning
Interior area
- Total structure area: 0
- Total interior livable area: 1,459 sqft
Video & virtual tour
Property
Parking
- Total spaces: 6
- Parking features: Attached, RV Access/Parking, Garage Door Opener, Uncovered Parking Spaces 2+, Garage Faces Side, Guest, Workshop in Garage, Interior Access, Driveway, Gentle Down Driveway/Sidewalks
- Attached garage spaces: 2
- Uncovered spaces: 4
Features
- Levels: One
- Stories: 1
- Exterior features: Fire Pit
- Fencing: Partial Cross,Wood,Fenced
Lot
- Size: 0.62 Acres
- Dimensions: 203' x 120' x 168' x 120'
- Features: Corner Lot, Shape Regular
- Topography: Snow Line Above,Lot Grade Varies,Trees Many,Snow Line Above,Lot Grade Varies,Trees Many
Details
- Parcel number: 033730026000
- Zoning: R1
- Special conditions: Trust,Standard
Construction
Type & style
- Home type: SingleFamily
- Architectural style: Cabin,Ranch
- Property subtype: Single Family Residence
Materials
- Frame, Wall Insulation, Wood, Wood Siding
- Foundation: Raised, Slab, Concrete Perimeter
- Roof: Composition
Condition
- Year built: 1991
Utilities & green energy
- Electric: 220 Volts
- Sewer: Septic System, Septic Connected
- Water: Public, Water District, Private
- Utilities for property: Electric, Internet Available, Propane, Propane Tank Leased
Community & HOA
Community
- Subdivision: Rabb Park
Location
- Region: Pioneer
Financial & listing details
- Price per square foot: $230/sqft
- Tax assessed value: $123,869
- Annual tax amount: $1,338
- Price range: $335K - $335K
- Date on market: 8/7/2026
- Road surface type: Asphalt, Paved
Estimated market value
$326,900
$311,000 - $343,000
$2,173/mo
Price history
| Date | Event | Price |
|---|---|---|
| 8/7/2026 | Listed for sale | $335,000+282.9%$230/sqft |
Source: MetroList Services of CA #226085816 Report a problem | ||
| 9/12/2011 | Sold | $87,500-23.9%$60/sqft |
Source: MetroList Services of CA #10089738 Report a problem | ||
| 5/16/2011 | Price change | $115,000-8%$79/sqft |
Source: Award Realtors #111758 Report a problem | ||
| 12/5/2010 | Listed for sale | $125,000+4.2%$86/sqft |
Source: Coldwell Banker Award Realtors #111758 Report a problem | ||
| 10/23/2010 | Listing removed | $120,000$82/sqft |
Source: Coldwell Banker Award Realtors #111758 Report a problem | ||
| 9/11/2010 | Price change | $120,000-7.7%$82/sqft |
Source: Coldwell Banker Award Realtors #111758 Report a problem | ||
| 7/31/2010 | Price change | $130,000-13.3%$89/sqft |
Source: Coldwell Banker Award Realtors #111758 Report a problem | ||
| 6/19/2010 | Price change | $150,000-11.8%$103/sqft |
Source: Coldwell Banker Award Realtors #111758 Report a problem | ||
| 5/30/2010 | Price change | $170,000-10.1%$117/sqft |
Source: Coldwell Banker Award Realtors #111758 Report a problem | ||
| 5/16/2010 | Listed for sale | $189,000-17.1%$130/sqft |
Source: Coldwell Banker Award Realtors #111758 Report a problem | ||
| 8/22/2003 | Sold | $228,000$156/sqft |
Source: Public Record Report a problem | ||
Public tax history
| Year | Property taxes | Tax assessment |
|---|---|---|
| 2025 | $1,338 +1.6% | $123,869 +2% |
| 2024 | $1,316 +2% | $121,442 +2% |
| 2023 | $1,290 +5.2% | $119,061 +4% |
| 2022 | $1,226 +1.9% | $114,439 |
| 2021 | $1,203 +1% | $114,439 +1% |
| 2020 | $1,191 +2% | $113,266 +2% |
| 2019 | $1,167 +2% | $111,046 +2% |
| 2018 | $1,145 +1.9% | $108,870 +2% |
| 2017 | $1,123 +2% | $106,736 +2% |
| 2016 | $1,101 +1.4% | $104,644 +1.5% |
| 2015 | $1,085 +2% | $103,073 +2% |
| 2014 | $1,064 | $101,055 +6.4% |
| 2013 | -- | $94,950 +8.5% |
| 2012 | -- | $87,500 -27.1% |
| 2011 | -- | $120,000 -36.5% |
| 2010 | -- | $189,000 -24.9% |
| 2009 | -- | $251,726 +2% |
| 2008 | -- | $246,792 +2% |
| 2007 | -- | $241,954 +2% |
| 2006 | -- | $237,211 +2% |
| 2005 | -- | $232,560 +2% |
| 2004 | -- | $228,000 +71.9% |
| 2003 | -- | $132,649 +2% |
| 2002 | -- | $130,049 +2% |
| 2001 | -- | $127,500 |
Find assessor info on the county website
Monthly payment
Est. payment
Payment breakdown
Explore the cost of this home by adjusting the details. Changes won't be saved.Climate risks
Neighborhood: 95666
Nearby schools
GreatSchools rating
- 6/10Pioneer Magnet School for the Visual and Performing ArtsGrades: K-6Distance: 3.2 mi
- 4/10Jackson Junior High SchoolGrades: 6-8Distance: 15.7 mi
- 8/10Amador High SchoolGrades: 9-12Distance: 16 mi
- $336,4003 bd2 ba1.4k sqft26938 Meadowmont Dr, Pioneer, CA 95666Off Market
- $380,1003 bd2 ba2.1k sqft26840 Meadowmont Dr, Pioneer, CA 95666Off Market
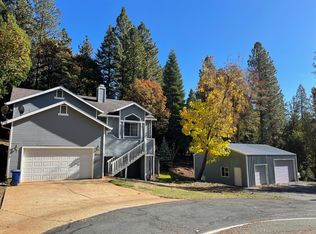
- $335,5003 bd2 ba1.2k sqft20020 Circle View Dr, Pioneer, CA 95666Off Market
- $336,0003 bd2 ba1.4k sqft26968 Meadowmont Dr, Pioneer, CA 95666Off Market
- $321,7003 bd2 ba1.4k sqft26941 Meadowmont Dr, Pioneer, CA 95666Off Market
- $322,9002 bd2 ba1.4k sqft26887 Meadowmont Dr, Pioneer, CA 95666Off Market
- $325,500-- bd-- ba1k sqft26814 Meadowmont Dr, Pioneer, CA 95666Off Market
- $427,8003 bd2 ba1.9k sqft26907 Meadowmont Dr, Pioneer, CA 95666Off Market
A local agent can set up tours, give advice and negotiate with sellers.
Similar homes
- $349,9993 bd2 ba1.6k sqft27165 Barton Road, Pioneer, CA 95666For Sale
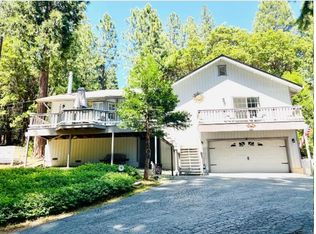 MLS ID #226069242, Joanna Lopez, Real Estate eBroker Inc. BAREIS
 - $340,0003 bd2 ba1.6k sqft16775 Silver Dr S, Pioneer, CA 95666For Sale
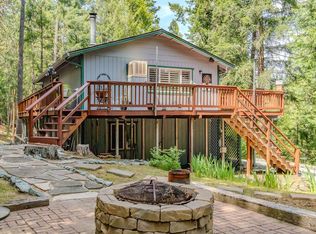 MLS ID #226057246, Neeta Patel. MetroList Services of CA
 - $344,0004 bd3 ba1.9k sqft27095 Antelope Dr, Pioneer, CA 95666For Sale
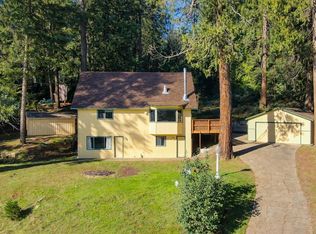 MLS ID #226018196, Russell Robinson. MetroList Services of CA
 - $360,0003 bd2 ba1.5k sqft26886 Barton Rd, Pioneer, CA 95666For Sale
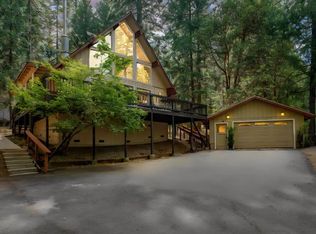 MLS ID #226092259, Becky Melville. MetroList Services of CA
 - $375,0003 bd2 ba1.5k sqft16845 Silver Dr S, Pioneer, CA 95666For SaleMLS ID #226082765, André Chernay. MetroList Services of CA
- $350,0002 bd3 ba1.6k sqft17816 N Creekside Dr, Pioneer, CA 95666For SaleMLS ID #226083148, Kellee Davenport. MetroList Services of CA
- $362,0003 bd2 ba1.4k sqft27281 Barton Rd, Pioneer, CA 95666For SaleMLS ID #226049045, Janelle Foyil. MetroList Services of CA
- $300,0003 bd2 ba1.3k sqft16651 Silver Dr S, Pioneer, CA 95666For SaleMLS ID #226069854, Denise Schank. MetroList Services of CA
- $349,9002 bd2 ba1.5k sqft19051 Pine Dr, Pioneer, CA 95666For SaleMLS ID #226097878, Christy Press. MetroList Services of CA
- $354,9002 bd2 ba1.4k sqft16927 McKenzie Dr, Pioneer, CA 95666For SaleMLS ID #226058876, Carly Gonzales. MetroList Services of CA
- $299,9502 bd2 ba1.4k sqft15855 Sunny Dr, Pioneer, CA 95666For SaleMLS ID #226068382, Sally Souza. MetroList Services of CA
- $355,8003 bd3 ba1.9k sqft23876 Meadow Crest Dr, Pioneer, CA 95666For SaleMLS ID #226083162, Maritza Palumbo. MetroList Services of CA
- $389,0003 bd2 ba1.5k sqft25865 Creekside Dr, Pioneer, CA 95666For SaleMLS ID #226058391, PJ Johnsen. MetroList Services of CA
- $283,5553 bd2 ba1.2k sqft25824 Meadow Dr, Pioneer, CA 95666For SaleMLS ID #226090349, Kary Ann Stanger. MetroList Services of CA
- $299,0003 bd2 ba1.2k sqft22681 Rocky Ln, Pioneer, CA 95666For SaleMLS ID #226078909, Kandi Thompson. MetroList Services of CA
- $388,0003 bd2 ba1.8k sqft26041 Golf Links Dr, Pioneer, CA 95666For SaleMLS ID #226034964, Tiffany Kraft. MetroList Services of CA
- $339,0003 bd2 ba1.5k sqft20310 Highway 26, West Point, CA 95255For SaleMLS ID #226091153, Joyce Wagner. MetroList Services of CA
- $393,0003 bd3 ba1.2k sqft20131 Shake Ridge Rd, Volcano, CA 95689For SaleMLS ID #226100420, Anastasia Landreth. MetroList Services of CA
- $289,0003 bd2 ba1.1k sqft27395 Chaparral Dr W, Pioneer, CA 95666For SaleMLS ID #226058009, Judy Combs. MetroList Services of CA
- $290,0002 bd2 ba960 sqft24317 Carson Dr, Pioneer, CA 95666For SaleMLS ID #226037181, Maritza Palumbo. MetroList Services of CA
Local buyer's agents are ready to help
