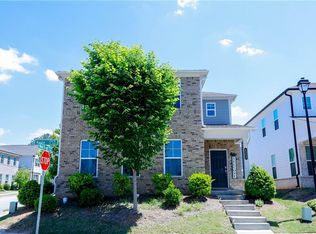
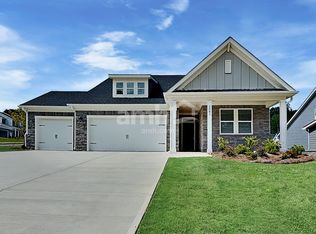
One of the most desirable active adult communities in the area. Live your best years here welcome to Del Webb Chateau Elan. Available for Rent in the Prestigious Del Webb Chateau Elan 55+ Active Adult Community At least one resident must be 55 or older, and no one under 19 may reside in the home. Discover this stunning brand new 2025 house with 2-bedroom, 2-bath home and Office room with sunroom private patio, and a 2-car garage. Designed for entertaining, the open-concept layout features a spacious kitchen island, gas range, stainless steel appliances, and elegant white cabinetry. Beautiful LVP flooring flows throughout except bedrooms, and you'll be impressed by the exceptional storage including a large laundry room and an oversized interior storage closet. Del Webb Chateau Elan offers an unmatched lifestyle with a luxurious clubhouse, lush natural surroundings, and a calendar full of activities. Enjoy both indoor and outdoor pools, fitness programs, and countless opportunities to connect with neighbors. If you're 55 or older, this is your chance to embrace a vibrant, resort-style life in one of the most desirable active adult communities in the area.
Listings identified with the FMLS IDX logo come from FMLS and are held by brokerage firms other than the owner of this website. The listing brokerage is identified in any listing details. Information is deemed reliable but is not guaranteed. 2026 First Multiple Listing Service, Inc.
House for rent
Accepts Zillow applications
$2,850/moFees may apply
2688 Turnwater St, Hoschton, GA 30548
2beds
1,656sqft
Price may not include required fees and charges. Learn more|
Singlefamily
Available Thu Oct 15 2026
No pets
Air conditioner, central air, heat pump
In unit laundry
Attached garage parking
Central, electric, heat pump
What's special
Private patioOpen-concept layoutOffice room with sunroomStainless steel appliancesLush natural surroundingsSpacious kitchen islandGas range
- 5 days |
- -- |
- -- |
Zillow last checked:
Listing updated:
Travel times
Facts & features
Interior
Bedrooms & bathrooms
- Bedrooms: 2
- Bathrooms: 2
- Full bathrooms: 2
Rooms
- Room types: Laundry, Office, Sun Room
Heating
- Central, Electric, Heat Pump
Cooling
- Air Conditioner, Central Air, Heat Pump
Appliances
- Included: Dishwasher, Double Oven, Dryer, Electric Oven, Electric Range, Garbage Disposal, Microwave Oven, Range Hood, Refrigerator, Stove, Tankless Water Heater, Washer
- Laundry: In Unit, Laundry Room, Main Level
Features
- Ceiling Fan(s), High Ceilings, High Ceilings 9 ft Main, Walk-In Closet(s)
- Flooring: Carpet, Ceramic
Interior area
- Total interior livable area: 1,656 sqft
Video & virtual tour
Property
Parking
- Parking features: Attached, Covered, Driveway, Garage, Open, Parking Lot
- Has attached garage: Yes
- Has uncovered spaces: Yes
- Details: Contact manager
Features
- Stories: 1
- Patio & porch: Covered, Patio
- Exterior features: Balcony, Country Club, Homeowners Assoc, Lighting, Near Shopping, Pickleball, Playground
- Has private pool: Yes
- Pool features: Contact manager
- Has view: Yes
- View description: Trees/Woods
Lot
- Features: Back Yard, Landscaped, Level
Details
- Additional structures: Garage(s)
- Parcel number: 15041000674
Construction
Type & style
- Home type: SingleFamily
- Architectural style: Ranch Rambler
- Property subtype: SingleFamily
Materials
- Roof: Composition
Condition
- Year built: 2025
Community & HOA
Community
- Features: Clubhouse, Fitness Center, Playground, Pool, Sidewalks, Street Lights
HOA
- Amenities included: Clubhouse, Dog Park, Fitness Center, Laundry, Playground, Pool
Location
- Region: Hoschton
Financial & listing details
- Lease term: 12 Months
Nearby apartments for rent

Price history
| Date | Event | Price |
|---|---|---|
| 9/4/2026 | Listed for rent | $2,850+9.6%$2/sqft |
Source: FMLS GA #7833042 Report a problem | ||
| 10/14/2025 | Listing removed | $2,600$2/sqft |
Source: FMLS GA #7632963 Report a problem | ||
| 9/21/2025 | Price change | $2,600-5.5%$2/sqft |
Source: FMLS GA #7632963 Report a problem | ||
| 8/27/2025 | Price change | $2,750-6.8%$2/sqft |
Source: FMLS GA #7632963 Report a problem | ||
| 8/15/2025 | Listed for rent | $2,950$2/sqft |
Source: FMLS GA #7632963 Report a problem | ||
| 8/14/2025 | Sold | $544,999-8.9%$329/sqft |
Source:  GAMLS #10517652 Report a problem GAMLS #10517652 Report a problem | ||
| 7/8/2025 | Pending sale | $598,355+8.8%$361/sqft |
Source: GAMLS #10517652 Report a problem | ||
| 6/7/2025 | Price change | $549,900-7.9%$332/sqft |
Source:  FMLS GA #7569307 Report a problem FMLS GA #7569307 Report a problem | ||
| 5/23/2025 | Price change | $597,195-0.2%$361/sqft |
Source:  Del Webb Report a problem Del Webb Report a problem | ||
| 4/30/2025 | Price change | $598,355+16.4%$361/sqft |
Source: Del Webb Report a problem | ||
| 4/2/2025 | Listed for sale | $513,990$310/sqft |
Source: Del Webb Report a problem | ||
| 1/15/2025 | Listing removed | $513,990$310/sqft |
Source: Del Webb Report a problem | ||
| 1/7/2025 | Price change | $513,990+1%$310/sqft |
Source: Del Webb Report a problem | ||
| 12/22/2024 | Listed for sale | $508,990$307/sqft |
Source: Del Webb Report a problem | ||
Neighborhood: 30548
Nearby schools
GreatSchools rating
- 7/10Spout Springs Elementary SchoolGrades: PK-5Distance: 3.5 mi
- 8/10Cherokee Bluff MiddleGrades: 6-8Distance: 3.4 mi
- 8/10Cherokee Bluff High SchoolGrades: 9-12Distance: 3.7 mi