Welcome to exceptional living in desirable Dacula, GA! This beautifully upgraded home blends sophisticated design, modern technology, and thoughtful improvements throughout. From the moment you enter, rich hardwood floors and custom finishes create a warm yet luxurious atmosphere. The heart of the home is a spectacular custom kitchen designed for both the serious home chef and entertaining. Features include custom cabinetry, under- and above-cabinet lighting, quartz countertops and backsplash, a stunning Carrera marble backsplash at the cooking area, coffee bar, wine cooler refrigerator, Smart AI-screen refrigerator, and a 6-burner professional-style gas range with hood vent. The showstopping 18' x 8' double-cabinetry island provides extraordinary workspace and gathering space and is complemented by a 36" farmhouse sink. The primary suite offers a spa-inspired retreat featuring floor-to-ceiling tile, a luxurious freestanding tub, bidet toilet, ceiling-mounted showerhead, and a shower with a jet system. Every detail has been thoughtfully selected to create an elevated everyday experience. Major updates provide peace of mind, including the heating system and exterior HVAC replaced in 2020, roof replaced in 2020, and 50-gallon gas water heater replaced in 2023. Smart-home technology adds modern convenience with control of garage access, lighting, air conditioning, and heating, with compatibility for Alexa and Google Home. Step outside and discover a truly stunning outdoor oasis! The backyard features three beautifully terraced levels, thoughtfully connected by impressive retaining walls that provide both character and functionality. Each level offers its own perspective and plenty of space for relaxing, entertaining, outdoor dining, and family fun. The upper and middle terraces create inviting areas for gatherings or peaceful evenings outdoors, while the lower level features a dedicated children's playground, creating a wonderful space for kids to play and make lasting memories. Professional landscaping and the thoughtfully designed multi-level layout make this backyard an exceptional extension of the home. A newer porch with lighting and ceiling fans provides an additional comfortable space to enjoy the outdoors year-round. Conveniently located in the Dacula area near parks, shopping, dining, and everyday amenities, with easy access toward Lawrenceville, the Mall of Georgia, GA-316 and I-85. Nearby recreational destinations include Dacula Park and Little Mulberry Park. This exceptional property offers a rare combination of luxury finishes, extensive updates, smart-home convenience, a chef-inspired kitchen, spa-like primary suite, and an extraordinary multi-level backyard designed for both entertaining and family living. Come experience everything this remarkable Dacula home has to offer!
Active
Price cut: $5K (9/20)
$464,900
1586 Riesling Dr, Dacula, GA 30019
4beds
--sqft
Single Family Residence
Built in 2001
0.63 Acres Lot
$460,300 Zestimate®
$--/sqft
$38/mo HOA
What's special
Beautifully upgraded homeRich hardwood floorsCustom finishesProfessional landscapingLuxury finishesStunning carrera marble backsplashQuartz countertops and backsplash
- 51 days
- 174
- 23
Zillow last checked:
Listing updated:
Listed by:
Diane Guzman 404-445-9186,
Virtual Properties Realty.com
Source: GAMLS,MLS#: 10827964
Facts & features
Interior
Bedrooms & bathrooms
- Bedrooms: 4
- Bathrooms: 4
- Full bathrooms: 3
- 1/2 bathrooms: 1
Rooms
- Room types: Office
Kitchen
- Features: Breakfast Area, Kitchen Island, Walk-in Pantry
Heating
- Central, Natural Gas
Cooling
- Ceiling Fan(s), Central Air, Electric
Appliances
- Included: Dishwasher, Disposal, Microwave, Refrigerator
- Laundry: In Hall, Upper Level
Features
- High Ceilings, Rear Stairs, Walk-In Closet(s)
- Flooring: Hardwood, Tile
- Windows: Double Pane Windows
- Basement: None
- Number of fireplaces: 1
- Fireplace features: Gas Starter, Living Room
- Common walls with other units/homes: No Common Walls
Interior area
- Total structure area: 0
- Finished area above ground: 0
- Finished area below ground: 0
Property
Parking
- Total spaces: 4
- Parking features: Attached, Basement, Garage, Garage Door Opener, Kitchen Level
- Has attached garage: Yes
Features
- Levels: Two
- Stories: 2
- Exterior features: Other
- Waterfront features: No Dock Or Boathouse
- Body of water: None
Lot
- Size: 0.63 Acres
- Features: Other
Details
- Parcel number: R7058 093
- Special conditions: Agent/Seller Relationship,As Is
Construction
Type & style
- Home type: SingleFamily
- Architectural style: Traditional
- Property subtype: Single Family Residence
Materials
- Brick, Vinyl Siding
- Foundation: Slab
- Roof: Composition
Condition
- Resale
- New construction: No
- Year built: 2001
Utilities & green energy
- Electric: 220 Volts
- Sewer: Public Sewer
- Water: Public
- Utilities for property: Cable Available, Electricity Available, Natural Gas Available, Phone Available, Sewer Available, Water Available
Green energy
- Energy efficient items: Appliances, Thermostat, Water Heater
Community & HOA
Community
- Features: Playground
- Security: Carbon Monoxide Detector(s), Smoke Detector(s)
- Subdivision: Wyndsor Grove/Charleston Park
HOA
- Has HOA: Yes
- Services included: Management Fee
- HOA fee: $460 annually
Location
- Region: Dacula
Financial & listing details
- Tax assessed value: $399,300
- Annual tax amount: $5,580
- Date on market: 8/18/2026
- Cumulative days on market: 51 days
- Listing agreement: Exclusive Right To Sell
- Electric utility on property: Yes
Estimated market value
$460,300
$437,000 - $483,000
$2,481/mo
Price history
| Date | Event | Price |
|---|---|---|
| 9/29/2026 | Listed for rent | $2,900 |
Source: FMLS GA #7846004 Report a problem | ||
| 9/20/2026 | Price change | $464,900-1.1% |
Source:  FMLS GA #7815681 Report a problem FMLS GA #7815681 Report a problem | ||
| 8/26/2026 | Price change | $469,900-6% |
Source: FMLS GA #7815681 Report a problem | ||
| 8/18/2026 | Listed for sale | $499,900+96% |
Source: FMLS GA #7815681 Report a problem | ||
| 10/5/2020 | Sold | $255,000+2% |
Source:  GAMLS #8838904 Report a problem GAMLS #8838904 Report a problem | ||
| 8/16/2020 | Pending sale | $249,900 |
Source: Keller Williams Rlty Atl. Part #8838904 Report a problem | ||
| 8/13/2020 | Listed for sale | $249,900+67.8% |
Source: Keller Williams Realty Atlanta Partners #6766373 Report a problem | ||
| 12/17/2001 | Sold | $148,900 |
Source: Public Record Report a problem | ||
Public tax history
| Year | Property taxes | Tax assessment |
|---|---|---|
| 2026 | -- | $159,720 -6.7% |
| 2025 | $5,580 +5.4% | $171,240 +13.8% |
| 2024 | $5,296 +10.2% | $150,520 |
| 2023 | $4,806 -7.8% | $150,520 +9.3% |
| 2022 | $5,215 +31.3% | $137,680 +36.2% |
| 2021 | $3,970 | $101,120 |
| 2020 | -- | $101,120 +15.6% |
| 2019 | $2,995 | $87,480 |
| 2018 | $2,995 +9.8% | $87,480 +17.4% |
| 2016 | $2,728 +12% | $74,520 +13.7% |
| 2015 | $2,437 | $65,520 |
| 2014 | $2,437 +26.1% | $65,520 +28.4% |
| 2013 | $1,932 | $51,040 |
| 2012 | -- | $51,040 -17.5% |
| 2011 | -- | $61,880 -17.6% |
| 2010 | -- | $75,080 |
| 2009 | -- | $75,080 |
| 2007 | -- | $75,080 |
| 2006 | -- | $75,080 |
| 2005 | -- | $75,080 |
| 2004 | $1,023 | $75,080 |
| 2003 | -- | $75,080 |
| 2002 | $2,037 | $75,080 |
Find assessor info on the county website
Monthly payment
Est. payment
Payment breakdown
Explore the cost of this home by adjusting the details. Changes won't be saved.Climate risks
Neighborhood: 30019
Nearby schools
Schools provided by the listing agent
- Elementary: Fort Daniel
- Middle: Frank N Osborne
- High: Mill Creek
Source: GAMLS. This data may not be complete. We recommend contacting the local school district to confirm school assignments for this home.
Similar homes
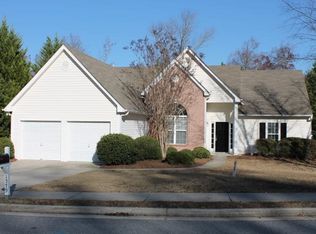
- $465,0005 bd4 ba3.6k sqft2593 Back Creek Chase, Dacula, GA 30019Active

 MLS ID #10789468, Daniel Peret, eXp Realty. GAMLS
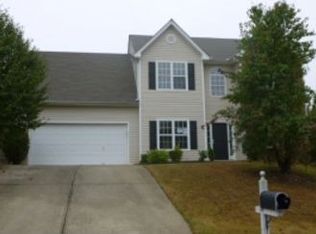
 - $487,9003 bd2 ba2.3k sqft1205 Bonnerton Ct, Dacula, GA 30019Active
 MLS ID #10825762, Kiley Hope, Funari Realty LLC. GAMLS
 - $449,9004 bd3 ba2.3k sqft2960 Evergreen Eve Xing, Dacula, GA 30019For Sale

 MLS ID #7836809, MONICA KAREEM, HomeSmart. FMLS GA
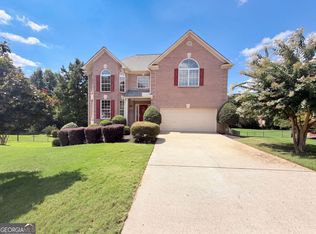
 - $455,0004 bd3 ba3k sqft638 Glen Valley Way, Dacula, GA 30019Active
 MLS ID #10842148, Mark Spain, Mark Spain Real Estate. GAMLS
 - $475,0003 bd2 ba2.2k sqft3040 Appling Hills Dr, Dacula, GA 30019ActiveMLS ID #10868190, Jerry W Robertson, Keller Williams Realty Atl. Partners. GAMLS
- $489,0005 bd3 ba2.3k sqft1615 Burnt Oak Way, Dacula, GA 30019ActiveMLS ID #10852553, Kelly Logan, Realty of America. GAMLS
- $439,0004 bd3 ba2.4k sqft3430 Vista Creek Dr, Dacula, GA 30019ActiveMLS ID #10846417, Danielle Vadala, RE/MAX Center. GAMLS
- $510,0005 bd4 ba4.8k sqft2865 Daniel Park Run, Dacula, GA 30019ActiveMLS ID #10854611, Nikhil Sharma, TOP Brokerage. GAMLS
- $429,5004 bd3 ba2.1k sqft2905 The Terraces Way, Dacula, GA 30019ActiveMLS ID #10836507, Vicky Barker, Keller Williams Premier. GAMLS
- $389,9004 bd3 ba3.7k sqft1418 Wilkes Ive Dr, Dacula, GA 30019ActiveMLS ID #10800664, Donna L Edmond, Brandywine Homes USA, LLC. GAMLS
- $400,0004 bd3 ba3.2k sqft1755 Katrina Jo Ann Cir, Dacula, GA 30019ActiveMLS ID #10826950, Mariam Hernandez, Maximum One Executive Realtors. GAMLS
- $447,9005 bd4 ba3.8k sqft2970 Waverly Place Dr, Dacula, GA 30019ActiveMLS ID #10848460, Meeta V Modi, First United Realty. GAMLS
- $515,0004 bd3 ba2.8k sqft850 River Valley Dr, Dacula, GA 30019ActiveMLS ID #10846309, Seok Hong, Keller Williams Realty Atl. Partners. GAMLS
- $375,0004 bd3 ba2.8k sqft982 Apalachee Run Trl, Dacula, GA 30019ActiveMLS ID #10857879, Cindy Howell, Keller Williams Realty Atl. Partners. GAMLS
- $455,0004 bd2 ba2.2k sqft1650 Peachcrest Dr, Lawrenceville, GA 30043For SaleMLS ID #7830333, HUYEN DAO, NDI Maxim Residential. FMLS GA
- $425,0005 bd3 ba2.8k sqft1465 La Maison Dr, Lawrenceville, GA 30043ActiveMLS ID #10832647, Candace A Dufrene, Atlanta Communities. GAMLS
- $430,0004 bd4 ba2.7k sqft945 Grand Ivey Pl, Dacula, GA 30019ActiveMLS ID #10823908, Kristal Elam, Elated Real Estate. GAMLS
- $429,9004 bd3 ba-- sqft940 River Cove Dr, Dacula, GA 30019ActiveMLS ID #10837977, Devyn B LeBlanc, Keller Williams Realty Atl. Partners. GAMLS
- $549,0005 bd4 ba2.8k sqft495 Grand Ivey Pl, Dacula, GA 30019For SaleMLS ID #7845094, Boby Uthuppan, Virtual Properties Realty. Biz. FMLS GA
- $465,0004 bd3 ba3.2k sqft1389 Turtlebrook Ln, Lawrenceville, GA 30043ActiveMLS ID #10787070, Mark Spain, Mark Spain Real Estate. GAMLS
