Welcome Home, to this stunning residence nestled within the sought-after community of Suwanee, Georgia. This meticulously updated to the perfection and well maintained home offers a perfect blend of modern luxury and classic charm, providing a serene retreat for its future owner. As you approach the property, you are greeted by a landscaped front yard and a welcoming facade . Step through the front door into a bright and airy foyer, where elegant architectural details set the tone for the rest of the home. The main level boasts an open-concept layout, ideal for both relaxing and entertaining. Adjacent to the living room is the gourmet kitchen, which is sure to delight any chef with its stainless steel appliances, beutiful countertops, and ample cabinet space and pantry. The Sunroom provides access to the outdoor deck for al fresco dining, to enjoy the great Georgia weather! Upstairs, your owners suite awaits, along with two additional bedrooms. Both of the full baths provide beautiful and elegantcy. Downstairs the home also features a two-car garage and a laundry room with half bath for added convenience for guest. Located in Suwanee, this home offers easy access to Interstate 85 "a mile " top-rated schools, shopping, dining, parks, and recreation options. With its impeccable design, prime location, and abundance of amenities, 337 Arbour Way is truly a place to call home. Don't miss your opportunity to make this exquisite property your own - schedule a showing today!
Active
$400,000
337 Arbour Way, Suwanee, GA 30024
3beds
--sqft
Single Family Residence
Built in 1984
0.41 Acres Lot
$393,200 Zestimate®
$--/sqft
$-- HOA
What's special
Two-car garageOpen-concept layoutBright and airy foyerStainless steel appliancesLandscaped front yardGourmet kitchenOwners suite
- 9 days
- 759
- 77
Zillow last checked:
Listing updated:
Listed by:
Ardit Curi 404-966-0089,
First United Realty, Inc.
Source: GAMLS,MLS#: 10887773
Facts & features
Interior
Bedrooms & bathrooms
- Bedrooms: 3
- Bathrooms: 3
- Full bathrooms: 2
- 1/2 bathrooms: 1
Rooms
- Room types: Laundry, Other
Kitchen
- Features: Breakfast Area, Breakfast Bar
Heating
- Central
Cooling
- Central Air
Appliances
- Included: Dishwasher, Disposal
- Laundry: Common Area
Features
- Other, Split Bedroom Plan
- Flooring: Laminate
- Basement: None
- Number of fireplaces: 1
- Fireplace features: Family Room
- Common walls with other units/homes: No Common Walls
Interior area
- Total structure area: 0
- Finished area above ground: 0
- Finished area below ground: 0
Property
Parking
- Total spaces: 2
- Parking features: Garage, Garage Door Opener
- Has garage: Yes
Features
- Levels: Two
- Stories: 2
- Exterior features: Balcony
- Fencing: Back Yard
- Has view: Yes
- View description: City
- Body of water: None
Lot
- Size: 0.41 Acres
- Features: City Lot
- Residential vegetation: Grassed
Details
- Additional structures: Garage(s), Greenhouse
- Parcel number: R7127 061
Construction
Type & style
- Home type: SingleFamily
- Architectural style: A-Frame
- Property subtype: Single Family Residence
Materials
- Wood Siding
- Roof: Composition
Condition
- Resale
- New construction: No
- Year built: 1984
Utilities & green energy
- Electric: 220 Volts
- Sewer: Septic Tank
- Water: Public
- Utilities for property: Electricity Available, Natural Gas Available
Green energy
- Energy efficient items: Appliances
Community & HOA
Community
- Features: None
- Security: Carbon Monoxide Detector(s)
- Subdivision: Arbour Trace
HOA
- Has HOA: No
- Services included: None
Location
- Region: Suwanee
Financial & listing details
- Tax assessed value: $297,600
- Annual tax amount: $3,623
- Date on market: 11/10/2026
- Listing agreement: Exclusive Right To Sell
- Listing terms: Cash,Fannie Mae Approved,FHA,Freddie Mac Approved,Georgia Housing and Finance Authority,VA Loan
- Electric utility on property: Yes
Estimated market value
$393,200
$374,000 - $413,000
$2,153/mo
Price history
| Date | Event | Price |
|---|---|---|
| 11/10/2026 | Listed for sale | $400,000+135.3% |
Source:  GAMLS #10887773 Report a problem | ||
| 5/15/2017 | Sold | $170,000-2.9% |
Source:  FMLS GA #5821185 Report a problem | ||
| 4/5/2017 | Pending sale | $175,000 |
Source: RE/MAX Center #8154812 Report a problem | ||
| 4/1/2017 | Listed for sale | $175,000 |
Source: RE/MAX Center #8154812 Report a problem | ||
| 3/25/2017 | Pending sale | $175,000 |
Source: RE/MAX Center #8154812 Report a problem | ||
| 3/20/2017 | Listed for sale | $175,000+20.7% |
Source: RE/MAX Center #5821185 Report a problem | ||
| 8/4/2005 | Sold | $145,000+36.2% |
Source: Public Record Report a problem | ||
| 9/8/1997 | Sold | $106,500 |
Source: Public Record Report a problem | ||
Public tax history
| Year | Property taxes | Tax assessment |
|---|---|---|
| 2026 | -- | $119,040 -4.2% |
| 2025 | $3,623 -1% | $124,200 +3.4% |
| 2024 | $3,661 +9.8% | $120,160 -6.4% |
| 2023 | $3,333 -2.1% | $128,320 +16.9% |
| 2022 | $3,405 +17.9% | $109,760 +32.1% |
| 2021 | $2,889 +0.7% | $83,120 +2.2% |
| 2020 | $2,869 +5.7% | $81,360 +4% |
| 2019 | $2,714 | $78,240 +15.1% |
| 2018 | $2,714 +45.6% | $68,000 +19% |
| 2016 | $1,864 +6.3% | $57,120 +10.8% |
| 2015 | $1,753 | $51,560 |
| 2014 | $1,753 +14.3% | $51,560 +24.9% |
| 2013 | $1,534 | $41,280 |
| 2012 | -- | $41,280 |
| 2011 | -- | $41,280 -29% |
| 2010 | -- | $58,160 |
| 2009 | -- | $58,160 |
| 2007 | -- | $58,160 +15.1% |
| 2006 | -- | $50,520 |
| 2005 | -- | $50,520 |
| 2004 | $553 +9.3% | $50,520 +10% |
| 2003 | $506 -49.8% | $45,920 |
| 2002 | $1,008 +13.8% | $45,920 +24.6% |
| 2001 | $886 | $36,840 |
Find assessor info on the county website
Monthly payment
Est. payment
Payment breakdown
Explore the cost of this home by adjusting the details. Changes won't be saved.Climate risks
Neighborhood: 30024
Nearby schools
Schools provided by the listing agent
- Elementary: Walnut Grove
- Middle: Creekland
- High: Collins Hill
Source: GAMLS. This data may not be complete. We recommend contacting the local school district to confirm school assignments for this home.
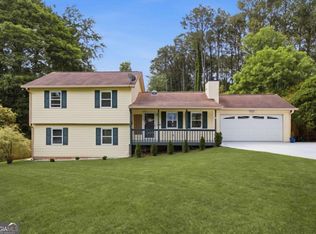
Similar homes
- $429,9003 bd2 ba1.8k sqft2260 Chimney Walk Dr, Suwanee, GA 30024Active
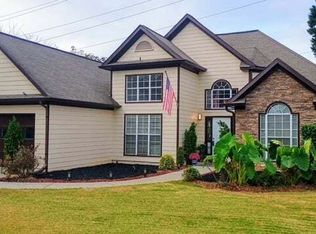
 MLS ID #10883691, Shirley Rankine, HomeSmart. GAMLS
- $310,0003 bd2 ba1.6k sqft105 Arbour Run, Suwanee, GA 30024For Sale
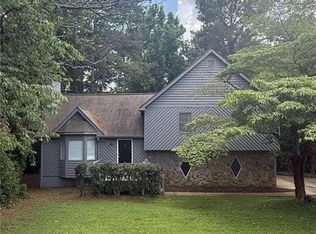
 MLS ID #7792199, Jay Gouldbourne, Gould Global Real Estate Co., LLC. FMLS GA
- $385,0005 bd4 ba2.9k sqft2554 Sterling Dr, Lawrenceville, GA 30043Active
 MLS ID #10797965, Dave Abbasi, Virtual Properties Realty.com. GAMLS
- $399,0003 bd3 ba1.3k sqft1965 Holland Park Dr, Buford, GA 30519Active
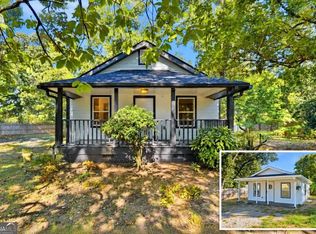 MLS ID #10844006, Olga Druzhinina, HomeSmart. GAMLS
- $380,0003 bd2 ba1.7k sqft3585 Knoll Crest Trl, Buford, GA 30519ActiveMLS ID #10879536, Marisol Real, Virtual Properties Realty.com. GAMLS
- $390,0003 bd3 ba1.9k sqft811 Madison View Ln, Lawrenceville, GA 30045ActiveMLS ID #10888740, Juneth Romero, Virtual Properties Realty.Net. GAMLS
- $345,0003 bd2 ba1.6k sqft1329 Christiana Dr, Lawrenceville, GA 30043ActiveMLS ID #10882520, Dao Tran, Simply Homes ATL. GAMLS
- $523,0004 bd2 ba3k sqft3493 Dunbar Ln, Suwanee, GA 30024ActiveMLS ID #10854094, Tanya Pickens, Opendoor Brokerage. GAMLS
- $455,0003 bd3 ba1.9k sqft3046 Stockholm Way, Suwanee, GA 30024ActiveMLS ID #10819286, Julie Shchukin, Wynd Realty Georgia. GAMLS
- $399,9003 bd3 ba1.2k sqft2990 Barnwood Xing, Duluth, GA 30097ActiveMLS ID #10776226, Lina Cubides Bachiller, Virtual Properties Realty.com. GAMLS
- $349,9003 bd2 ba2.3k sqft3448 Forest Knoll Dr, Duluth, GA 30097ActiveMLS ID #10869857, Lisa Fannon, Maximum One Premier Realtors. GAMLS
- $449,0003 bd2 ba1.5k sqft2161 Lakeway Dr, Dacula, GA 30019ActiveMLS ID #10888173, Yaser Mobasherian, Chapman Hall Realtors. GAMLS
- $384,0004 bd4 ba2.1k sqft3391 Quail Hollow Trl, Snellville, GA 30039ActiveMLS ID #10891222, Leslie Farrell, Coldwell Banker Realty. GAMLS
- $394,5005 bd3 ba2.1k sqft2514 Rhoanoke Dr, Duluth, GA 30096ActiveMLS ID #10839766, Kris Dulevski, Chapman Hall Realtors. GAMLS
- $430,0004 bd3 ba2.8k sqft108 Woodland St, Buford, GA 30518ActiveMLS ID #10692358, Sandra D Amis, Virtual Properties Realty.com. GAMLS
- $368,5003 bd2 ba1.2k sqft999 Chestnut Oak Ct, Lawrenceville, GA 30046ActiveMLS ID #10882134, Mary Jane Floyd, BHHS Georgia Properties. GAMLS
- $360,0004 bd3 ba3.3k sqft1876 Geyser Trce, Lawrenceville, GA 30044ActiveMLS ID #10772135, Tanya Pickens, Opendoor Brokerage. GAMLS
- $395,0004 bd3 ba1.8k sqft156 Lakeshore Dr, Braselton, GA 30517ActiveMLS ID #10888576, Steven T Koleno, Beycome Brokerage Realty LLC. GAMLS
- $410,0004 bd2 ba3.1k sqft1432 Armende Cir, Dacula, GA 30019ActiveMLS ID #10886011, Charity Brazzle, eXp Realty. GAMLS
- $390,0004 bd3 ba2.1k sqft4118 Brockett Creek Dr, Tucker, GA 30084ActiveMLS ID #10886848, BRUCE WINFREY, Unlock Realty Group. GAMLS
