Highest & Best Offers Deadline Saturday Sept 19, 2026 by 7PM. Seller will review all offers Sunday Sept 20, 2026. Enjoy the best of both worlds with this inviting 3-bedroom, 1.5-bath home perfectly situated on the edge of the Village of Delhi. Close enough to enjoy village conveniences, yet positioned to take in peaceful country views, this property offers a comfortable blend of small-town living and rural charm.
A welcoming covered front porch sets the tone and gives you a perfect place to relax with your morning coffee or unwind at the end of the day. Out back, the covered deck becomes one of the home's standout features, overlooking beautiful views of a neighboring horse farm and creating a peaceful setting for outdoor dining, entertaining, or simply enjoying the scenery.
Inside, the home offers three bedrooms and one-and-a-half baths, providing plenty of space for full-time living, a weekend getaway, or anyone looking to put down roots in the Delhi area.
The property also features public sewer, private well water, and two separate one-car garages—ideal for vehicles, storage, hobbies, a workshop, or recreational equipment. All of this sits on approximately one-quarter acre, giving you manageable outdoor space without the burden of maintaining a large property.
Conveniently located just outside the village, this is a wonderful opportunity for anyone looking for comfortable living, useful garage space, covered outdoor areas, and a setting that still delivers those beautiful country views that make Delaware County such a special place to call home.
Pending
$125,000
269 Main St, Delhi, NY 13753
3beds
1,100sqft
Manufactured Home, Single Family Residence
Built in 1970
9,212 Square Feet Lot
$-- Zestimate®
$114/sqft
$-- HOA
What's special
Covered outdoor areasBeautiful country viewsWelcoming covered front porch
- 12 days
- 1,093
- 112
Zillow last checked:
Listing updated:
Listed by:
eXp Realty, LLC 888-276-0630,
Eric Lein (607)483-1236
Source: NYSAMLSs,MLS#: R1714352 Originating MLS: Otsego-Delaware
Originating MLS: Otsego-DelawareFacts & features
Interior
Bedrooms & bathrooms
- Bedrooms: 3
- Bathrooms: 2
- Full bathrooms: 1
- 1/2 bathrooms: 1
- Main level bathrooms: 2
- Main level bedrooms: 3
Heating
- Propane, Forced Air
Appliances
- Included: Dryer, Electric Water Heater, Gas Oven, Gas Range, Refrigerator, Washer
- Laundry: Main Level
Features
- Ceiling Fan(s), Separate/Formal Living Room, Galley Kitchen, Main Level Primary, Primary Suite
- Flooring: Carpet, Varies, Vinyl
- Has fireplace: No
Interior area
- Total structure area: 1,100
- Total interior livable area: 1,100 sqft
Property
Parking
- Total spaces: 2
- Parking features: Detached, Garage, Workshop in Garage
- Garage spaces: 2
Features
- Levels: One
- Stories: 1
- Patio & porch: Covered, Deck, Porch
- Exterior features: Blacktop Driveway, Deck, Propane Tank - Leased
Lot
- Size: 9,212 Square Feet
- Dimensions: 125 x 73
- Features: Rectangular, Rectangular Lot
Details
- Parcel number: 1228011490150001005000
- Special conditions: Estate
Construction
Type & style
- Home type: MobileManufactured
- Architectural style: Mobile Home
- Property subtype: Manufactured Home, Single Family Residence
Materials
- Aluminum Siding
- Foundation: Other, See Remarks, Slab
- Roof: Asphalt
Condition
- Resale
- Year built: 1970
Utilities & green energy
- Sewer: Connected
- Water: Well
- Utilities for property: Electricity Connected, Sewer Connected
Community & HOA
Location
- Region: Delhi
Financial & listing details
- Price per square foot: $114/sqft
- Tax assessed value: $50,800
- Annual tax amount: $2,221
- Date on market: 9/14/2026
- Cumulative days on market: 12 days
- Listing terms: Cash,Conventional
- Body type: Double Wide
Estimated market value
Not available
Estimated sales range
Not available
Not available
Price history
| Date | Event | Price |
|---|---|---|
| 9/22/2026 | Pending sale | $125,000$114/sqft |
Source:  NYSAMLSs #R1714352 Report a problem NYSAMLSs #R1714352 Report a problem | ||
| 9/14/2026 | Listed for sale | $125,000$114/sqft |
Source: NYSAMLSs #R1714352 Report a problem | ||
Public tax history
| Year | Property taxes | Tax assessment |
|---|---|---|
| 2018 | $1,598 | $50,800 |
| 2017 | $1,598 | $50,800 |
| 2016 | -- | $50,800 |
| 2015 | -- | $50,800 |
| 2014 | -- | $50,800 |
Find assessor info on the county website
Monthly payment
Climate risks
Neighborhood: 13753
Nearby schools
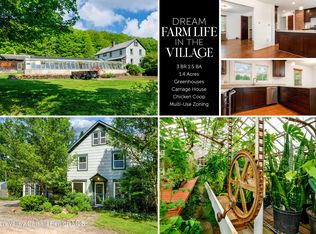
Similar homes
- $65,0002 bd1 ba650 sqft395 Federal Hill Rd 1, Delhi, NY 13753For Sale
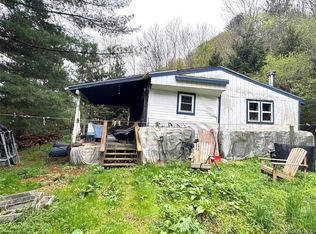
 MLS ID #997147, Cynthia Cicchetti, Listing by: HV Premier Properties Realty. OneKey® MLS as distributed by MLS GRID
 - $175,0003 bd3 ba960 sqft907 Skip Gray Rd, Delancey, NY 13752For Sale
 MLS ID #11924812, Barry Jones, Listing by: UPPER DELAWARE REAL ESTATE - Downsville, NY. NY State MLS
 - $159,5003 bd1 ba980 sqft4020 E River Rd, Walton, NY 13856For Sale

 MLS ID #R1692915, Kathleen F. Jalowiec-Stanton, Listing by: Howard Hanna. NYSAMLSs
 - $149,9003 bd2 ba1.5k sqft123 Cemetery Hill Rd, Oneonta, NY 13820For Sale
 MLS ID #11798848, Patricia Wingate, Listing by: Corner Stone Properties. NY State MLS
 - $129,0003 bd2 ba1.5k sqft123 Shepard Ln, Roxbury, NY 12474For SaleMLS ID #R1677775, Allen R. Hinkley, Listing by: Country Pride Realty. NYSAMLSs
- $150,0002 bd2 ba780 sqft4166 Dryden Rd, Walton, NY 13856For SaleMLS ID #R1706141, Robert Peterson, Listing by: Jewett and Jewett LLC. NYSAMLSs
- $179,0003 bd2 ba1.2k sqft41 Whipple Rd, Davenport Center, NY 13751For SaleMLS ID #R1704411, Eric Lein, Listing by: eXp Realty, LLC. NYSAMLSs
- $139,0003 bd1 ba962 sqft9 Gilbert St, Oneonta, NY 13820For SaleMLS ID #R1691371, Stacey L. Camilleri, Listing by: Keller Williams Upstate NY Properties. NYSAMLSs
- $160,0003 bd2 ba1.6k sqft736 Delaware County Hwy #11, Davenport, NY 13860For SaleMLS ID #R1694367, William Alton, Listing by: Country Boy Realty. NYSAMLSs
- $77,0003 bd1 ba792 sqft1094 County Highway 7, Otego, NY 13825For SaleMLS ID #R1708354, Augustine J. Lampo, Listing by: EXIT Realty Homeward Bound. NYSAMLSs
- $169,0003 bd2 ba1.2k sqft30 Center St, Oneonta, NY 13820For SaleMLS ID #R1714107, Stacey L. Camilleri, Listing by: Keller Williams Upstate NY Properties. NYSAMLSs
- $165,0003 bd2 ba1.4k sqft54 River St, Stamford, NY 12167For SaleMLS ID #R1710001, Richard Santos, Listing by: Keller Williams Upstate NY Properties. NYSAMLSs
- $169,0002 bd1 ba1k sqft2245 Sanly Rd, Franklin, NY 13775For SaleMLS ID #R1703234, Stacey M. Frazier ABR, Listing by: Keller Williams Upstate NY Properties. NYSAMLSs
- $149,999-- bd-- ba1.5k sqft4912 County Highway 26, Hamden, NY 13782For SaleMLS ID #1003611, Lisa M. Wade-Sebring, Listing by: Hudson Valley Home Connection. OneKey® MLS as distributed by MLS GRID
- $150,0003 bd1 ba950 sqft443 County Highway 40, Worcester, NY 12197For SaleMLS ID #R1644868, Michele L. Frazier, Listing by: Benson Agency Real Estate LLC. NYSAMLSs
- $155,0004 bd2 ba1.5k sqft11 Linden Ave, Oneonta, NY 13820For SaleMLS ID #R1688380, Christian Richter, Listing by: Keller Williams Upstate NY Properties. NYSAMLSs
- $168,0002 bd-- ba576 sqft2636 Murphy Hill Road, Andes, NY 13731For SaleMLS ID #1018789, Jill A. Lehmann, Listing by: Coldwell Banker Timberland. OneKey® MLS as distributed by MLS GRID
