Discover the perfect blend of modern updates and serene living in this beautifully updated 2-bedroom, 2-bathroom ranch-style condo with a 2-car garage. Located in the highly desirable Trumbull Town Commons, this home offers both comfort and convenience in a meticulously maintained community. The stylishly remodeled kitchen features granite countertops, sleek stainless steel appliances, and tile flooring, making it as functional as it is beautiful. The inviting living room boasts a wood-burning fireplace, gleaming hardwood floors, and sliders leading to a private deck with peaceful views of the surrounding woods. A wonderful den provides versatile space, ideal for a home office, gym, or cozy media room. The spacious dining room, with a pass-through to the kitchen, is perfect for hosting gatherings with family and friends. The luxurious primary suite includes a large walk-in closet, plush wall-to-wall carpeting, and a beautifully updated ensuite bathroom. The generous second bedroom, currently used as a craft and sewing room, also features a walk-in closet and direct access to the second full bath. A convenient laundry closet near both bedrooms adds to the home's practicality. Additional perks include a private storage unit in the shared basement, ample guest parking, and access to a beautifully maintained heated saltwater pool. This sought-after community offers an unbeatable location close to shopping, the library, Town Hall, restaurants, schools, parks and walking trails. Seller is requesting Highest & Best offers no later than Sun 3/30 at 8pm.
Sold for $500,000
$500,000
269 Mayfield Drive #269, Trumbull, CT 06611
2beds
1,510sqft
Condominium
Built in 1987
-- sqft lot
$-- Zestimate®
$331/sqft
$3,033 Estimated rent
Home value
Not available
Estimated sales range
Not available
$3,033/mo
Zestimate® history
Owner options
List your home for rent
$3,033/mo
Rent Zestimate®
Find your next renter with Zillow Rental Manager. Plus, with online applications, you can quickly screen prospective tenants – for free.
$3,033/mo
Rent Zestimate®
Refinance and save
$3,949/mo
Est. payment
Refinancing to a lower rate could help reduce your monthly payments and save thousands over the life of the loan.
$3,949/mo
Est. payment
Explore your selling options
Work with a Zillow partner agent
Leverage their expertise and Zillow's premium Showcase listings to get your home seen by more buyers.
Get startedList with your own agent
Get your home in front of millions of buyers by listing it on Zillow.
Learn how to do itSell it yourself
Take full control of how buyers see your home on Zillow by listing For Sale by Owner (FSBO).
List your homeWhat's special
Wood-burning fireplaceConvenient laundry closetTile flooringStylishly remodeled kitchenWalk-in closetBeautifully updated ensuite bathroomGenerous second bedroom
Zillow last checked:
Listing updated:
Listed by:
Carl J. Surrusco 203-767-3996,
William Raveis Real Estate 203-261-0028
Bought with:
Federico Martinez, RES.0801971
Keller Williams Prestige Prop.
Co-Buyer Agent: Silvano De La Cruz
Keller Williams Prestige Prop.
Source: Smart MLS,MLS#: 24082656
Facts & features
Interior
Bedrooms & bathrooms
- Bedrooms: 2
- Bathrooms: 2
- Full bathrooms: 2
Primary bedroom
- Features: Full Bath, Walk-In Closet(s), Wall/Wall Carpet
- Level: Main
- Area: 252 Square Feet
- Dimensions: 14 x 18
Bedroom
- Features: Walk-In Closet(s), Wall/Wall Carpet
- Level: Main
- Area: 140 Square Feet
- Dimensions: 10 x 14
Primary bathroom
- Features: Remodeled, Quartz Counters, Double-Sink, Stall Shower, Tub w/Shower, Tile Floor
- Level: Main
- Area: 64 Square Feet
- Dimensions: 8 x 8
Bathroom
- Features: Remodeled, Quartz Counters, Stall Shower, Tile Floor
- Level: Main
- Area: 45 Square Feet
- Dimensions: 5 x 9
Den
- Features: Hardwood Floor
- Level: Main
- Area: 99 Square Feet
- Dimensions: 9 x 11
Dining room
- Features: Hardwood Floor
- Level: Main
- Area: 144 Square Feet
- Dimensions: 12 x 12
Kitchen
- Features: Remodeled, Granite Counters, Eating Space, Hardwood Floor
- Level: Main
- Area: 120 Square Feet
- Dimensions: 10 x 12
Living room
- Features: Balcony/Deck, Fireplace, Sliders, Hardwood Floor
- Level: Main
- Area: 288 Square Feet
- Dimensions: 12 x 24
Heating
- Forced Air, Natural Gas
Cooling
- Central Air
Appliances
- Included: Gas Range, Microwave, Refrigerator, Dishwasher, Washer, Dryer, Gas Water Heater, Water Heater
- Laundry: Main Level
Features
- Wired for Data, Entrance Foyer
- Doors: Storm Door(s)
- Windows: Thermopane Windows
- Basement: None
- Attic: None
- Number of fireplaces: 1
Interior area
- Total structure area: 1,510
- Total interior livable area: 1,510 sqft
- Finished area above ground: 1,510
Property
Parking
- Total spaces: 2
- Parking features: Garage, Attached, Paved, Garage Door Opener
- Attached garage spaces: 2
Features
- Stories: 1
- Patio & porch: Covered
- Exterior features: Sidewalk, Rain Gutters, Garden, Lighting
- Has private pool: Yes
- Pool features: Fenced, Salt Water, In Ground
Details
- Additional structures: Pool House
- Parcel number: 393064
- Zoning: A
Construction
Type & style
- Home type: Condo
- Architectural style: Ranch
- Property subtype: Condominium
Materials
- Clapboard, Wood Siding
Condition
- New construction: No
- Year built: 1987
Utilities & green energy
- Sewer: Public Sewer
- Water: Public
Green energy
- Green verification: ENERGY STAR Certified Homes
- Energy efficient items: Thermostat, Doors, Windows
Community & HOA
Community
- Features: Golf, Health Club, Library, Medical Facilities, Park, Playground, Pool, Shopping/Mall
- Subdivision: Town Hall
HOA
- Has HOA: Yes
- Amenities included: Guest Parking, Pool, Management
- Services included: Maintenance Grounds, Trash, Snow Removal, Pool Service, Road Maintenance
- HOA fee: $487 monthly
Location
- Region: Trumbull
Financial & listing details
- Price per square foot: $331/sqft
- Tax assessed value: $226,100
- Annual tax amount: $8,073
- Date on market: 3/24/2025
Price history
| Date | Event | Price |
|---|---|---|
| 6/20/2025 | Sold | $500,000+7.6%$331/sqft |
Source:  Smart MLS #24082656 Report a problem Smart MLS #24082656 Report a problem | ||
| 3/31/2025 | Pending sale | $464,900$308/sqft |
Source: Smart MLS #24082656 Report a problem | ||
| 3/24/2025 | Listed for sale | $464,900+57.6%$308/sqft |
Source: Smart MLS #24082656 Report a problem | ||
| 9/16/2013 | Sold | $295,000-4.8%$195/sqft |
Source: Smart MLS #99027132 Report a problem | ||
| 7/16/2013 | Pending sale | $309,900$205/sqft |
Source: Divine Realty, LLC #V989319 Report a problem | ||
| 7/11/2013 | Price change | $309,900-1.6%$205/sqft |
Source: Divine Realty, LLC #V989319 Report a problem | ||
| 6/27/2013 | Price change | $314,900-1.6%$209/sqft |
Source: Divine Realty, LLC #V989319 Report a problem | ||
| 6/19/2013 | Price change | $319,900-1.5%$212/sqft |
Source: Divine Realty, LLC #V989319 Report a problem | ||
| 5/9/2013 | Listed for sale | $324,900+12.1%$215/sqft |
Source: Divine Realty, LLC #V989319 Report a problem | ||
| 1/31/2012 | Listing removed | $289,900$192/sqft |
Source: William Raveis Real Estate #98523556 Report a problem | ||
| 1/3/2012 | Listed for sale | $289,900$192/sqft |
Source: William Raveis Real Estate #98523556 Report a problem | ||
| 10/16/2011 | Listing removed | $1,950$1/sqft |
Source: William Raveis Real Estate #98512122 Report a problem | ||
| 10/1/2011 | Listing removed | $289,900$192/sqft |
Source: William Raveis Real Estate #98513278 Report a problem | ||
| 9/6/2011 | Price change | $289,900-3.3%$192/sqft |
Source: William Raveis Real Estate #98513278 Report a problem | ||
| 8/22/2011 | Listed for rent | $1,950$1/sqft |
Source: William Raveis Real Estate #98512122 Report a problem | ||
| 6/5/2011 | Price change | $299,900-4.6%$199/sqft |
Source: William Raveis Real Estate #98499336 Report a problem | ||
| 5/3/2011 | Listed for sale | $314,500$208/sqft |
Source: William Raveis Real Estate #98499336 Report a problem | ||
Public tax history
Tax history is unavailable.
Neighborhood: Long Hill
Nearby homes
- $500,0002 bd2 ba1.5k sqft269 Mayfield Dr, Trumbull, CT 06611Sold
- $399,9001 bd1 ba903 sqft253 Mayfield Dr #253, Trumbull, CT 06611For Sale

- $500,0002 bd2 ba1.5k sqft283 Mayfield Dr UNIT 283, Trumbull, CT 06611Sold
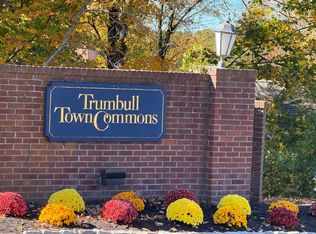
- $545,0002 bd2 ba1.7k sqft281 Mayfield Dr UNIT 281, Trumbull, CT 06611Sold
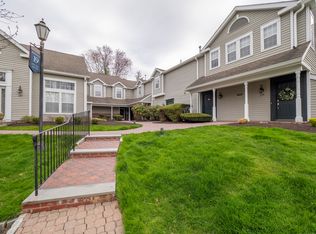
- $607,5003 bd2 ba1.8k sqft287 Mayfield Dr #287, Trumbull, CT 06611Sold
- $515,1002 bd2 ba1.6k sqft104 Mayfield Dr, Trumbull, CT 06611Off Market
- $494,9002 bd2 ba1.7k sqft188 Mayfield Dr, Trumbull, CT 06611Off Market
- $459,2002 bd2 ba1.5k sqft190 Mayfield Dr, Trumbull, CT 06611Off Market
Nearby schools
GreatSchools rating
- 9/10Jane Ryan SchoolGrades: K-5Distance: 0.4 mi
- 8/10Madison Middle SchoolGrades: 6-8Distance: 1.4 mi
- 10/10Trumbull High SchoolGrades: 9-12Distance: 1.5 mi
Schools provided by the listing agent
- Elementary: Jane Ryan
- Middle: Madison
- High: Trumbull
Source: Smart MLS. This data may not be complete. We recommend contacting the local school district to confirm school assignments for this home.


Get pre-qualified for a loan
At Zillow Home Loans, we can pre-qualify you in as little as 5 minutes with no impact to your credit score.An equal housing lender. NMLS #10287.
- Connecticut
- Fairfield County
- Trumbull
- 06611
- Long Hill
- 269 Mayfield Drive Unit 269
Nearby cities
Nearby neighborhoods
Nearby zip codes
Other Trumbull Topics
