Welcome to 253 Mayfield Drive, a gorgeous, fully remodeled, one bedroom, ranch style, end unit, in the highly sought after Trumbull Town Commons. The kitchen features Bosch, stainless Steele appliances and Granite countertops. Custom walk in pantry. Maple hardwood floors throughout. Epoxy style garage floor with custom shelving. Electric car charger. Combination high efficiency boiler and tank less water heater. All new hot and cold water lines to a manifold for consistent water pressure. Front loader washer and dryer. Custom moldings throughout. Custom wine fridge with cabinet above. The entire interior was painted two years ago. Custom walk-in closet. Salt water heated pool. Walk to the library, Bank, Grocery store and Town Hall. Carefree living at its best! Subject to seller finding suitable housing. Subject to seller finding suitable housing.
For sale
$399,900
253 Mayfield Drive #253, Trumbull, CT 06611
1beds
903sqft
:
Get pre-qualified$3,196/mo
Condominium
Built in 1988
-- sqft lot
$-- Zestimate®
$443/sqft
$341/mo HOA
What's special
Salt water heated poolOne bedroomCustom moldings throughoutElectric car chargerMaple hardwood floors throughoutCustom walk-in closetGranite countertops
- 147 days |
- 685 |
- 30 |
Zillow last checked:
Listing updated:
Listed by:
Mona Cascella (203)556-3998,
William Raveis Real Estate 203-261-0028
Source: Smart MLS,MLS#: 24137312
Facts & features
Interior
Bedrooms & bathrooms
- Bedrooms: 1
- Bathrooms: 1
- Full bathrooms: 1
Primary bedroom
- Features: Remodeled, Walk-In Closet(s), Hardwood Floor
- Level: Main
Bathroom
- Features: Remodeled
- Level: Main
Dining room
- Features: Remodeled, Built-in Features, Hardwood Floor
- Level: Main
Kitchen
- Features: Remodeled, Granite Counters, Hardwood Floor
- Level: Main
Living room
- Features: Remodeled, Balcony/Deck, Gas Log Fireplace, Sliders, Hardwood Floor
- Level: Main
Heating
- Forced Air, Natural Gas
Cooling
- Central Air
Appliances
- Included: Gas Cooktop, Oven/Range, Microwave, Refrigerator, Dishwasher, Washer, Wine Cooler, Gas Water Heater, Tankless Water Heater
Features
- Basement: None
- Attic: None
- Number of fireplaces: 1
- Common walls with other units/homes: End Unit
Interior area
- Total structure area: 903
- Total interior livable area: 903 sqft
- Finished area above ground: 903
Property
Parking
- Total spaces: 1
- Parking features: Attached
- Attached garage spaces: 1
Features
- Stories: 1
- Has private pool: Yes
- Pool features: Salt Water, In Ground
Lot
- Features: Level
Details
- Parcel number: 393056
- Zoning: A
Construction
Type & style
- Home type: Condo
- Architectural style: Ranch
- Property subtype: Condominium
- Attached to another structure: Yes
Materials
- Wood Siding
Condition
- New construction: No
- Year built: 1988
Utilities & green energy
- Sewer: Public Sewer
- Water: Public
Community & HOA
Community
- Features: Library, Medical Facilities, Pool, Tennis Court(s)
- Subdivision: Long Hill
HOA
- Has HOA: Yes
- Amenities included: Pool, Management
- Services included: Maintenance Grounds, Trash, Snow Removal, Pool Service, Road Maintenance
- HOA fee: $341 monthly
Location
- Region: Trumbull
Financial & listing details
- Price per square foot: $443/sqft
- Tax assessed value: $178,570
- Annual tax amount: $6,562
- Date on market: 3/1/2026
Estimated market value
Not available
Estimated sales range
Not available
Not available
Price history
| Date | Event | Price |
|---|---|---|
| 3/1/2026 | Listed for sale | $399,900$443/sqft |
Source:  Smart MLS #24137312 Report a problem Smart MLS #24137312 Report a problem | ||
| 12/11/2025 | Listing removed | $399,900$443/sqft |
Source: Smart MLS #24137312 Report a problem | ||
| 10/31/2025 | Listed for sale | $399,900+113.3%$443/sqft |
Source: Smart MLS #24137312 Report a problem | ||
| 4/1/2014 | Sold | $187,500$208/sqft |
Source: Smart MLS #99054478 Report a problem | ||
Public tax history
Tax history is unavailable.
Monthly payment
Est. payment
Payment breakdown
Explore the cost of this home by adjusting the details. Changes won't be saved.Climate risks
Neighborhood: Long Hill
Nearby schools
GreatSchools rating
- 9/10Jane Ryan SchoolGrades: K-5Distance: 0.4 mi
- 8/10Madison Middle SchoolGrades: 6-8Distance: 1.4 mi
- 10/10Trumbull High SchoolGrades: 9-12Distance: 1.5 mi
Schools provided by the listing agent
- Elementary: Jane Ryan
- High: Trumbull
Source: Smart MLS. This data may not be complete. We recommend contacting the local school district to confirm school assignments for this home.
- $500,0002 bd2 ba1.5k sqft269 Mayfield Dr #269, Trumbull, CT 06611Sold

- $500,0002 bd2 ba1.5k sqft269 Mayfield Dr, Trumbull, CT 06611Sold
- $3,4002 bd2 ba1.5k sqft259 Mayfield Dr UNIT 259, Trumbull, CT 06611For Rent
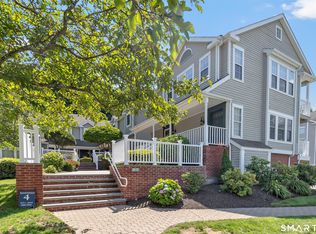
- $500,0002 bd2 ba1.5k sqft283 Mayfield Dr UNIT 283, Trumbull, CT 06611Sold
- $545,0002 bd2 ba1.7k sqft281 Mayfield Dr UNIT 281, Trumbull, CT 06611Sold
- $607,5003 bd2 ba1.8k sqft287 Mayfield Dr #287, Trumbull, CT 06611Sold
- $593,5002 bd2 ba1.9k sqft194 Mayfield Dr, Trumbull, CT 06611Off Market
- $481,0002 bd2 ba1.6k sqft192 Mayfield Dr, Trumbull, CT 06611Off Market
A local agent can set up tours, give advice and negotiate with sellers.
A local lender can help you make sure your offer is ready when you are.
Similar homes
- $399,0003 bd2 ba1.2k sqft699 Selbys Pond Road, Stratford, CT 06615For Sale
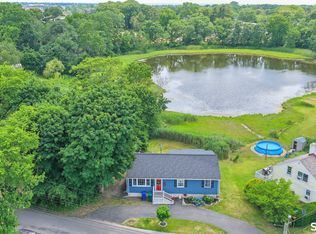
 MLS ID #24191555, Sarah Pritchard Provenzano, William Raveis Real Estate. Smart MLS
 - $589,9903 bd1 ba1.2k sqft5167 Main Street, Trumbull, CT 06611For Sale
 MLS ID #24191902, Steven T. Koleno, Beycome of Connecticut. Smart MLS
 - $389,0002 bd2 ba1.3k sqftThe Hills Of Monroe, Monroe, CT 06468For Sale
 MLS ID #24189630, Thomas Bepko III, YellowBrick Real Estate LLC. Smart MLS
 - $570,0003 bd2 ba1.2k sqft347 Edison Road, Trumbull, CT 06611For Sale
 MLS ID #24188549, Angela Araujo, Keller Williams Realty. Smart MLS
 - $399,0003 bd1 ba1.2k sqft220 Marina Drive, Stratford, CT 06614For SaleMLS ID #24188499, Chris S. Bacoulis, Realty ONE Group Connect. Smart MLS
- $349,9991 bd1 ba740 sqftHarmony Place, Milford, CT 06460For SaleMLS ID #24192674, Stephanie H. Ferreira, BHGRE Gaetano Marra Homes. Smart MLS
- $349,9002 bd1 ba1k sqft133 Jackson Avenue, Stratford, CT 06615For SaleMLS ID #24193085, Gerard Sullivan, Coldwell Banker Realty. Smart MLS
- $535,0003 bd2 ba1.2k sqft30 Lansing Avenue, Trumbull, CT 06611For SaleMLS ID #24189153, Sean Jackson, Keller Williams Realty. Smart MLS
- $449,9002 bd2 ba1k sqft31 Sunset Drive, Shelton, CT 06484For SaleMLS ID #24192705, Deborah Angal, Coldwell Banker Realty. Smart MLS
- $415,0003 bd2 ba1.3k sqft1326 Huntington Road, Stratford, CT 06614For SaleMLS ID #24185723, Laura Hardacre, Coldwell Banker Realty. Smart MLS
- $425,0003 bd2 ba1.3k sqft143 Klondike Street, Stratford, CT 06615For SaleMLS ID #24191084, Luke S. Porto, William Raveis Real Estate. Smart MLS
- $549,0004 bd2 ba1k sqft2082 Stratfield Road, Fairfield, CT 06825For SaleMLS ID #24194135, Brandy N. Hall, Higgins Group Real Estate. Smart MLS
- $480,0001 bd3 ba1.1k sqftOronoque Village, Stratford, CT 06614For SaleMLS ID #24176136, Mary Kelleher, Coldwell Banker Realty. Smart MLS
- $285,0001 bd1 ba983 sqftThe Hills Of Monroe, Monroe, CT 06468For SaleMLS ID #24193446, Mary Beth Grasso, Keller Williams Realty. Smart MLS
- $390,0002 bd1 ba1.1k sqft567 Roosevelt Drive, Oxford, CT 06478For SaleMLS ID #24173925, Steve Jones JR, KW Legacy Partners. Smart MLS
- $389,0002 bd2 ba1.3k sqftWestwood Village, Danbury, CT 06811For SaleMLS ID #24192211, Lindsay Berardi, Coldwell Banker Realty. Smart MLS
- $350,0002 bd1 ba936 sqft124 Blackberry Hill Road, Beacon Falls, CT 06403For SaleMLS ID #24193538, Dawn Rousseau, Showcase Realty, Inc.. Smart MLS
- $450,0004 bd2 ba1.1k sqft150 Moffitt Street, Bridgeport, CT 06610For SaleMLS ID #24182063, Jamie Franco, Coldwell Banker Realty. Smart MLS
- $260,0002 bd2 ba1k sqftCoachlight Square, Bridgeport, CT 06606For SaleMLS ID #24186171, Gorana Klaric, Compass Connecticut, LLC. Smart MLS
- $399,0001 bd2 ba956 sqftRolling Ridge, Norwalk, CT 06851For SaleMLS ID #24169992, Joe Balestriere, William Raveis Real Estate. Smart MLS
