** PUBLIC OPEN HOUSE SATURDAY APRIL 19TH 2-4PM ** Welcome to this exquisitely renovated 4 bedroom, 4 bathroom home situated on a large 59x115 ft lot on a quiet court in the highly sought-after College Park neighbourhood! As you enter, you'll be greeted by a stunning foyer leading to new engineered hardwood floors (2025) and gorgeous crown molding that seamlessly extends throughout the living room, dining room, family room and second floor. The culinary space is a dream with its stainless steel appliances all updated over time since 2022 including the gas stove. Luxurious quartz countertops paired with a matching backsplash complete the eat-in space. From the kitchen, step outside to your private backyard oasis, where you'll find a heated saltwater pool, ideal for hosting gatherings or simply unwinding and enjoying a family BBQ. Back inside relax and warm up in the spacious family room with a wood burning fireplace and soak in all the natural light flooding through the updated windows. Ascend the staircase to continue to the primary suite, your serene retreat updated in 2024. Three additional bedrooms are generously sized and thoughtfully designed. The finished basement offers a large recreation room, wet bar, 3 pc bath and loads of storage space. Enjoy more time splashing in the pool as the yard is low maintenance with an irrigation system. Ideally located with street access to 16 Mile Creek trail system, just minutes from Glen Abbey Golf Course, top-rated Oakville schools, including French Immersion, IB and AP program options, plus quick access to the 403, Oakville GO Station, and Downtown Oakville. This is more than just a house, it's the lifestyle upgrade you've been waiting for. Don't miss your opportunity to call this stunning property home.
Sold for $1,820,000
C$1,820,000
269 Royal Albert Ct, Oakville, ON L6H 3A7
4beds
2,066sqft
Single Family Residence, Residential
Built in 1980
7,615 Square Feet Lot
$-- Zestimate®
C$881/sqft
C$5,157 Estimated rent
Home value
Not available
Estimated sales range
Not available
Not available
Owner options
List your home for rent
C$5,157/mo
Rent Zestimate®
Find your next renter with Zillow Rental Manager. Plus, with online applications, you can quickly screen prospective tenants – for free.
C$5,157/mo
Rent Zestimate®
Refinance and save
C$7,694/mo
Est. payment
Refinancing to a lower rate could help reduce your monthly payments and save thousands over the life of the loan.
C$7,694/mo
Est. payment
Explore your selling options
Work with a Zillow partner agent
Leverage their expertise and Zillow's premium Showcase listings to get your home seen by more buyers.
Get startedList with your own agent
Get your home in front of millions of buyers by listing it on Zillow.
Learn how to do itSell it yourself
Take full control of how buyers see your home on Zillow by listing For Sale by Owner (FSBO).
List your homeWhat's special
Quiet courtStunning foyerEngineered hardwood floorsGorgeous crown moldingCulinary spaceStainless steel appliancesGas stove
Zillow last checked:
Listing updated:
Listed by:
Deborah Bennet, Salesperson,
Century 21 Miller Real Estate Ltd.
Source: ITSO,MLS®#: 40709665Originating MLS®#: Cornerstone Association of REALTORS®
Facts & features
Interior
Bedrooms & bathrooms
- Bedrooms: 4
- Bathrooms: 4
- Full bathrooms: 3
- 1/2 bathrooms: 1
- Main level bathrooms: 1
Other
- Level: Second
Bedroom
- Level: Second
Bedroom
- Level: Second
Bedroom
- Level: Second
Bathroom
- Features: 2-Piece
- Level: Main
Bathroom
- Features: 4-Piece
- Level: Second
Bathroom
- Features: 3-Piece
- Level: Basement
Other
- Features: 3-Piece
- Level: Second
Dining room
- Level: Main
Family room
- Level: Main
Kitchen
- Level: Main
Laundry
- Level: Basement
Living room
- Level: Main
Mud room
- Level: Main
Recreation room
- Level: Basement
Storage
- Level: Basement
Utility room
- Level: Basement
Heating
- Forced Air, Natural Gas
Cooling
- Central Air
Appliances
- Included: Water Softener, Dishwasher, Dryer, Refrigerator, Stove, Washer
Features
- Central Vacuum
- Basement: Full,Finished
- Has fireplace: No
Interior area
- Total structure area: 3,056
- Total interior livable area: 2,066 sqft
- Finished area above ground: 2,066
- Finished area below ground: 990
Property
Parking
- Total spaces: 8
- Parking features: Attached Garage, Private Drive Double Wide
- Attached garage spaces: 2
- Uncovered spaces: 6
Features
- Has private pool: Yes
- Pool features: In Ground
- Frontage type: North
- Frontage length: 59.51
Lot
- Size: 7,615 Square Feet
- Dimensions: 59.51 x 127.97
- Features: Urban, Near Golf Course, Hospital, Major Highway, Park, Public Transit, Rec./Community Centre, Schools, Shopping Nearby
Details
- Additional structures: Shed(s)
- Parcel number: 248720405
- Zoning: RL2-0
- Other equipment: Pool Equipment
Construction
Type & style
- Home type: SingleFamily
- Architectural style: Two Story
- Property subtype: Single Family Residence, Residential
Materials
- Brick
- Foundation: Unknown
- Roof: Asphalt Shing
Condition
- 31-50 Years
- New construction: No
- Year built: 1980
Utilities & green energy
- Sewer: Sewer (Municipal)
- Water: Municipal
Community & HOA
Location
- Region: Oakville
Financial & listing details
- Price per square foot: C$881/sqft
- Annual tax amount: C$6,939
- Date on market: 4/17/2025
- Inclusions: Central Vac, Dishwasher, Dryer, Pool Equipment, Refrigerator, Stove, Washer, Existing: Water Softener & Irrigation System, Ring Doorbell & Security Cameras.
- Exclusions: Deep Freezer And Bar Fridge In The Lower Level.
Price history
| Date | Event | Price |
|---|---|---|
| 7/18/2025 | Sold | C$1,820,000C$881/sqft |
Source: ITSO #40709665 Report a problem | ||
Public tax history
Tax history is unavailable.
Neighborhood: College Park
Nearby homes
- C$--5 bd4 ba3.6k sqft253 McCraney St W, Oakville, ON L6H3A9Off Market
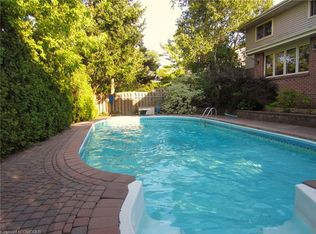
- C$2,699,9906 bd5 ba-- sqft1496 Mansfield Dr, Oakville, ON L6H1K4For Sale

- C$1,399,0003 bd2 ba-- sqft167 Oliver Pl, Oakville, ON L6H1K9For Sale

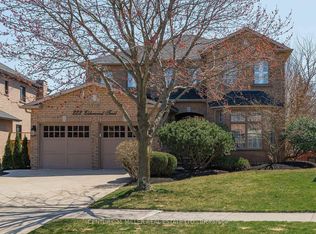
- C$--4 bd4 ba-- sqft222 Elderwood Trl, Oakville, ON L6H5W2Off Market
- C$1,289,9904 bd2 ba-- sqft127 Mayfield Dr, Oakville, ON L6H1K6For Sale
- C$1,069,0004 bd2 ba-- sqft114 Ringwood Rd, Oakville, ON L6H1K2For Sale
- C$1,625,0005 bd3 ba1.1k sqft98 Miller Rd, Oakville, ON L6H1J9For Sale
- C$---- bd-- ba-- sqft191 Mendel Ct, Oakville, ON L6H1G9Off Market
Nearby schools
GreatSchools rating
No schools nearby
We couldn't find any schools near this home.
- Ontario
- Halton Regional Municipality
- Oakville
- L6H 3A7
- College Park
- 269 Royal Albert Ct
Nearby cities
Nearby neighborhoods
Nearby zip codes
Other Oakville Topics
