The Jackson Plan from our Liberty Series is where style meets functionality, offering a spacious design perfect for growing households. This 2-story home features 5 bedrooms, 3 bathrooms, a 2-car garage, and 2,600 square feet of thoughtfully crafted living space. As you enter, you'll find a main-level bedroom with a walk-in closet and a full bathroom — ideal for guests. Continue down the hall to the dining area, which sits perfectly between the well-appointed kitchen and the inviting family room, creating an ideal space for gathering and entertaining. Upstairs, the primary suite is your private retreat, complete with a walk-in closet and an en suite bathroom. The upper level also features a loft area for added living or workspace, three additional bedrooms, a full bathroom, and a conveniently located laundry room. Photos are for illustrative purposes only and may be of a similar house with the same floor plan.
New construction
Price increase: $213K (8/14)
$332,990
269 S Coral Bells Way, Four Oaks, NC 27524
5beds
2,600sqft
Single Family Residence
Built in 2026
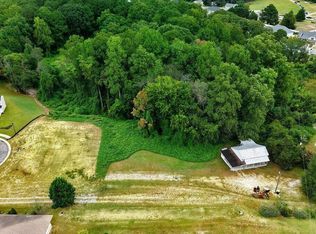
0.38 Acres Lot
$332,900 Zestimate®
$128/sqft
$17/mo HOA
What's special
Conveniently located laundry roomSpacious design
- 55 days
- 53
- 3
Zillow last checked:
Listing updated:
Listed by:
Kelly Simmons 336-624-1294,
Jurney & Associates Inc
Source: Doorify MLS,MLS#: 10186468
Facts & features
Interior
Bedrooms & bathrooms
- Bedrooms: 5
- Bathrooms: 3
- Full bathrooms: 3
- Main level bedrooms: 1
Primary bedroom
- Level: Second
Heating
- Electric, Heat Pump, None
Cooling
- Central Air, Electric
Appliances
- Included: Disposal, Dishwasher, Free-Standing Electric Range, Microwave
- Laundry: Electric Dryer Hookup, Washer Hookup
Features
- Flooring: Carpet, Luxury Vinyl
Interior area
- Total structure area: 2,600
- Total interior livable area: 2,600 sqft
- Finished area above ground: 2,600
- Finished area below ground: 0
Property
Parking
- Total spaces: 1
- Parking features: Driveway, Garage
- Garage spaces: 1
- Has uncovered spaces: Yes
Features
- Levels: Two
- Stories: 2
- Patio & porch: Covered, Front Porch, Patio
- Exterior features: Lighting, Smart Lock(s)
Lot
- Size: 0.38 Acres
- Features: Cleared, Landscaped
Details
- Parcel number: 166108795978
- Zoning: SFR
- Special conditions: Standard
Construction
Type & style
- Home type: SingleFamily
- Architectural style: Traditional
- Property subtype: Single Family Residence
Materials
- Concrete, Frame, Vertical Siding, Vinyl Siding
- Foundation: Slab
- Roof: Asphalt,Shingle
Condition
- New Construction
- New construction: Yes
- Year built: 2026
- Major remodel year: 2026
Details
- Builder model: The Jackson
- Builder name: National HomeCorp
Utilities & green energy
- Sewer: Public Sewer
- Water: Public
- Utilities for property: Sewer Connected, Water Connected
Community & HOA
Community
- Security: Fire Alarm
- Subdivision: The Reserve at Four Oaks
HOA
- Has HOA: Yes
- Services included: Unknown
- HOA fee: $200 annually
- HOA name: The Reserve at Four Oaks Homeowners Association
- HOA phone: 877-252-3327
Location
- Region: Four Oaks
Financial & listing details
- Price per square foot: $128/sqft
- Date on market: 8/14/2026
- Listing agreement: Exclusive Agency
- Listing terms: Cash,Conventional,FHA,USDA Loan,VA Loan
- Road surface type: Asphalt
Estimated market value
$332,900
$316,000 - $350,000
$2,482/mo
Price history
| Date | Event | Price |
|---|---|---|
| 8/14/2026 | Price change | $332,990+177.5%$128/sqft |
Source:  Doorify MLS #10186468 Report a problem Doorify MLS #10186468 Report a problem | ||
| 5/22/2026 | Listed for sale | $120,000+20%$46/sqft |
Source:  Hive MLS #100532785 Report a problem Hive MLS #100532785 Report a problem | ||
| 5/21/2026 | Sold | $100,000-16.7%$38/sqft |
Source: Hive MLS #100532785 Report a problem | ||
| 2/12/2026 | Pending sale | $120,000$46/sqft |
Source: Hive MLS #100532785 Report a problem | ||
| 11/6/2025 | Price change | $120,000-25%$46/sqft |
Source: Hive MLS #100532785 Report a problem | ||
| 9/26/2025 | Listed for sale | $160,000$62/sqft |
Source: Hive MLS #100532785 Report a problem | ||
Public tax history
Tax history is unavailable.
Monthly payment
Est. payment
Payment breakdown
Explore the cost of this home by adjusting the details. Changes won't be saved.Climate risks
Neighborhood: 27524
Nearby schools
Schools provided by the listing agent
- Elementary: Johnston - Four Oaks Elementary
- Middle: Johnston - Four Oaks Middle
- High: Johnston - South Johnston High
Source: Doorify MLS. This data may not be complete. We recommend contacting the local school district to confirm school assignments for this home.

Similar homes
- $340,9905 bd3 ba2.6k sqftThe Jackson, Four Oaks, NC 27524New Construction

 MLS ID #10186500, Kelly Simmons. Doorify MLS
 - $341,9905 bd3 ba2.6k sqftThe Jackson, Four Oaks, NC 27524New ConstructionMLS ID #10186473, Kelly Simmons. Doorify MLS
- $310,9905 bd3 ba1.8k sqftMadison, Four Oaks, NC 27524New Construction
 MLS ID #10186648, Kelly Simmons. Doorify MLS
 - $312,9905 bd3 ba1.8k sqftMadison, Four Oaks, NC 27524New ConstructionMLS ID #10186652, Kelly Simmons. Doorify MLS
- $290,9904 bd2 ba1.5k sqftThe Lincoln, Four Oaks, NC 27524New ConstructionMLS ID #10186658, Kelly Simmons. Doorify MLS
- $303,9904 bd2 ba1.6k sqftThe Grant, Four Oaks, NC 27524New ConstructionMLS ID #10186571, Kelly Simmons. Doorify MLS
- $293,9904 bd2 ba1.5k sqftLincoln, Four Oaks, NC 27524New ConstructionMLS ID #10186663, Kelly Simmons. Doorify MLS
- $306,9904 bd2 ba1.6k sqftThe Grant, Four Oaks, NC 27524New ConstructionMLS ID #10186575, Kelly Simmons. Doorify MLS
- $343,9904 bd3 ba2.3k sqft330 Spirit Springs Rd, Smithfield, NC 27577New ConstructionDoorify MLS
- $347,1004 bd3 ba2.1k sqft103 N Finley Landing Pkwy, Smithfield, NC 27577New ConstructionDoorify MLS
- $340,9905 bd3 ba1.8k sqftMadison, Benson, NC 27504New ConstructionMLS ID #10174624, Kelly Simmons. Doorify MLS
- $340,9905 bd3 ba1.8k sqftMadison, Benson, NC 27504New ConstructionMLS ID #10174619, Kelly Simmons. Doorify MLS
- $342,9904 bd2 ba1.8k sqftMonroe, Benson, NC 27504New ConstructionMLS ID #10174635, Kelly Simmons. Doorify MLS
- $339,9905 bd3 ba1.8k sqftMadison, Benson, NC 27504New ConstructionMLS ID #10174597, Kelly Simmons. Doorify MLS
- $340,9905 bd3 ba1.8k sqftMadison, Benson, NC 27504New ConstructionMLS ID #10174602, Kelly Simmons. Doorify MLS
- $343,9905 bd3 ba1.8k sqftMadison, Benson, NC 27504New ConstructionMLS ID #10174616, Kelly Simmons. Doorify MLS
- $344,9904 bd2 ba1.8k sqftMonroe, Benson, NC 27504New ConstructionMLS ID #10174625, Kelly Simmons. Doorify MLS
- $340,9904 bd2 ba1.8k sqftMonroe, Benson, NC 27504New ConstructionMLS ID #10174632, Kelly Simmons. Doorify MLS
- $339,9904 bd2 ba1.8k sqftMonroe, Benson, NC 27504New ConstructionMLS ID #10174630, Kelly Simmons. Doorify MLS
