Don't miss your chance to own a great end-unit townhome near the beach! Conveniently located close to North Myrtle Beach with easy access to shopping, dining, entertainment, area attractions, and everything the Grand Strand has to offer. Inside, you'll find a bright, open layout with attractive wood-look flooring throughout the main living areas and a spacious kitchen featuring granite countertops, stainless steel appliances, tile backsplash, ample cabinet space, and a large island perfect for everyday living and entertaining. Generously sized bedrooms provide plenty of flexibility, while the neutral finishes make this home move-in ready and easy to make your own. Step outside to enjoy the private fenced-in backyard and covered patio, ideal for relaxing after a day at the beach. The end-unit location offers an added sense of openness and privacy. Whether you're looking for a primary residence, beach-area getaway, or investment opportunity, this Sandridge townhome is one you won't want to miss!
For sale
$259,900
269 Sandridgebury Dr. #269, Little River, SC 29566
3beds
1,874sqft
Townhouse
Built in 2023
-- sqft lot
$-- Zestimate®
$139/sqft
$297/mo HOA
What's special
Spacious kitchenNeutral finishesStainless steel appliancesTile backsplashBright open layoutGenerously sized bedroomsPrivate fenced-in backyard
- 4 days |
- 247 |
- 17 |
Zillow last checked:
Listing updated:
Listed by:
Ralph M Harvey Office:855-456-4945,
LISTWITHFREEDOM.COM
Source: CCAR,MLS#: 2620854 Originating MLS: Coastal Carolinas Association of Realtors
Originating MLS: Coastal Carolinas Association of RealtorsFacts & features
Interior
Bedrooms & bathrooms
- Bedrooms: 3
- Bathrooms: 3
- Full bathrooms: 2
- 1/2 bathrooms: 1
Primary bedroom
- Features: Main Level Primary, Walk-In Closet(s)
- Level: First
- Dimensions: 11x12
Bedroom 2
- Dimensions: 11x12
Bedroom 3
- Dimensions: 9x11
Primary bathroom
- Features: Dual Sinks, Tub Shower
Dining room
- Dimensions: 11x10
Kitchen
- Features: Breakfast Bar, Dishwasher, Pantry
Living room
- Dimensions: 15x14
Heating
- Central, Electric
Cooling
- Central Air
Appliances
- Included: Dishwasher, Microwave, Range
Features
- Dual Sinks, Main Level Primary, Tub Shower, Walk-In Closet(s), Breakfast Bar
- Flooring: Carpet, Luxury Vinyl, Luxury VinylPlank
Interior area
- Total structure area: 2,255
- Total interior livable area: 1,874 sqft
Property
Parking
- Total spaces: 1
- Parking features: One Car Garage, Private
- Garage spaces: 1
Features
- Patio & porch: Rear Porch, Patio
- Exterior features: Porch, Patio
Details
- Additional parcels included: ,
- Parcel number: 34903030106
- Zoning: MRD 3
- Special conditions: None
Construction
Type & style
- Home type: Townhouse
- Property subtype: Townhouse
Materials
- Vinyl Siding
- Foundation: Slab
Condition
- Resale
- Year built: 2023
Utilities & green energy
- Water: Public
- Utilities for property: Sewer Available, Water Available
Community & HOA
Community
- Subdivision: Villas at Sandridge
HOA
- Has HOA: Yes
- HOA fee: $297 monthly
Location
- Region: Little River
Financial & listing details
- Price per square foot: $139/sqft
- Date on market: 8/24/2026
- Listing terms: Cash,Conventional,FHA
Estimated market value
Not available
Estimated sales range
Not available
Not available
Price history
| Date | Event | Price |
|---|---|---|
| 8/24/2026 | Listed for sale | $259,900$139/sqft |
Source:  CCAR #2620854 Report a problem CCAR #2620854 Report a problem | ||
Public tax history
Tax history is unavailable.
Monthly payment
Est. payment
Payment breakdown
Explore the cost of this home by adjusting the details. Changes won't be saved.Climate risks
Neighborhood: 29566
Nearby schools
GreatSchools rating
- 7/10Waterway ElementaryGrades: PK-5Distance: 0.8 mi
- 9/10North Myrtle Beach Middle SchoolGrades: 6-8Distance: 0.9 mi
- 6/10North Myrtle Beach High SchoolGrades: 9-12Distance: 1.7 mi
Schools provided by the listing agent
- Elementary: Waterway Elementary
- Middle: North Myrtle Beach Middle School
- High: North Myrtle Beach High School
Source: CCAR. This data may not be complete. We recommend contacting the local school district to confirm school assignments for this home.
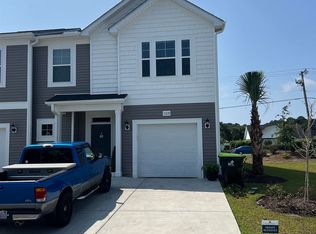
- $287,5003 bd3 ba1.8k sqft269 Sandridgebury Dr #63, Little River, SC 29566Sold
- $248,3003 bd3 ba1.7k sqft265 Sandridgebury Dr, Little River, SC 29566Off Market

- $241,9903 bd3 ba1.7k sqft265 Sandridgebury Dr #62, Little River, SC 29566Sold

- $254,9903 bd3 ba1.5k sqft261 Sandridgebury Dr #61, Little River, SC 29566Sold
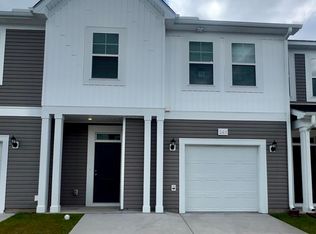
- $284,0003 bd3 ba1.8k sqft285 Sandridgebury Dr #64, Little River, SC 29566Sold
- $264,9903 bd3 ba1.7k sqft257 Sandridgebury Dr #60, Little River, SC 29566Sold
- $293,0003 bd3 ba1.8k sqft253 Sandridgebury Dr #59, Little River, SC 29566Sold
- $280,0003 bd3 ba1.8k sqft260 Sandridgebury Dr #49, Little River, SC 29566Sold
A local agent can set up tours, give advice and negotiate with sellers.
A local lender can help you make sure your offer is ready when you are.
Similar homes
- $264,9903 bd3 ba1.5k sqft538 Drift Rd. #152, Little River, SC 29566New Construction

 MLS ID #2614406, Jay Smith, Ashton Charleston Residential. CCAR
 - $254,9903 bd3 ba1.5k sqft710 Red Tide Rd. #117, Little River, SC 29566New Construction
 CCAR
CCAR - $254,9903 bd3 ba1.5k sqft704 Red Tide Rd. #114, Little River, SC 29566New ConstructionCCAR
- $264,9903 bd3 ba1.5k sqft712 Red Tide Rd. #113, Little River, SC 29566New ConstructionMLS ID #2617417, Jay Smith, Ashton Charleston Residential. CCAR
- $269,9903 bd3 ba1.5k sqft702 Red Tide Rd. #113, Little River, SC 29566New ConstructionCCAR
- $255,9903 bd3 ba1.5k sqft607 Red Tide Rd, Little River, SC 29566New ConstructionAshton Woods Homes
- $255,9903 bd3 ba1.5k sqft613 Red Tide Rd, Little River, SC 29566New ConstructionAshton Woods Homes
- $230,9902 bd2 ba1.1k sqft621 Red Tide Rd, Little River, SC 29566New ConstructionAshton Woods Homes
- $276,9903 bd3 ba1.5k sqft543 Drift Rd. #151, Little River, SC 29566New ConstructionMLS ID #2616003, Jay Smith, Ashton Charleston Residential. CCAR
- from $306,9903 bd2 ba1.6k sqftARIA Plan, Sandridge Park, Little River, SC 29566New ConstructionDR Horton
- from $295,9903 bd2 ba1.4k sqftKERRY Plan, Sandridge Park, Little River, SC 29566New ConstructionDR Horton
- $249,0004 bd3 ba1.8k sqft3970 Hibiscus Dr., Little River, SC 29566For SaleMLS ID #2618942, Thomas L Shoupe, Opendoor Brokerage LLC. CCAR
- $259,5003 bd2 ba1.3k sqft408 Sage Cedar Place, Longs, SC 29568For SaleMLS ID #2616759, Julie Broadwater, Realty ONE Group DocksideNorth. CCAR
- $330,0005 bd3 ba2.3k sqft769 Wapama St., Little River, SC 29566For SaleMLS ID #2613797, The Bellamy Team, CENTURY 21 Thomas. CCAR
- $259,9003 bd2 ba1.5k sqft157 Cypress Tree Loop, Longs, SC 29568For SaleMLS ID #2616685, The Mills Group Team, Century 21 Barefoot Realty. CCAR
- $315,5003 bd2 ba1.3k sqft115 Avery Woods Dr., Longs, SC 29568For SaleMLS ID #2620824, Blackwater Team, Welcome Home Realty. CCAR
- $269,0003 bd2 ba1.4k sqft518 Carrick Loop, Longs, SC 29568For SaleMLS ID #2608738, Sylvia J Hickman, CENTURY 21 Broadhurst. CCAR
- $224,9002 bd2 ba1k sqft514 Vallecrosia Ct., Little River, SC 29566For SaleMLS ID #2614064, Joseph A Barrientos Fierros, Century 21 The Harrelson Group. CCAR
- $220,0003 bd3 ba1.4k sqft1025, Conway, SC 29526For SaleMLS ID #2621073, Brett A Stroud, Rowles Real Estate. CCAR
- $285,0004 bd2 ba1.7k sqft331 Gringott Ln., Longs, SC 29568For SaleMLS ID #2618059, Alexandra L Osborn, EXP Realty LLC. CCAR
