Discover coastal living at its finest in this spacious 3-bedroom, 2.5-bath condominium in the desirable Vintage Bay on beautiful Marco Island. Offering over 2,100 square feet of air-conditioned living space, this residence combines comfort, elegance, and the serenity of a true waterfront setting. Perfectly positioned along the tranquil shores of Barfield Bay, the home captures spectacular sunset views that paint the sky each evening. Inside, the open and airy floor plan provides generous living and dining areas, ideal for both relaxing and entertaining. The kitchen and bathrooms have been recently refreshed with updated countertops, adding a modern touch to the home's timeless design. Hurricane impact windows throughout provide added safety, storm protection, and peace of mind. Located within the gated, resort-style community of Vintage Bay, residents enjoy beautifully maintained, lushly landscaped grounds that create a peaceful island retreat atmosphere. Whether you're seeking a full-time residence or a seasonal escape, this waterfront condo offers the perfect blend of space, security, and stunning natural surroundings on Marco Island.
For sale
$599,000
269 Vintage Bay Dr Unit 7, Marco Island, FL 34145
3beds
2,103sqft
Condominium, Residential
Built in 2001
-- sqft lot
$-- Zestimate®
$285/sqft
$-- HOA
What's special
- 165 days |
- 301 |
- 3 |
Zillow last checked:
Listing updated:
Listed by:
Michael Rojek 239-235-9972,
Keller Williams Marco Realty
Source: Marco Multi List,MLS#: 2260595
Facts & features
Interior
Bedrooms & bathrooms
- Bedrooms: 3
- Bathrooms: 3
- Full bathrooms: 2
- 1/2 bathrooms: 1
Primary bedroom
- Level: Main
- Area: 192 Square Feet
- Dimensions: 12 x 16
Bedroom 2
- Level: Main
- Area: 208 Square Feet
- Dimensions: 13 x 16
Bedroom 3
- Level: Main
- Area: 156 Square Feet
- Dimensions: 12 x 13
Living room
- Level: Main
- Area: 192 Square Feet
- Dimensions: 12 x 16
Heating
- Electric, Central
Cooling
- Multi Units, Ceiling Fan(s), Central Air
Appliances
- Included: Built-In Electric Oven, Cooktop, Dishwasher, Disposal, Dryer, Microwave, Refrigerator, Washer
- Laundry: Washer Hookup, Electric Dryer Hookup
Features
- Entrance Foyer, Pantry, Volume Ceiling(s), Walk-In Closet(s), Breakfast Bar, Double Vanity
- Flooring: Tile
- Doors: Impact Doors
- Windows: Impact Windows, Sliding, Window Coverings
- Has fireplace: No
- Furnished: Yes
Interior area
- Total structure area: 2,387
- Total interior livable area: 2,103 sqft
Video & virtual tour
Property
Parking
- Total spaces: 1
- Parking features: Guest, Under Building Open
- Garage spaces: 1
- Has uncovered spaces: Yes
Features
- Levels: One
- Stories: 1
- Patio & porch: Lanai
- Exterior features: Balcony
- Pool features: Community, Association
- Has view: Yes
- View description: Bay, Water, Trees/Woods
- Has water view: Yes
- Water view: Bay,Water
- Waterfront features: Bay Front, Gulf Front
Lot
- Features: Zero Lot Line
Details
- Parcel number: 80710001461
Construction
Type & style
- Home type: Condo
- Architectural style: Contemporary
- Property subtype: Condominium, Residential
Materials
- Block, Stucco
- Roof: Built-Up
Condition
- Year built: 2001
Community & HOA
Community
- Features: Pool
- Security: Stairs, Smoke Detector(s), Security Lights, Phone Entry, Lobby, Gated Community, Fob Entry, Fire Sprinkler System, Fire Alarm, Elevator
- Subdivision: Vintage Bay A Condo
HOA
- Has HOA: No
- Amenities included: Elevator(s), Bike Path, Bike Storage, Car Wash Area, Clubhouse, Fishing Pier, Jogging Path, Pier, Pool, Trash Chute
- Services included: Cable TV, Maintenance Grounds, Pest Control, Trash
Location
- Region: Marco Island
Financial & listing details
- Price per square foot: $285/sqft
- Tax assessed value: $498,368
- Annual tax amount: $2,149
- Date on market: 3/16/2026
- Cumulative days on market: 165 days
- Listing terms: At Close,Buyer Obtain Mortgage,Cash
Estimated market value
Not available
Estimated sales range
Not available
Not available
Price history
| Date | Event | Price |
|---|---|---|
| 5/7/2026 | Price change | $599,000-6.3%$285/sqft |
Source:  Marco Multi List #2260595 Report a problem Marco Multi List #2260595 Report a problem | ||
| 3/16/2026 | Listed for sale | $639,000-8.6%$304/sqft |
Source: Marco Multi List #2260595 Report a problem | ||
| 1/5/2024 | Listing removed | $699,000$332/sqft |
Source: Marco Multi List #2232043 Report a problem | ||
| 11/1/2023 | Listed for sale | $699,000+141%$332/sqft |
Source: Marco Multi List #2232043 Report a problem | ||
| 5/26/2011 | Sold | $290,000-7.9%$138/sqft |
Source: Marco Multi List #290389 Report a problem | ||
| 6/9/2010 | Price change | $314,900-4.3%$150/sqft |
Source: NRT Florida #290389 Report a problem | ||
| 2/11/2010 | Price change | $329,000-6%$156/sqft |
Source: NRT Florida #290389 Report a problem | ||
| 1/15/2010 | Listed for sale | $349,900+38.9%$166/sqft |
Source: NRT Florida #290389 Report a problem | ||
| 1/11/2002 | Sold | $251,900$120/sqft |
Source: Marco Multi List #92188 Report a problem | ||
Public tax history
| Year | Property taxes | Tax assessment |
|---|---|---|
| 2025 | $2,149 +2.7% | $275,152 +2.9% |
| 2024 | $2,092 +0.7% | $267,397 +3% |
| 2023 | $2,077 -3.8% | $259,609 +3% |
| 2022 | $2,160 -3.1% | $252,048 +3% |
| 2021 | $2,229 +2% | $244,707 +1.4% |
| 2020 | $2,185 +0.9% | $241,328 +2.3% |
| 2019 | $2,166 +2.1% | $235,902 +1.9% |
| 2018 | $2,122 | $231,503 +2.1% |
| 2017 | $2,122 +1.2% | $226,741 +2.1% |
| 2016 | $2,096 +1.1% | $222,077 +0.7% |
| 2015 | $2,072 -2% | $220,533 +30.7% |
| 2014 | $2,115 +1% | $168,783 +2% |
| 2013 | $2,095 -23.3% | $165,550 -27.5% |
| 2012 | $2,730 -5.1% | $228,477 -5.6% |
| 2011 | $2,877 -17.8% | $242,082 -10.5% |
| 2010 | $3,499 -7.8% | $270,497 -12% |
| 2009 | $3,793 | $307,384 -15% |
| 2008 | $3,793 +39.8% | $361,629 +34.7% |
| 2007 | $2,713 -3.7% | $268,559 +2.5% |
| 2006 | $2,817 | $262,009 +3% |
| 2005 | $2,817 +0.8% | $254,378 +3% |
| 2004 | $2,795 -4.5% | $246,969 +9.2% |
| 2003 | $2,926 +9.9% | $226,140 +12% |
| 2002 | $2,662 +1996.9% | $201,911 +4196% |
| 2001 | $127 +99.3% | $4,700 |
| 2000 | $64 | -- |
Find assessor info on the county website
Monthly payment
Est. payment
Payment breakdown
Explore the cost of this home by adjusting the details. Changes won't be saved.Climate risks
Neighborhood: 34145
Nearby schools
GreatSchools rating
- 9/10Tommie Barfield Elementary SchoolGrades: PK-5Distance: 2 mi
- 7/10Manatee Middle SchoolGrades: 6-8Distance: 8 mi
- 5/10Lely High SchoolGrades: 9-12Distance: 11.1 mi
- $518,5003 bd3 ba2.1k sqft269 W Vintage Bay Dr #1, Marco Island, FL 34145Off Market

- $509,4003 bd3 ba2.1k sqft201 S Vintage Bay Dr #18, Marco Island, FL 34145Off Market

- $552,0003 bd3 ba2.3k sqft201 Vintage Bay Dr #PENTHOUSE 32, Marco Island, FL 34145Off Market
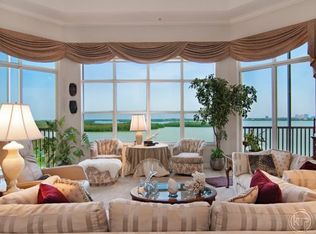
- $636,0003 bd3 ba2.7k sqft133 Vintage Bay Dr #PENTHOUSE 31, Marco Island, FL 34145Off Market

- $489,0003 bd2 ba1.7k sqft269 Vintage Bay Dr #C-4, Marco Island, FL 34145Sold
- $490,0002 bd2 ba1.6k sqft133 Vintage Bay Dr #A-11, Marco Island, FL 34145Sold
- $480,0002 bd2 ba1.6k sqft201 Vintage Bay Dr UNIT 26, Marco Island, FL 34145Sold
- $465,0003 bd2 ba1.7k sqft133 Vintage Bay Dr UNIT 3, Marco Island, FL 34145Sold
A local agent can set up tours, give advice and negotiate with sellers.
Similar homes
- $599,0003 bd3 ba2.1k sqft269 Vintage Bay DR #C7, MARCO ISLAND, FL 34145For Sale
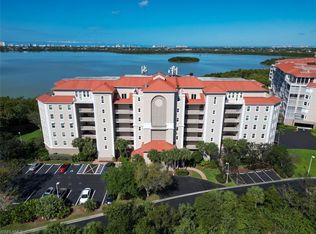
 MLS ID #226011539, Barbara Rojek, Keller Williams Marco Realty. SWFLMLS
 - $625,0003 bd2 ba1.7k sqftVintage Bay, Marco Island, FL 34145For Sale
 MLS ID #2261126, Sharon Graham, EXP Realty LLC. Marco Multi List
 - $675,0003 bd2 ba1.3k sqftSouthern Breeze, Marco Island, FL 34145For Sale
 MLS ID #2261417, Cathy Brodie, Premier Sotheby's International Realty. Marco Multi List
 - $635,0002 bd2 ba1.1k sqftSst3, Marco Island, FL 34145For Sale
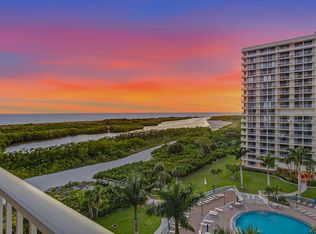 MLS ID #2261453, Michelle Thomas, Premier Sotheby's International Realty. Marco Multi List
 - $625,0003 bd2 ba1.3k sqftSouthern Breeze, Marco Island, FL 34145For SaleMLS ID #2250235, James McGregor, Harborview Realty Inc. Marco Multi List
- $583,9992 bd2 ba1.3k sqftWaters Edge, Marco Island, FL 34145For SaleMLS ID #2260844, Laurie Burns Kocak, Premiere Plus Realty Company. Marco Multi List
- $620,0002 bd2 ba1.3k sqftWaters Edge, Marco Island, FL 34145For SaleMLS ID #2261283, Tiffany Homuth, Anchor Real Estate. Marco Multi List
- $540,0002 bd2 ba1.1k sqftPalm Isle, Marco Island, FL 34145For SaleMLS ID #2261411, Julie Wilson, Premier Sotheby's International Realty. Marco Multi List
- $565,0002 bd2 ba1.1k sqftBeachview, Marco Island, FL 34145For SaleMLS ID #2260448, James Prange, Premier Sotheby's International Realty. Marco Multi List
- $600,0002 bd2 ba1k sqftSst2, Marco Island, FL 34145For SaleMLS ID #2251208, Mary Jo O'Regan, Premier Sotheby's International Realty. Marco Multi List
- $635,0002 bd2 ba1.2k sqftGrand Bay, Marco Island, FL 34145For SaleMLS ID #2260625, Sandra Sims Ramage, John R. Wood Properties. Marco Multi List
- $589,0002 bd2 ba1.2k sqftVantage Point, Marco Island, FL 34145For SaleMLS ID #2260168, Christine Waldren, RE/MAX Alliance Group. Marco Multi List
- $769,0002 bd2 ba1.1k sqftSst4, Marco Island, FL 34145For SaleMLS ID #2261454, Chris Sullivan, RE/MAX Alliance Group. Marco Multi List
- $599,0003 bd2 ba2.4k sqftRialto, Naples, FL 34114For SaleMLS ID #2261070, Natalie Kirstein, William Raveis Real Estate. Marco Multi List
- $599,0003 bd3 ba2.2k sqftVarenna, Naples, FL 34114For SaleMLS ID #2261328, Michelle Thomas, Premier Sotheby's International Realty. Marco Multi List
- $599,0003 bd2 ba2.4k sqftCascada (Fiddlers Creek), Naples, FL 34114For SaleMLS ID #2260905, Brent Nevar, John R. Wood Properties. Marco Multi List
- $599,0003 bd2 ba2.4k sqftCherry Oaks @ Fiddlers, Naples, FL 34114For SaleMLS ID #2260866, Michelle Thomas, Premier Sotheby's International Realty. Marco Multi List
- $659,0002 bd2 ba1.1k sqftGulfview, Marco Island, FL 34145For SaleMLS ID #2260270, Chris Sullivan, RE/MAX Alliance Group. Marco Multi List
- $730,0003 bd2 ba1.3k sqftSouthern Breeze, Marco Island, FL 34145For SaleMLS ID #2251408, David Johnson, Edina Realty Inc. Marco Multi List
- $554,0002 bd2 ba1.3k sqftWaters Edge, Marco Island, FL 34145For SaleMLS ID #2252277, Todd Lawler, Premiere Plus Realty Company. Marco Multi List
